209 Harvest Hills Ne Common, Calgary, Alberta T3K 2M7
$479,000
Bedrooms
Bathrooms
Sq Ft
Year Built
About This Property
!! PRICED FOR A QUICK SALE – BEST VALUE END UNIT IN HARVEST HILLS !! Step into ultimate luxury and comfort in this STUNNING PARK-FACING END UNIT townhouse. Boasting 1,648 sq ft of immaculate living space, this rare 3-bed, 2.5-bath gem is loaded with premium upgrades, featuring high-efficiency TRIPLE-PANE WINDOWS for a whisper-quiet oasis and ultra-low condo fees of just $278.29/month! The bright main floor shines with 9ft ceilings, luxury vinyl plank flooring, and a gourmet quartz kitchen with a massive central island. Relax on your private east-facing balcony with a built-in BBQ gas line. Upstairs features a spacious primary retreat with a walk-in closet and 4-piece double-vanity ensuite, plus two more bedrooms and a full bath. The entry level offers massive storage and a deep double attached insulated garage wide enough for a full-sized truck or workshop. Perfectly located steps from parks, schools, Vivo, T&T Supermarket, and Country Hills Towne Centre, with fast access to Deerfoot and Stoney Trail. MOTIVATED SELLERS – OFFERS WELCOME! This turn-key lifestyle upgrade will not last. View the 3D tour and book your showing today before it is gone!
Essential Information
Parking
Exterior
Community Information
Interior
Construction & Details
Inclusions
Appliances
Listing Details
Location
Loading map...
MLS® Number: A2328501
Listing Brokerage: CP Realty Calgary Pros
Data is deemed reliable but is not guaranteed accurate by Pillar 9™.
Monthly Payment Estimate
~$1,996/mo
Based on 20% down, 5.5% interest rate, 25-year amortization
Similar Properties
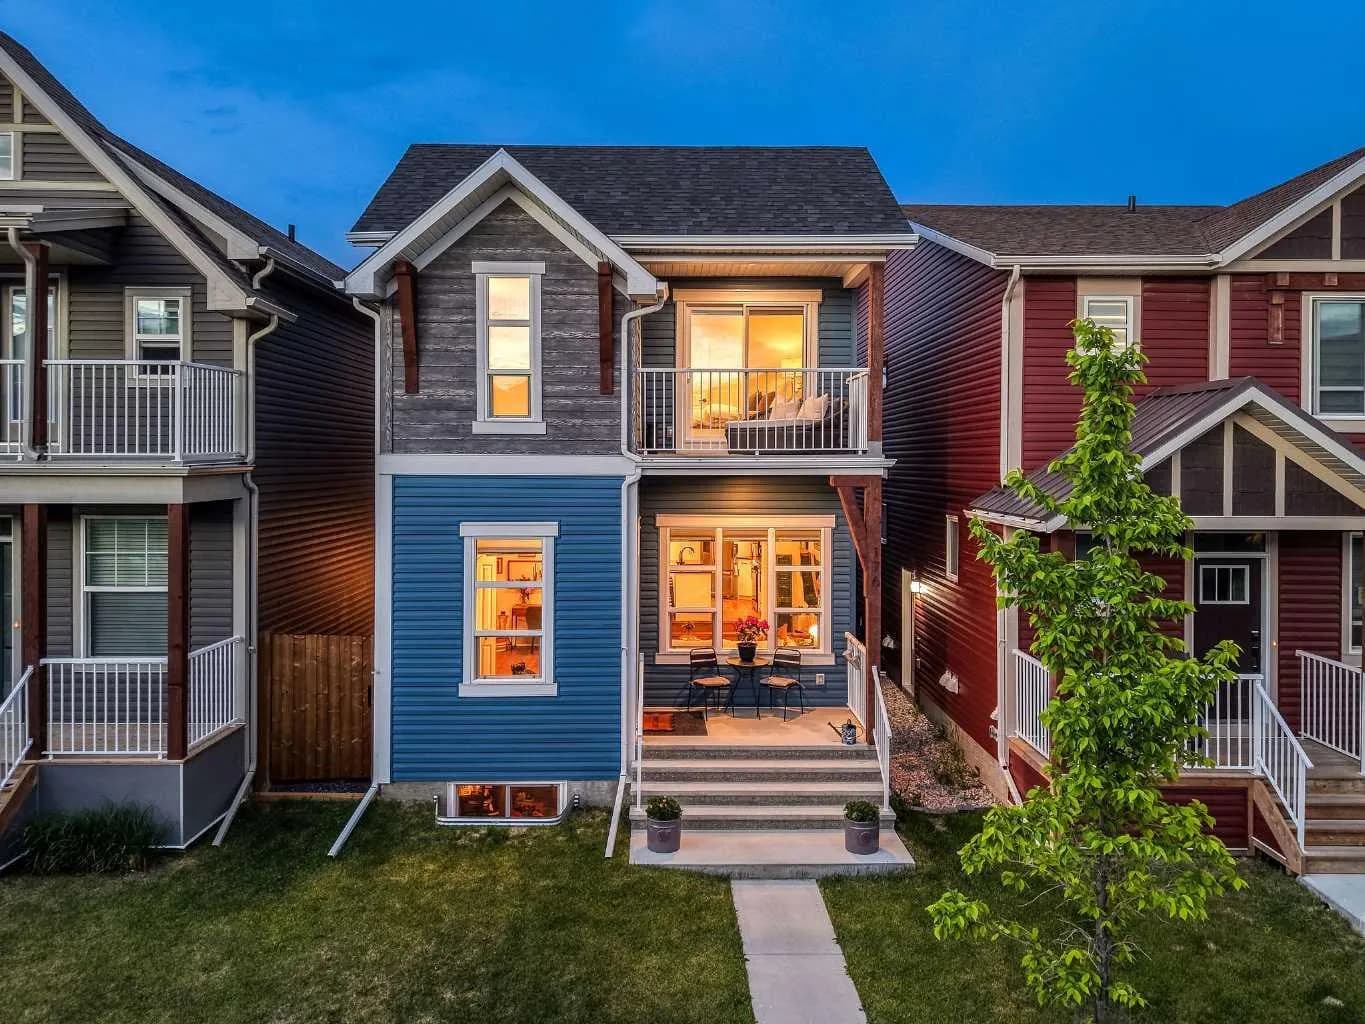
$620,000
$367/sq ft
176 Seton Se Villas, Calgary, Alberta T3M 3L9
Seton, Calgary
Listed 15 days ago
Listed by Real Broker
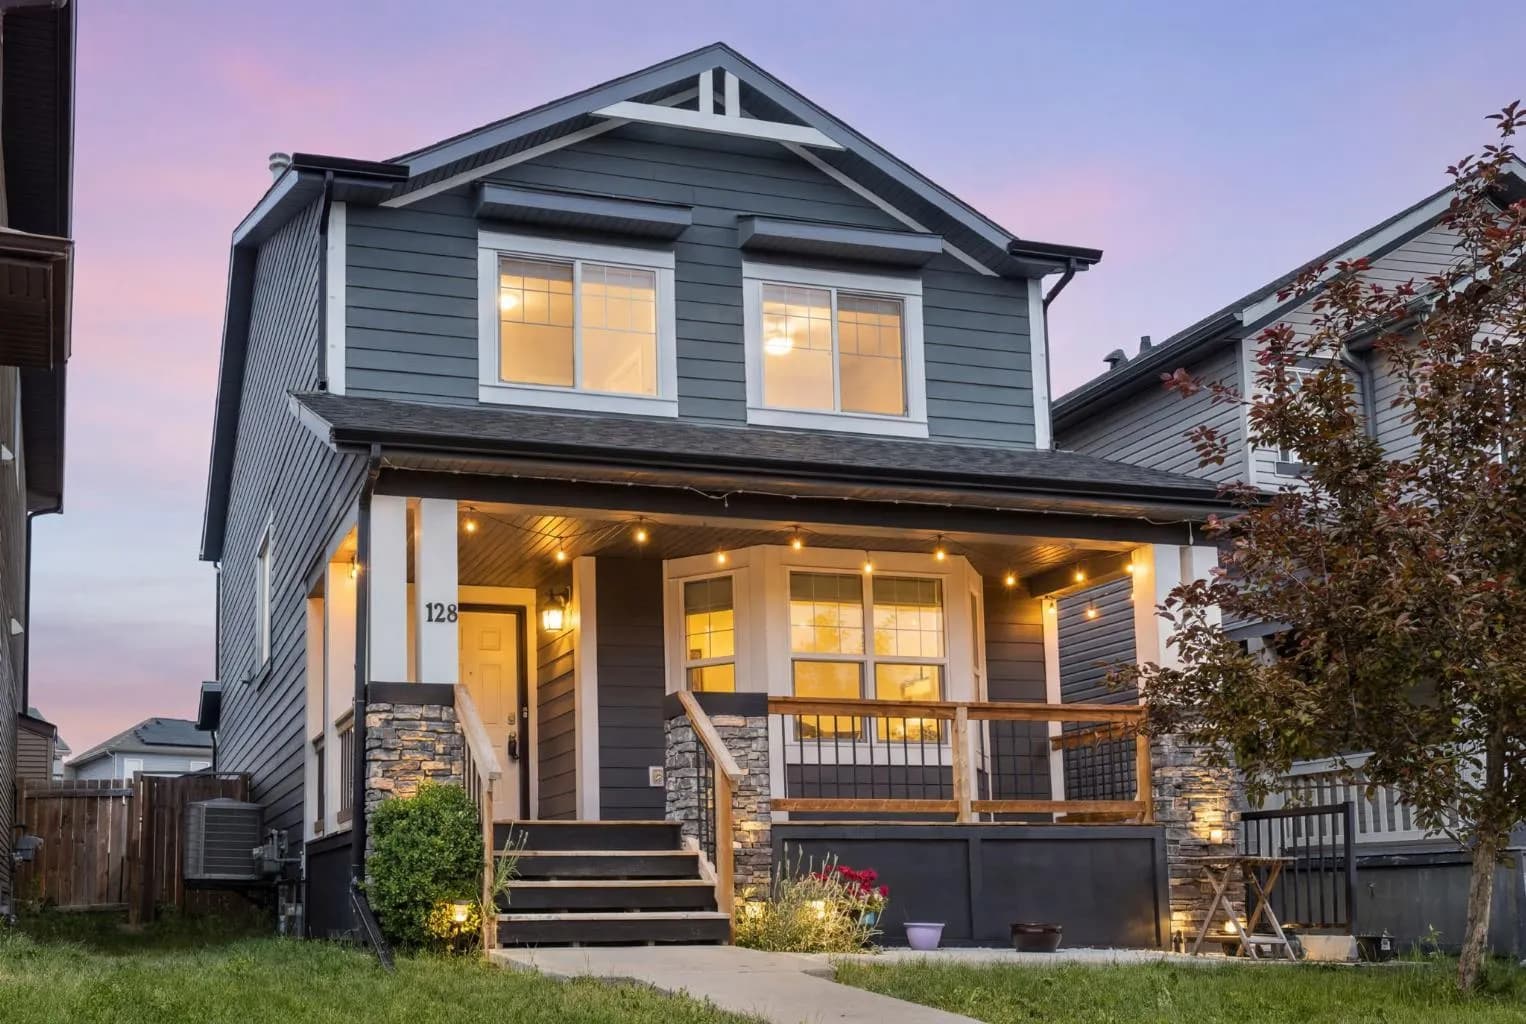
$620,000
$381/sq ft
128 Silverado Sw Way, Calgary, Alberta T2X 0E9
Silverado, Calgary
Listed 62 days ago
Listed by Royal LePage Benchmark
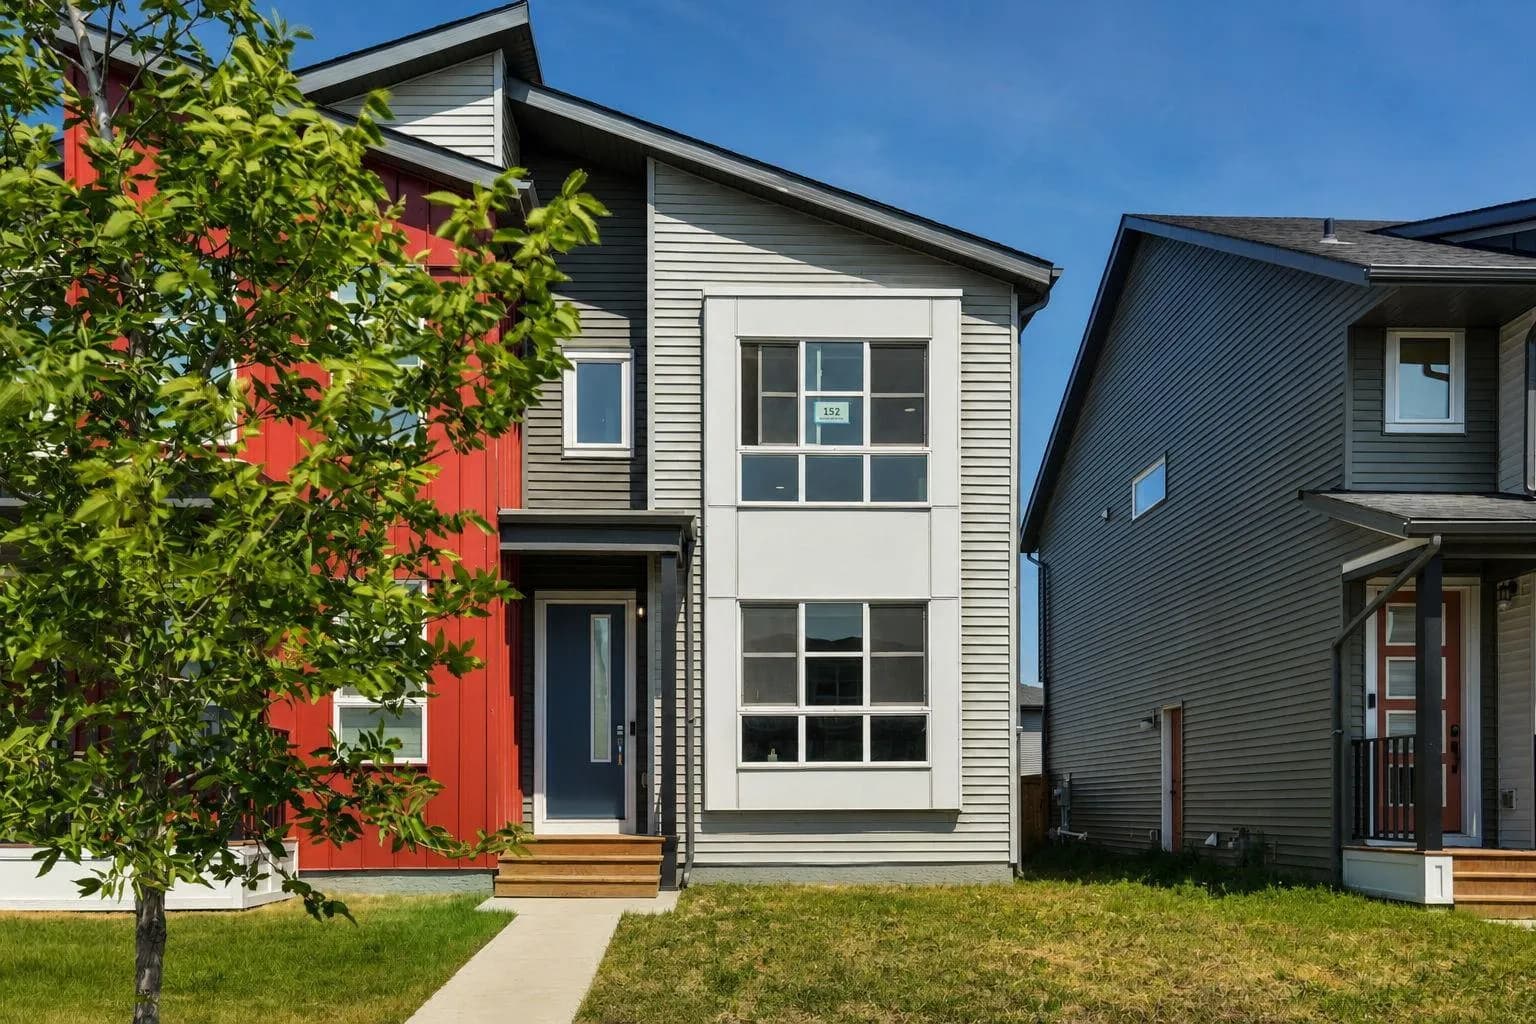
$620,000
$437/sq ft
152 Belmont Sw Way, Calgary, Alberta T2X5T4
Belmont, Calgary
Listed 56 days ago
Listed by eXp Realty