50 Andalusian Road, Cochrane, Alberta T4C 3B7
$429,900
Bedrooms
Bathrooms
Sq Ft
Year Built
About This Property
DISCOVER MODERN LIVING IN THE SOUGHT-AFTER COMMUNITY OF HEARTLAND! The Kingston-T by Akash Homes offers 1,663 SQ.FT. of thoughtfully designed living space perfect for families and first-time buyers alike. The open-concept main floor features a bright great room, spacious dining nook, and a stylish kitchen complete with quartz countertops, a large island, walk-in pantry, and convenient rear entry. A 2-piece powder room completes the main level. Upstairs you'll find a versatile bonus room, upper-floor laundry, two generous secondary bedrooms, a full 4-piece bathroom, and a private primary retreat featuring a walk-in closet and 3-piece ensuite. The unfinished basement provides endless opportunities for future development. Located in the family-friendly community of Heartland, you'll enjoy parks, playgrounds, pathways, schools, shopping, and quick access to the mountains while being just minutes from Cochrane's amenities. SEPARATE ENTRANCE! PLUS A $5,000 BRICK CREDIT! PLEASE NOTE Photos are representative. Actual home, plans, fixtures, and finishes may vary and are subject to availability/changes without notice.
Essential Information
Parking
Exterior
Community Information
Interior
Construction & Details
Inclusions
Appliances
Listing Details
Location
Loading map...
MLS® Number: A2328313
Listing Brokerage: Century 21 All Stars Realty Ltd.
Data is deemed reliable but is not guaranteed accurate by Pillar 9™.
Monthly Payment Estimate
~$1,791/mo
Based on 20% down, 5.5% interest rate, 25-year amortization
Similar Properties
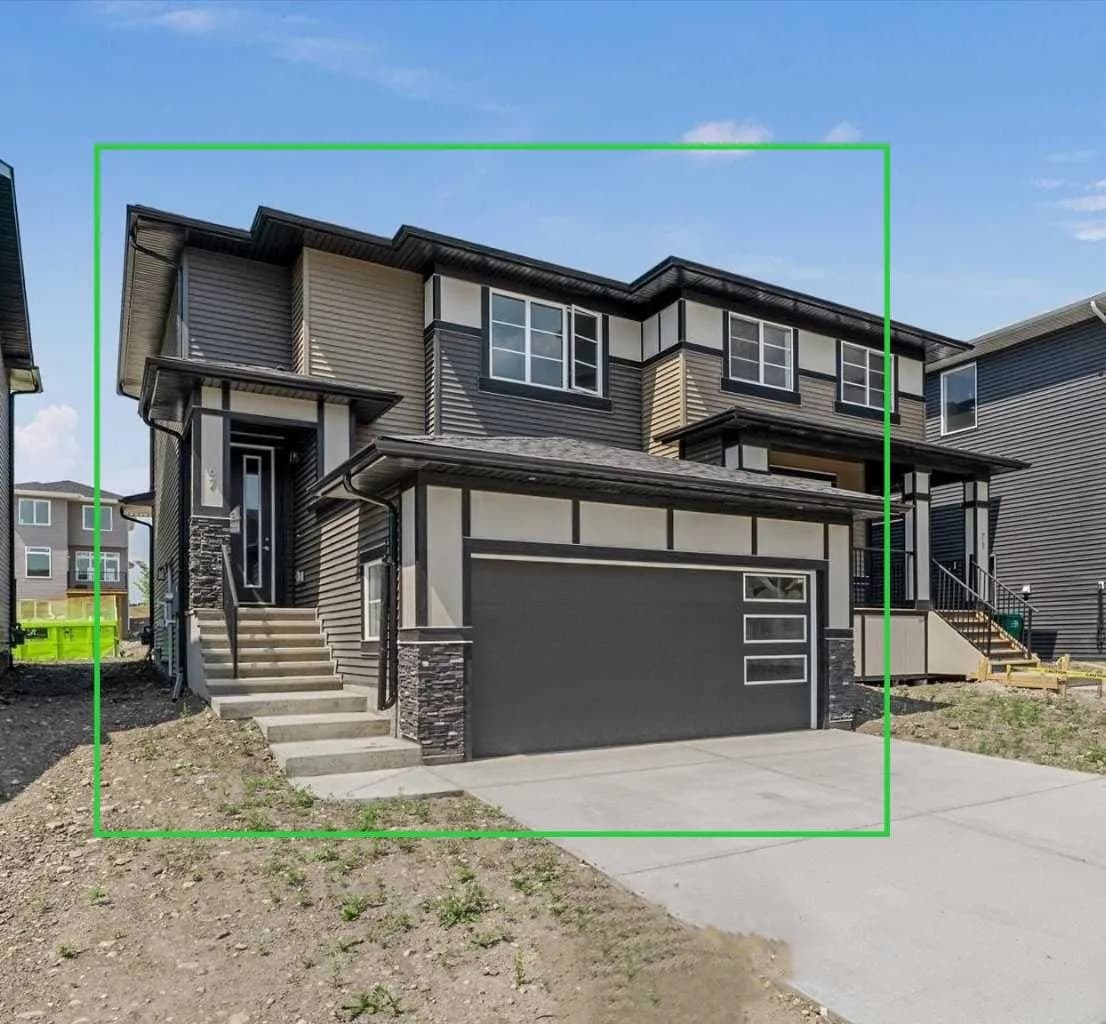
$554,900
$385/sq ft
67 Agate Road, Cochrane, Alberta T4C 3B9
Greystone, Cochrane
Listed 84 days ago
Listed by Greater Calgary Real Estate
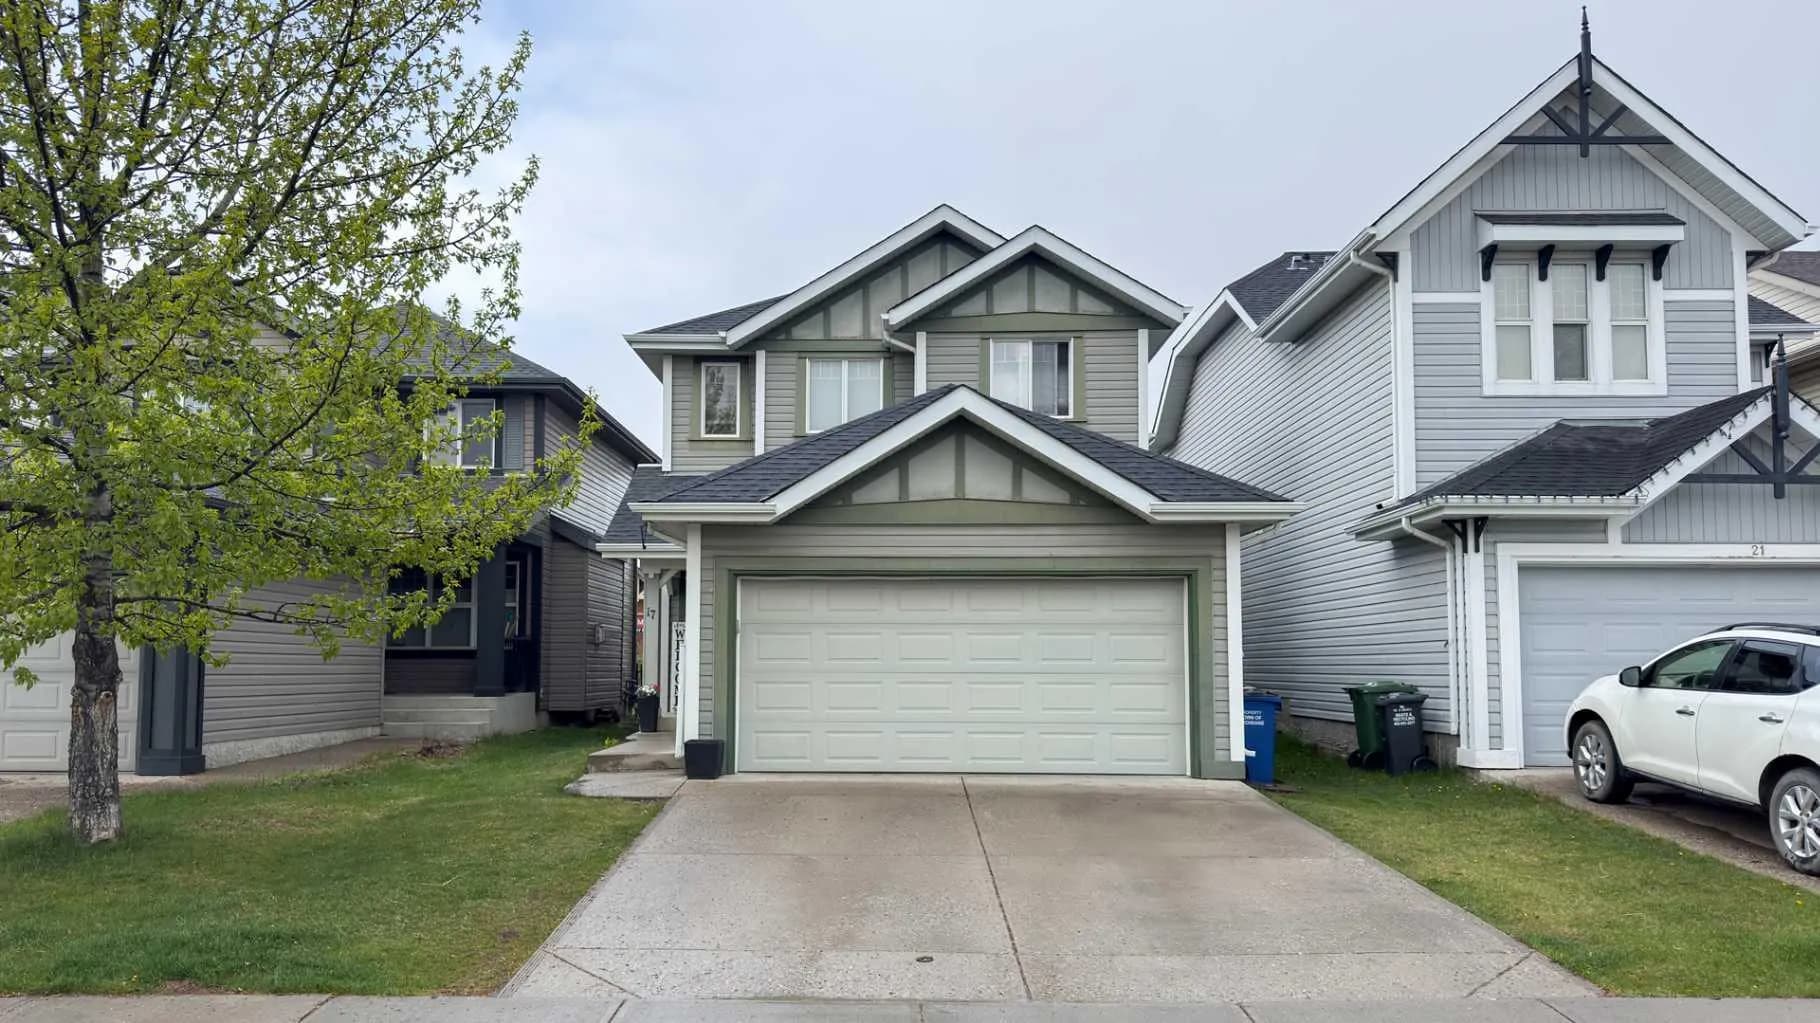
$549,999
$355/sq ft
17 Sunset Heights, Cochrane, Alberta T4C 0C7
Sunset Ridge, Cochrane
Listed 144 days ago
Listed by ComFree
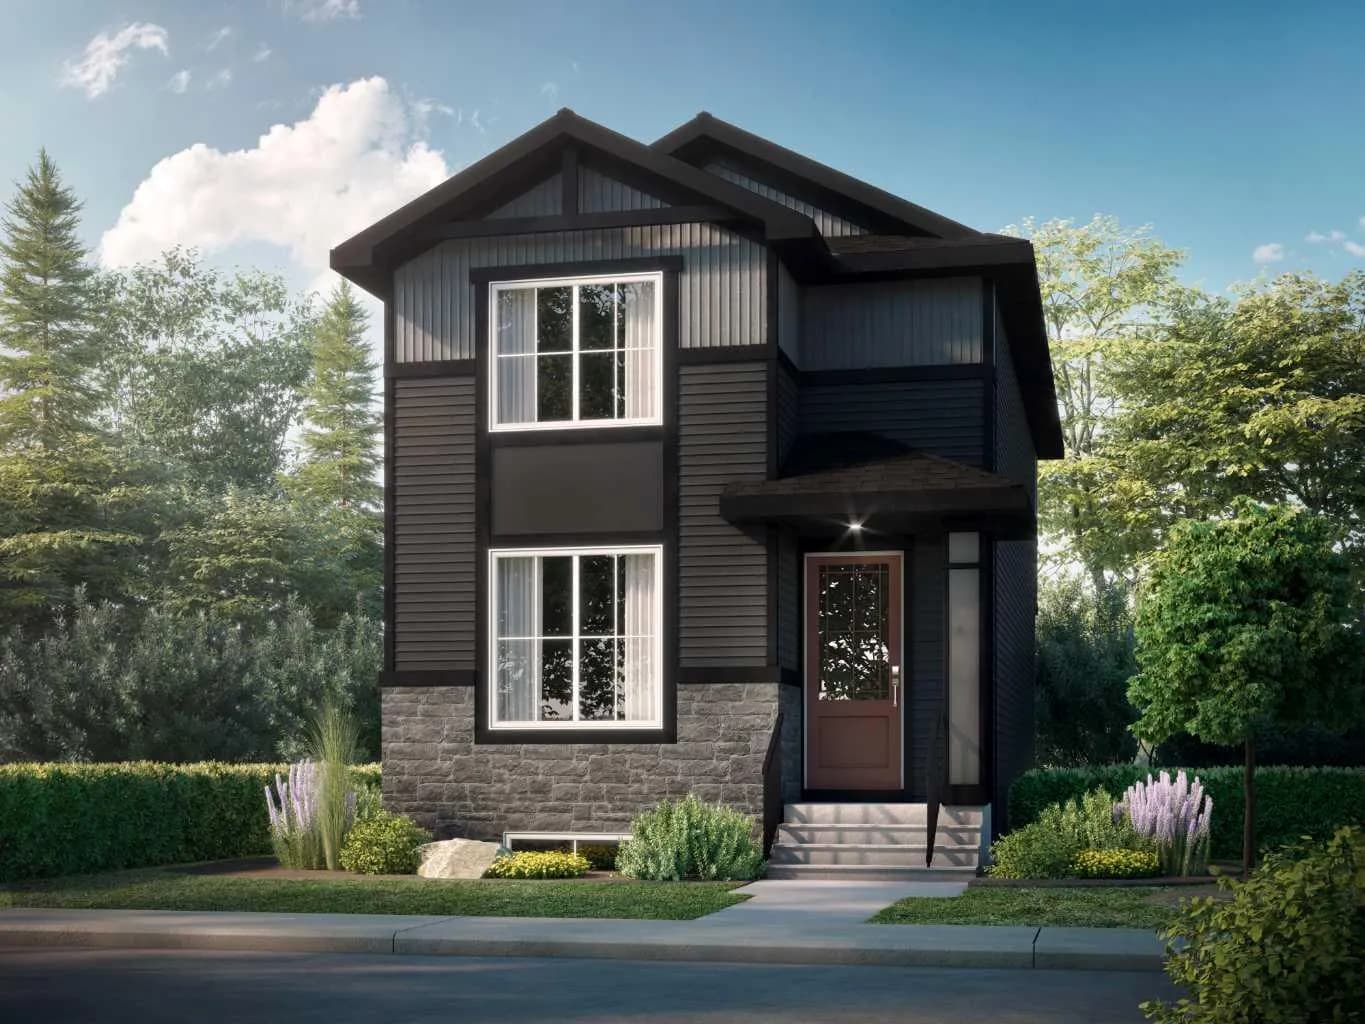
$549,900
$353/sq ft
120 Southbow Avenue, Cochrane, Alberta T4C 2S6
Southbow Landing, Cochrane
Listed 83 days ago
Listed by Real Broker