8004 Ranchview Nw Drive, Calgary, Alberta T3G1T1
$569,690
Bedrooms
Bathrooms
Sq Ft
Year Built
About This Property
Welcome to 8004 Ranchview Drive NW—a beautifully updated and meticulously maintained 3-bedroom, 2-bathroom home with nearly 1400 sq/f of living space that's truly move-in ready. With most of the home already updated, this turnkey property offers exceptional value and peace of mind with a new furnace, central air conditioning, new kitchen appliances, and a new washer and dryer. Fresh paint throughout gives the home a bright, modern feel, while the cozy gas fireplace creates the perfect gathering space. Step outside to enjoy the low-maintenance backyard and patio, ideal for relaxing or entertaining. The oversized insulated double garage with 240V power is perfect for hobbyists, EV charging, or a workshop. Located in the established community of Ranchlands, you'll enjoy easy access to parks, schools, Crowfoot Crossing shopping, CTrain access, and major roadways, making everyday living convenient and connected. This is the complete package—an extensively updated, exceptionally cared-for home that's ready for its next owners. Don't miss your opportunity to make it yours! Quick possession is available!
Essential Information
Parking
Exterior
Community Information
Interior
Construction & Details
Inclusions
Appliances
Listing Details
Location
Loading map...
MLS® Number: A2328262
Listing Brokerage: eXp Realty
Data is deemed reliable but is not guaranteed accurate by Pillar 9™.
Monthly Payment Estimate
~$2,374/mo
Based on 20% down, 5.5% interest rate, 25-year amortization
Similar Properties
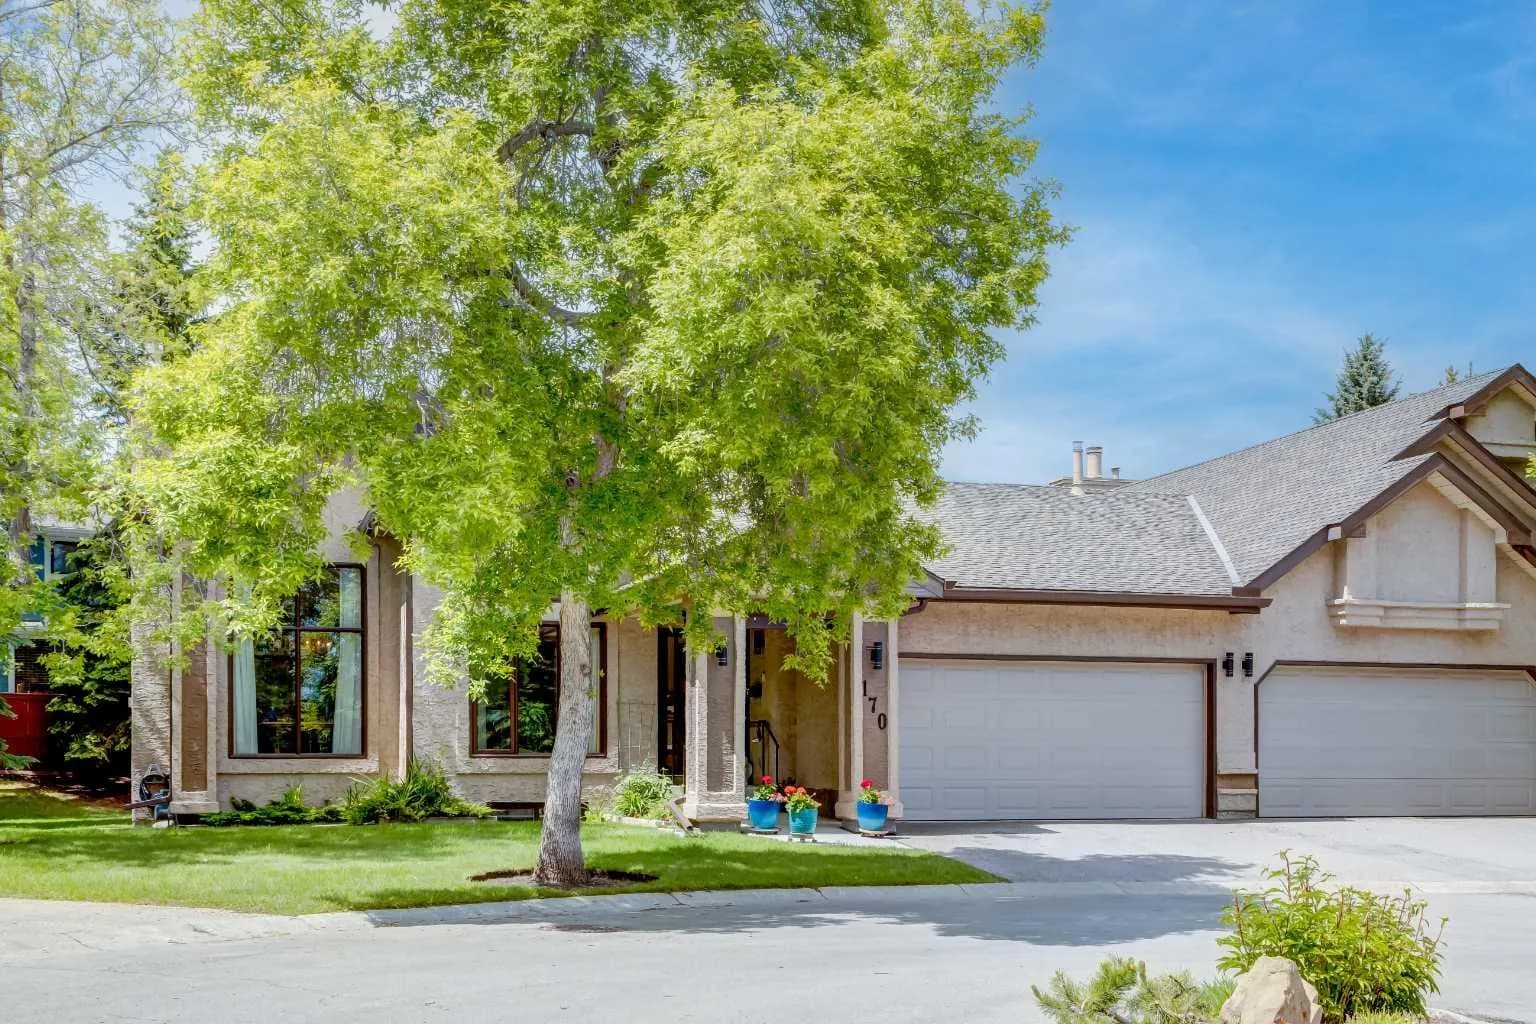
$740,000
$458/sq ft
170 Oakbriar Sw Close, Calgary, Alberta T2V 5G6
Palliser, Calgary
Listed 29 days ago
Listed by Sotheby's International Realty Canada
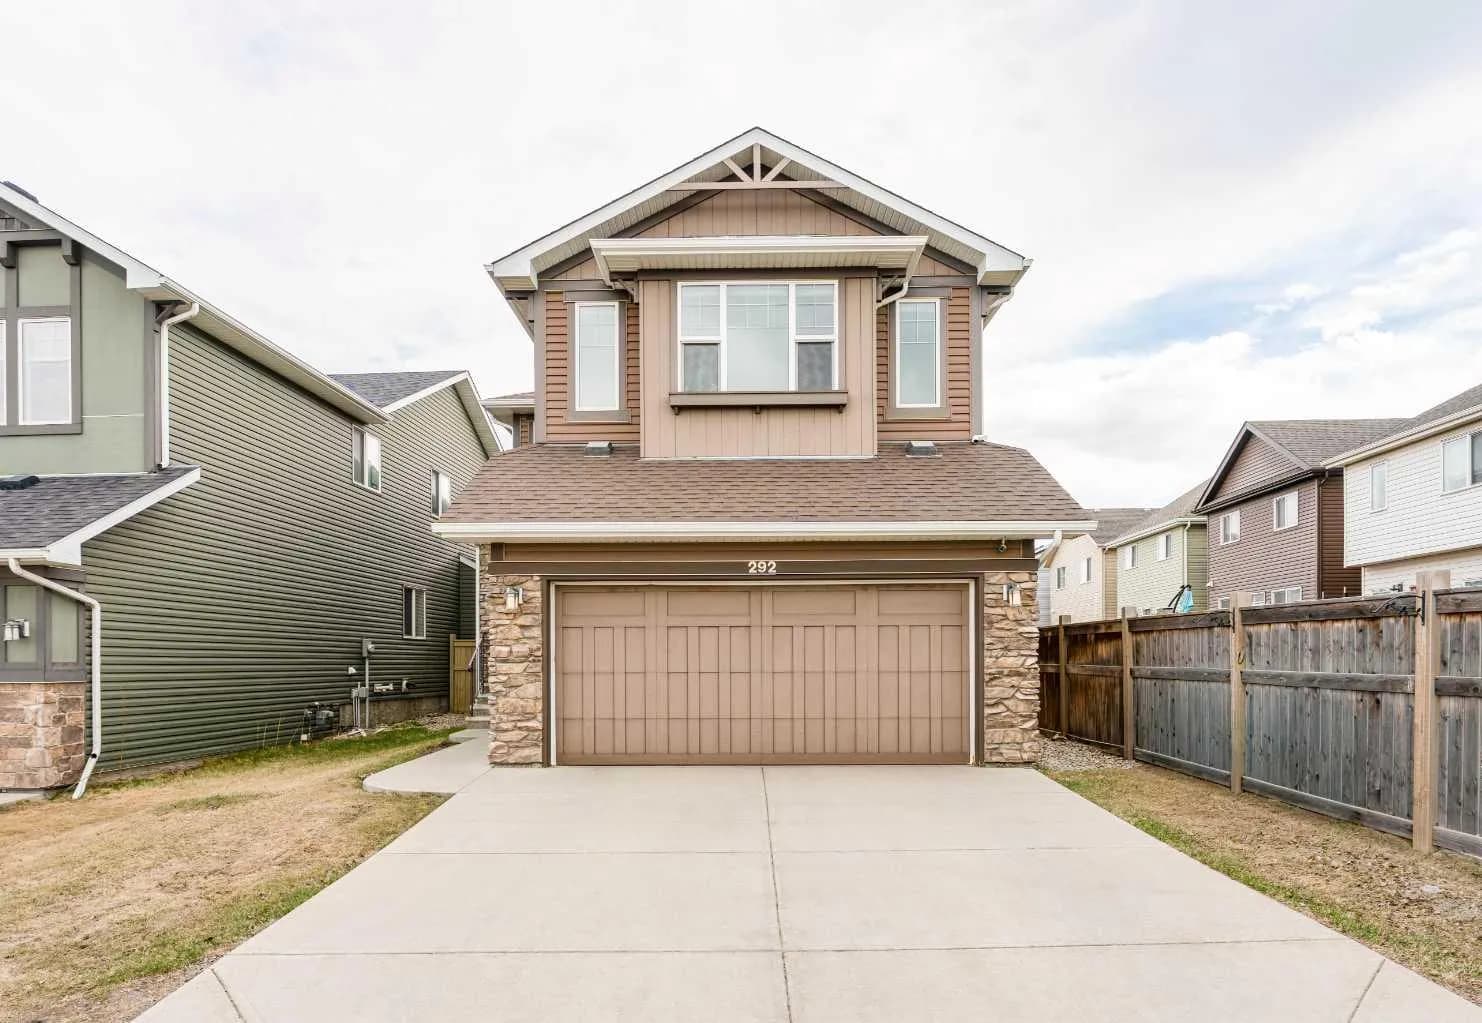
$740,000
$340/sq ft
292 Auburn Bay Se Drive, Calgary, Alberta T3M 1P6
Auburn Bay, Calgary
Listed 59 days ago
Listed by CIR Realty
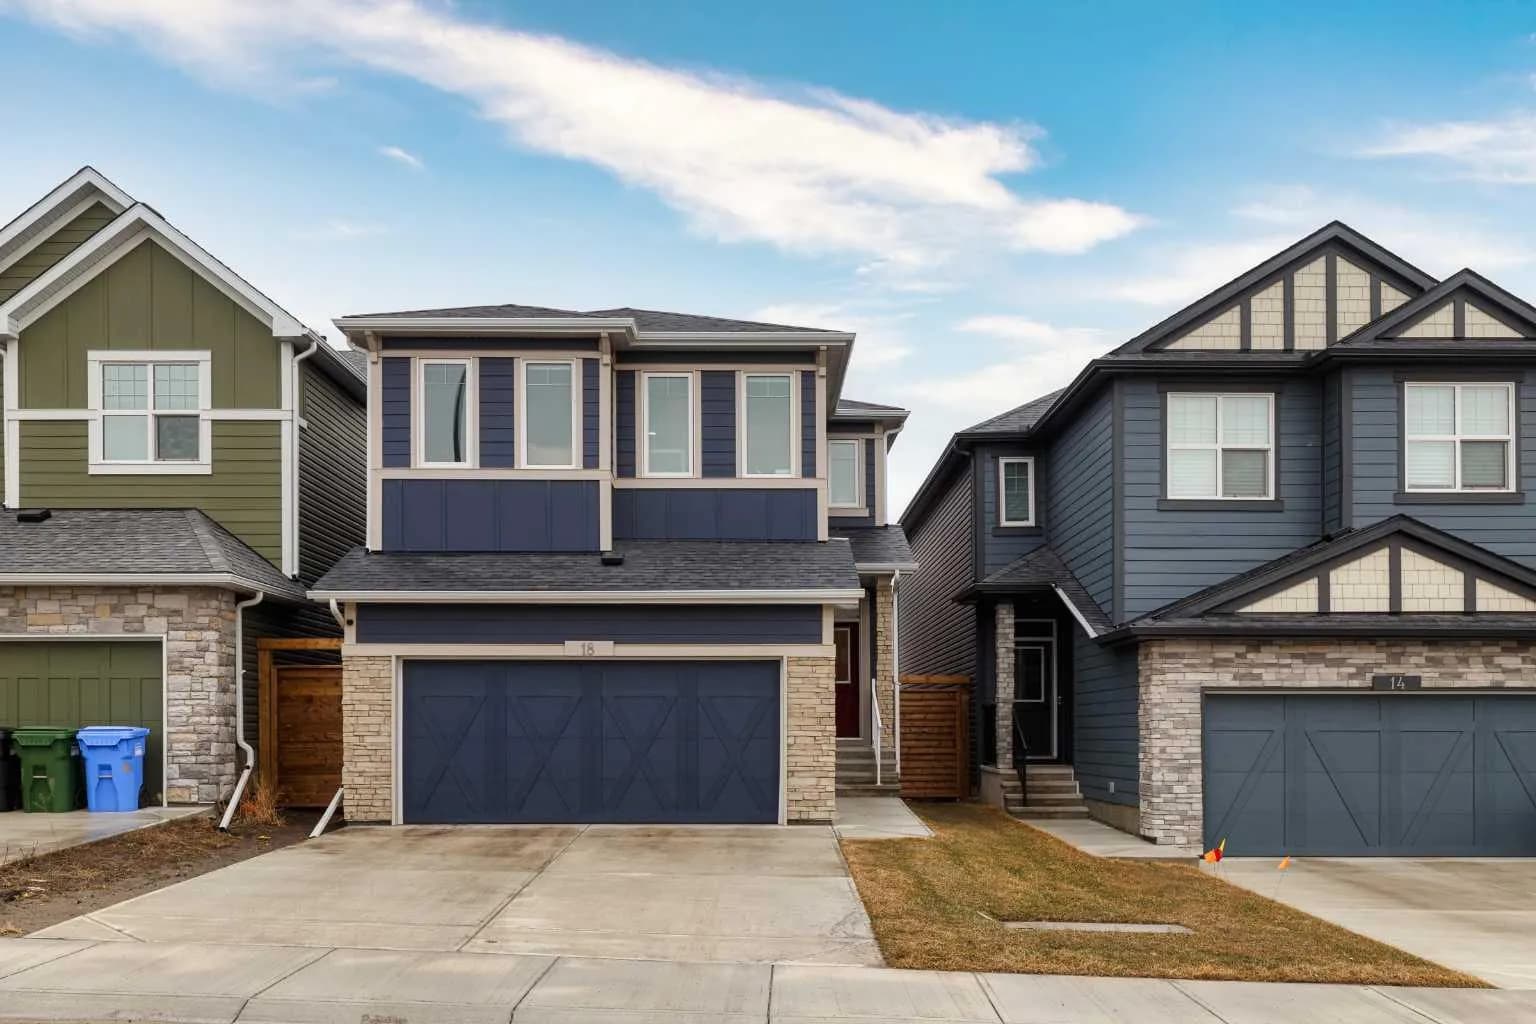
$740,000
$318/sq ft
18 Legacy Reach Se Park, Calgary, Alberta T2X 5C5
Legacy, Calgary
Listed 54 days ago
Listed by Royal LePage Benchmark