112 Lucas Nw Street, Calgary, Alberta T3P 1R6
$660,000
Bedrooms
Bathrooms
Sq Ft
Year Built
About This Property
| Legal 2 Bedroom Suite | Double Garage | Upgraded Kitchen | Welcome to this bright and open-concept home offering over 2,370 sq ft of developed living space, with 5 bedrooms and 3.5 bathrooms. The main floor features an open layout with an upgraded kitchen showcasing stainless steel appliances, a chimney hood fan, built-in microwave, cabinets that extend to the ceiling, a walk-in pantry, and a large island — perfect for entertaining. The spacious living room offers a fireplace and mantle, and connects seamlessly to the dining space. A conveniently-placed office near the front of the home serves as a great work-from-home space, or den. A half-bath rounds out the main level. Upstairs, you'll find 3 bedrooms plus a bonus room, ideal for a family room or home office. The primary bedroom includes a 4-piece ensuite and a walk-in closet with built-in organizers. The basement is a fully legal suite with a separate entry, featuring 2 bedrooms, a good-sized kitchen, a 4-piece bathroom, and its own laundry — excellent for extended family or rental income potential. Additional upgrades include 9 foot ceilings on the main floor, stone countertops throughout, and fire sprinklers on the main floor and basement for added safety. Outside, enjoy a fully fenced and gated backyard space with a deck perfect for family get-togethers, plus a double detached garage. Located close to several parks, the Livingston Community Centre, and with easy access to Stoney Trail and the airport, this home combines comfort, functionality, and location. An elementary school is currently in the design stage for the community and is expected to complete in the future. A must-see for investors and families looking for space, flexibility, and income potential.
Essential Information
Parking
Exterior
Community Information
Interior
Construction & Details
Inclusions
Appliances
Listing Details
Location
Loading map...
MLS® Number: A2328013
Listing Brokerage: Real Broker
Data is deemed reliable but is not guaranteed accurate by Pillar 9™.
Monthly Payment Estimate
~$2,750/mo
Based on 20% down, 5.5% interest rate, 25-year amortization
Similar Properties
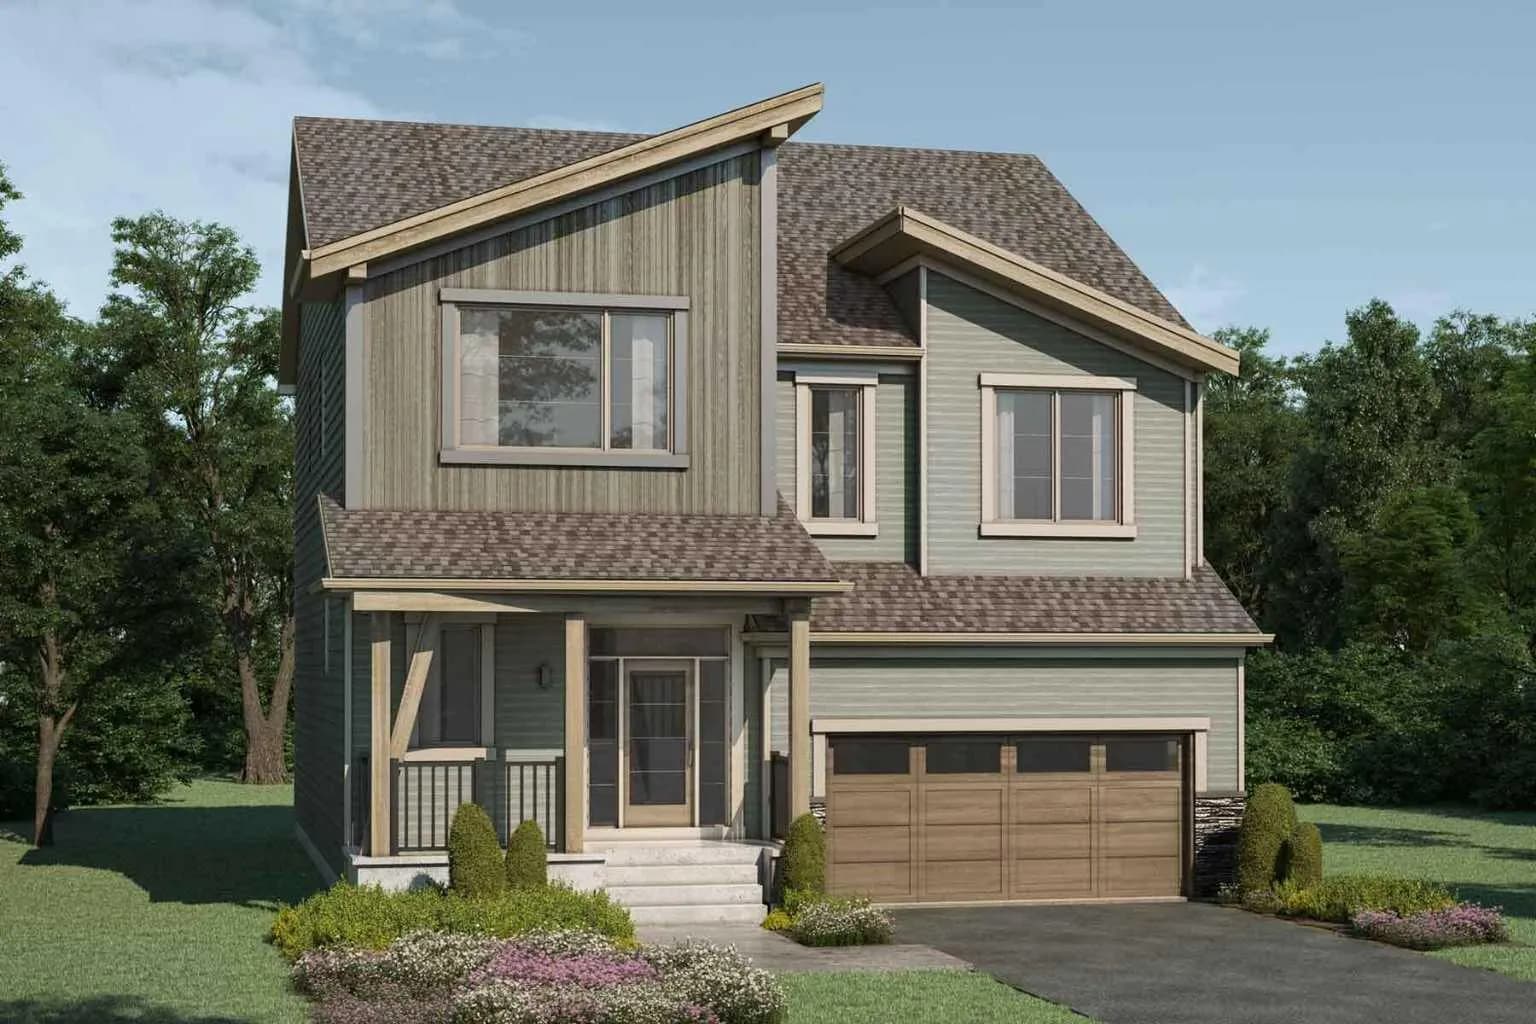
$857,990
$299/sq ft
44 Carringwood Nw Rise, Calgary, Alberta T3P 2X4
Carrington, Calgary
Listed 12 days ago
Listed by RE/MAX Crown
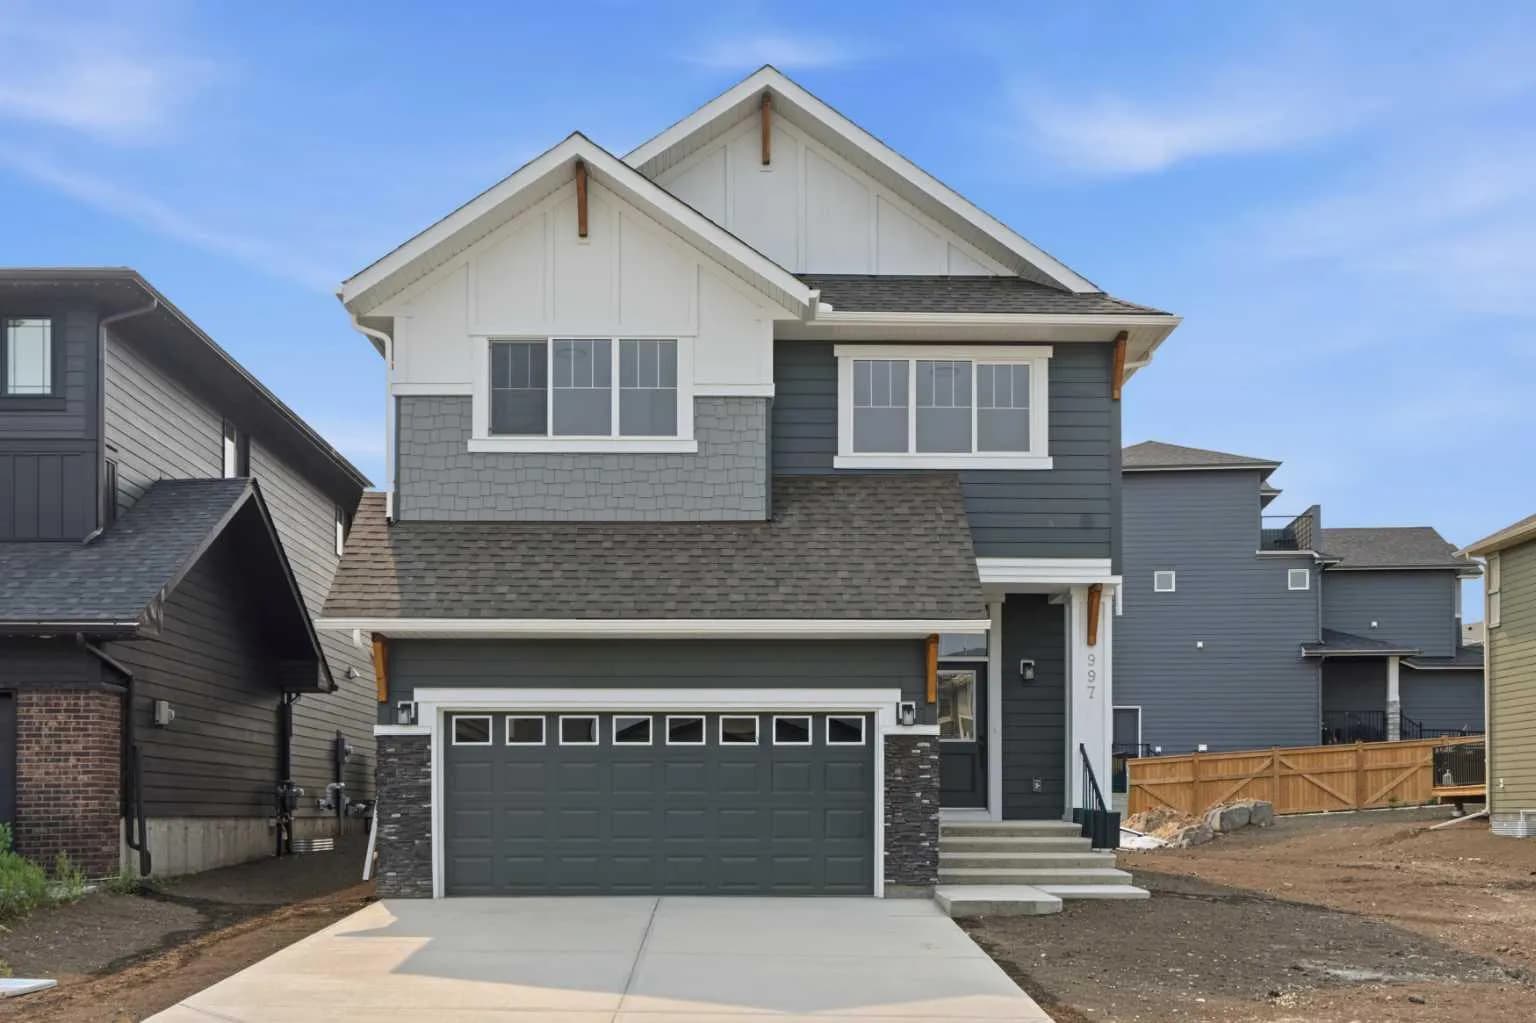
$855,000
$373/sq ft
997 Alpine Sw Drive, Calgary, Alberta T2Y 0Z3
Alpine Park, Calgary
Listed 104 days ago
Listed by RE/MAX Crown
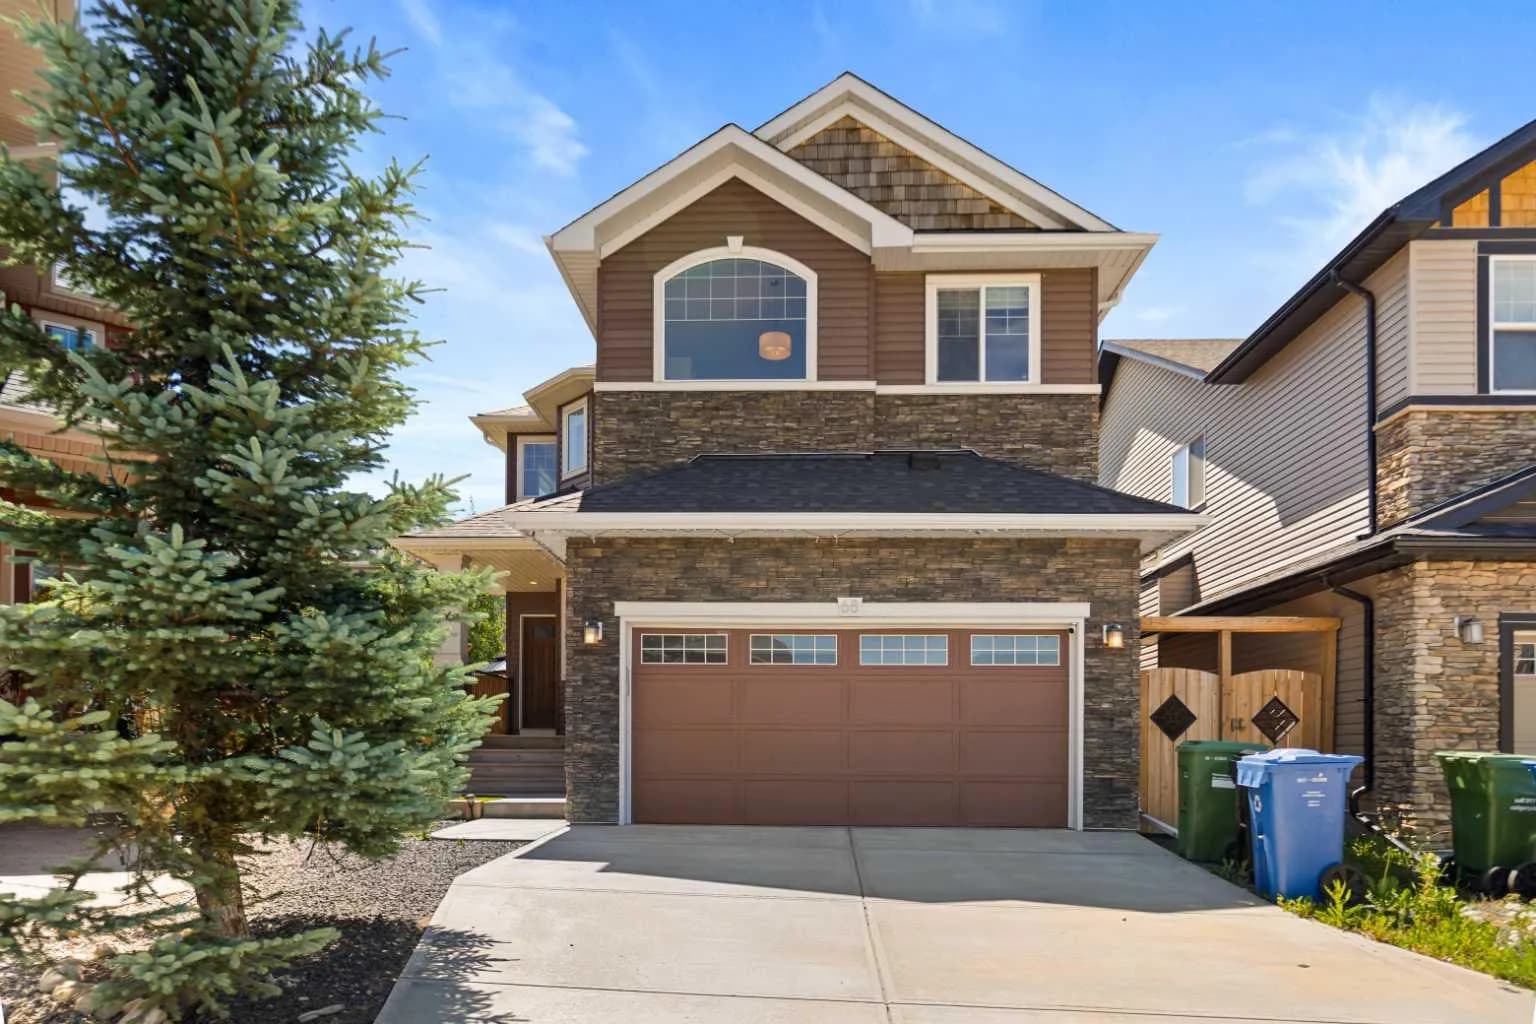
$854,000
$357/sq ft
68 Nolanlake Nw Point, Calgary, Alberta T3R0W2
Nolan Hill, Calgary
Listed 24 days ago
Listed by TREC The Real Estate Company