62 Posthill Sw Drive, Calgary, Alberta T3M 0A8
$2,050,000
Bedrooms
Bathrooms
Sq Ft
Year Built
About This Property
Welcome to an exceptional luxury home on exclusive Posthill Drive in prestigious Springbank Hill, offering over 4,767 sq. ft. of developed living space, 4 bedrooms, 3.5 bathrooms, an oversized heated triple garage and an incredible 0.41-acre private lot—one of the largest in this sought-after enclave. Timeless craftsmanship and high-end finishes are showcased throughout, with soaring 10' ceilings, rich hardwood flooring and a wall of windows overlooking the park-like backyard. Elegant living and dining spaces share a stunning stone-faced, double-sided gas fireplace, creating distinct yet connected spaces ideal for entertaining. The gourmet kitchen features an oversized island, quartz countertops, beautiful Jatoba custom cabinetry, 6-burner Viking gas range, Thermador wall oven, Miele dishwasher and Frigidaire Gallery refrigerator. An adjoining butler's pantry adds a second sink, quartz counters, matching cabinetry and extensive storage. A spacious mudroom with walk-in closet and custom organizers, private home office and powder room complete the main level. Upstairs, 9' ceilings and central A/C complement a bright family area with custom bookcase, built-in seating and homework space. The impressive primary suite offers a sitting area, gas fireplace with custom millwork, expansive windows and large walk-in closet with custom built-ins. The luxurious 5-piece ensuite features heated floors, dual vanities, freestanding soaker tub and oversized glass steam shower. Two additional bedrooms each offer walk-in closets with custom built-ins and share a thoughtfully designed bathroom with individual vanity areas, built-in cabinetry, private tub/shower room and separate water closet. The fully finished lower level is made for family time and entertaining, with a spacious recreation/media area, dry bar with full-size refrigerator, gas fireplace and zoned hydronic in-floor heating. A bright fourth bedroom includes a walk-through closet and adjoining 3-piece bath with oversized glass shower, creating an ideal private guest space. Car enthusiasts will love the oversized heated triple garage with impressive 12' ceilings, offering potential for car lifts and outstanding storage. Outside, the 0.41-acre property feels like a private retreat. Surrounded by native aspen groves, the landscaped backyard features a large deck, separate BBQ deck off the kitchen and flagstone patio for outdoor dining, entertaining and relaxing. Posthill Drive offers a rare combination of privacy, space and convenience in Springbank Hill, close to highly regarded schools, restaurants, shopping and amenities, with quick access to Stoney Trail and 17th Avenue for an easy commute downtown or a fast escape to the Rocky Mountains. A distinctive Calgary luxury home offering exceptional space, privacy and craftsmanship in one of Springbank Hill's most exclusive locations.
Essential Information
Parking
Exterior
Community Information
Interior
Construction & Details
Inclusions
Appliances
Listing Details
Location
Loading map...
MLS® Number: A2327949
Listing Brokerage: LPT Realty
Data is deemed reliable but is not guaranteed accurate by Pillar 9™.
Monthly Payment Estimate
~$8,542/mo
Based on 20% down, 5.5% interest rate, 25-year amortization
Similar Properties
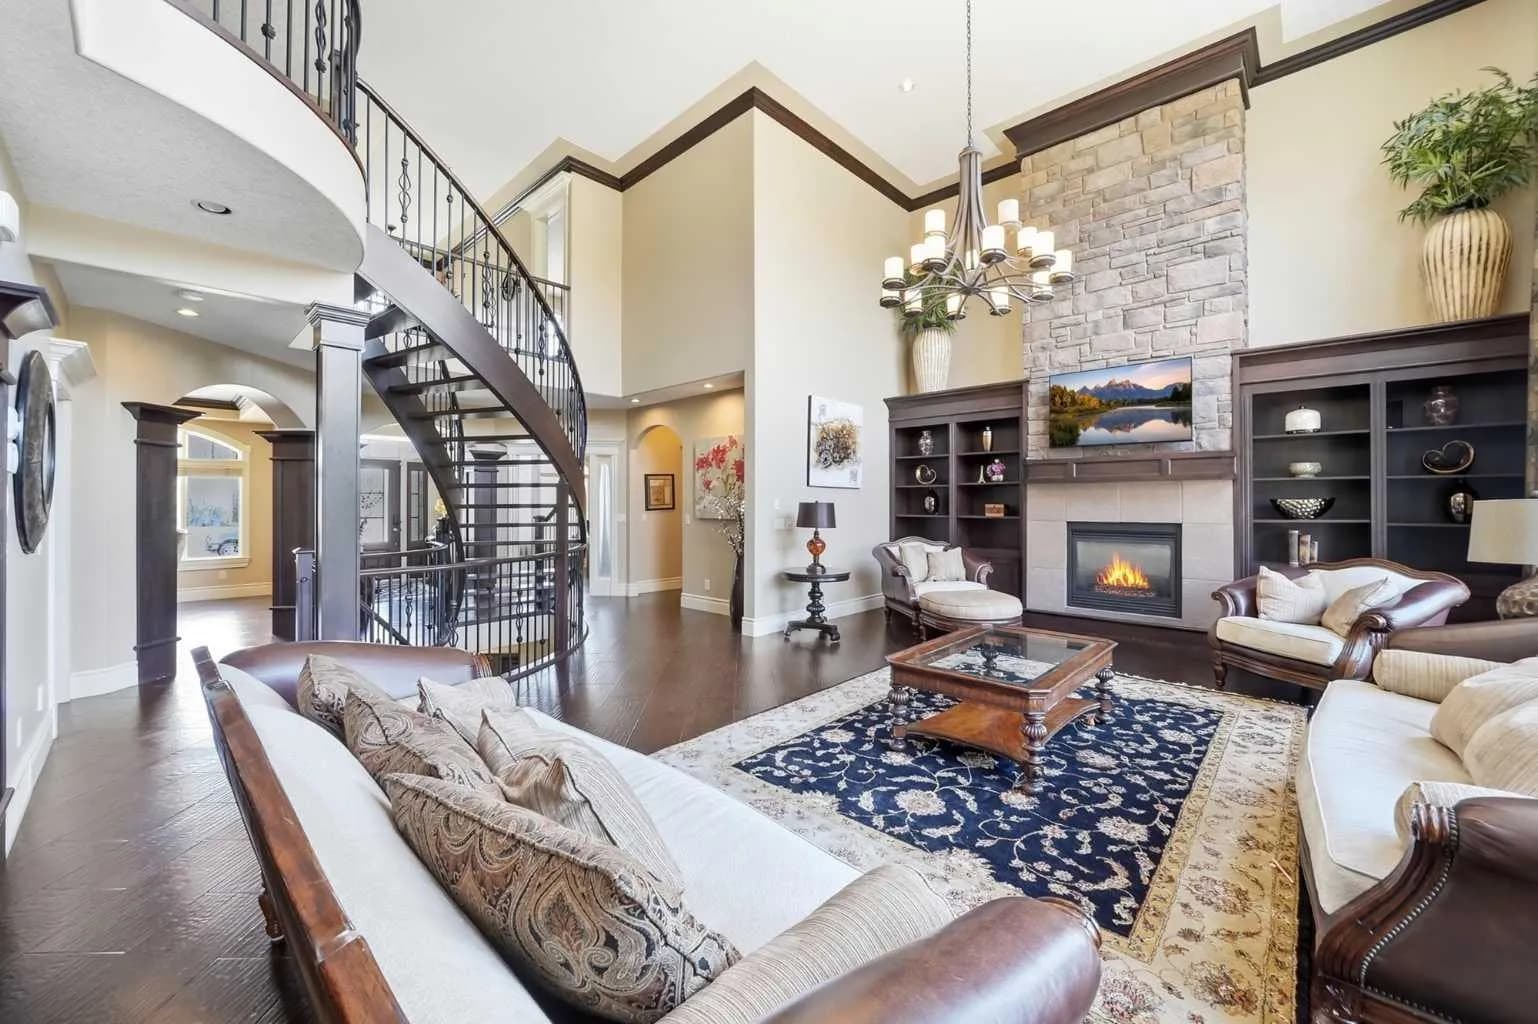
$2,600,000
$695/sq ft
109 Aspen Ridge Sw Place, Calgary, Alberta T3H0J6
Aspen Woods, Calgary
Listed 54 days ago
Listed by MaxWell Central
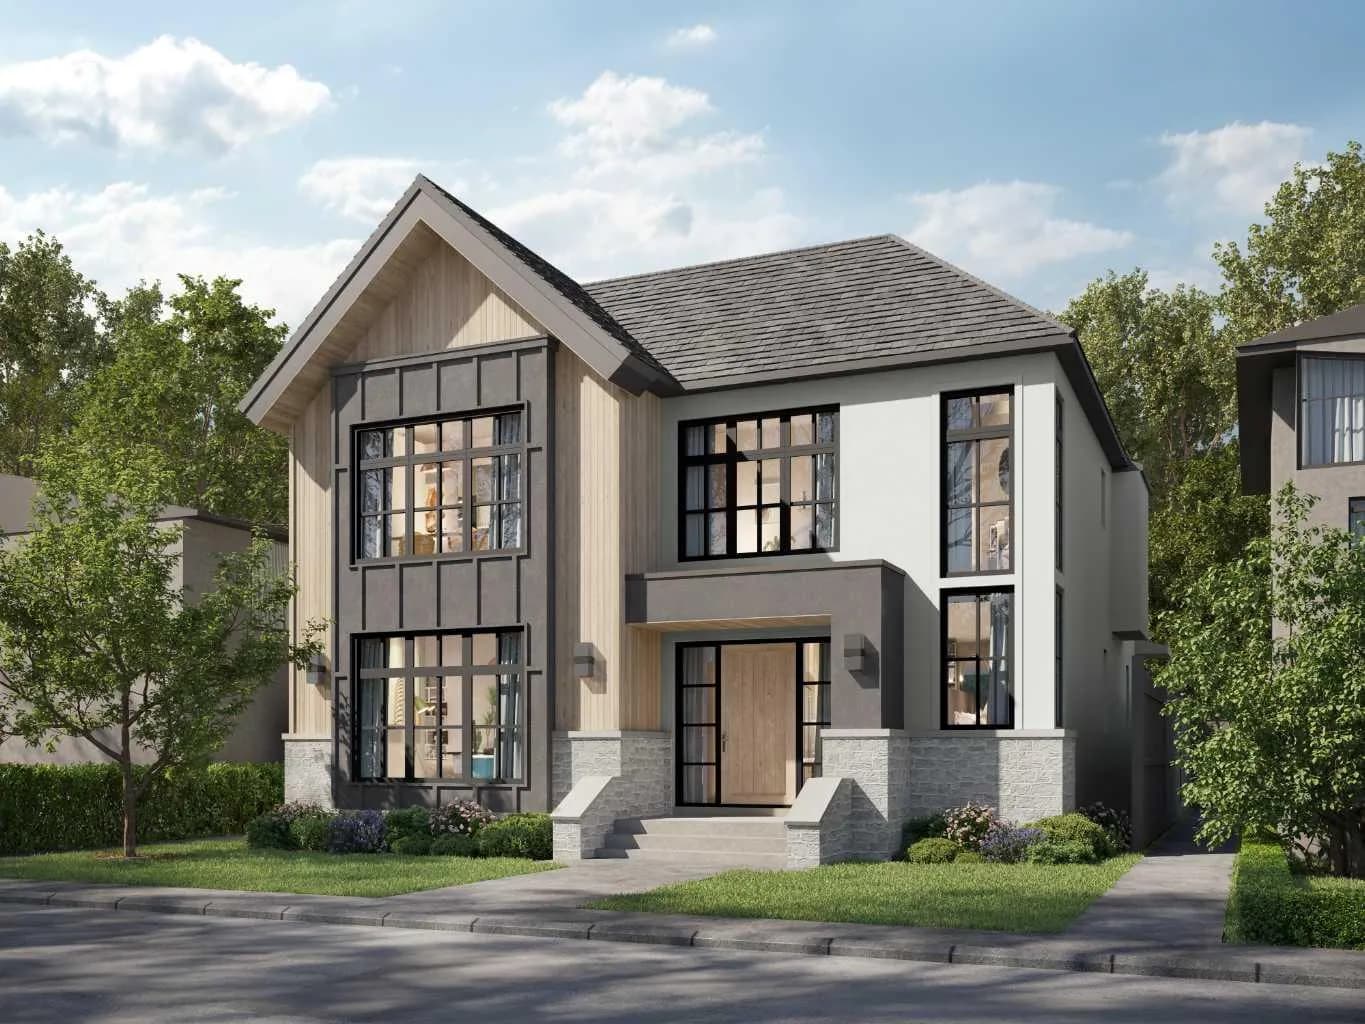
$2,599,900
$828/sq ft
4906 20a Sw Street, Calgary, Alberta T2T 5A6
Altadore, Calgary
Listed 213 days ago
Listed by RE/MAX House of Real Estate
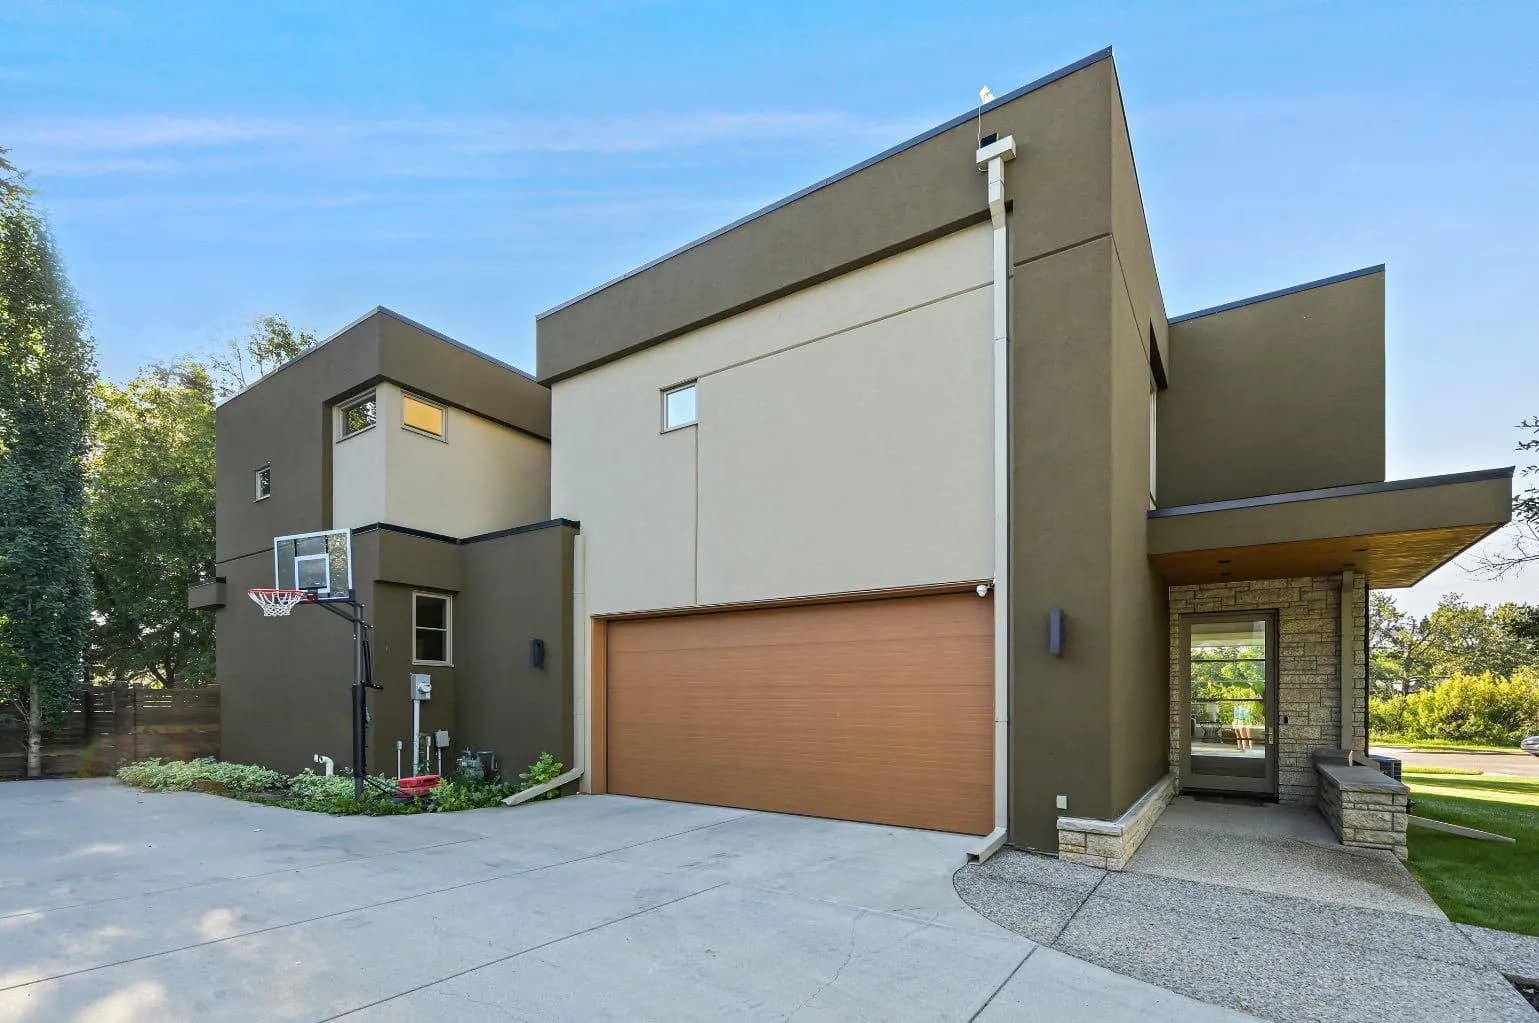
$2,599,000
$773/sq ft
3926 9 Sw Street, Calgary, Alberta T2T 3E2
Elbow Park, Calgary
Listed 96 days ago
Listed by RE/MAX Complete Realty