47 Sage Bluff Nw Mews, Calgary, Alberta T3R 0X5
$808,800
Bedrooms
Bathrooms
Sq Ft
Year Built
About This Property
Welcome to this beautifully maintained 4-level split offering the perfect blend of family living, functionality, and investment potential. Located in the sought-after community of Sage Hill, this unique home features over three fully developed levels, a double attached garage, plus an extended driveway with parking for up to five vehicles. The bright and spacious main level showcases a stunning kitchen with premium stainless steel appliances, including a double wall oven, generous counter space, hardwood-style laminate flooring and an adjacent dining area that’s perfect for everyday living and entertaining. Step outside onto the large rear deck, complete with a gas line for your BBQ, and enjoy easy access to the fully fenced backyard. Upstairs, you’ll find three spacious bedrooms, all featuring custom built-in storage solutions designed to maximize organization. The primary suite offers a beautifully designed walk-in closet complete with custom built-in organizers, creating a functional and luxurious retreat. A bright and versatile bonus room provides additional living space, complete with two convenient storage areas and access to a private front balcony. The fully developed walkout basement is what truly sets this property apart. Featuring a separate entrance, in-floor heating, an additional bedroom, a large reception/living area, laundry, and a professionally finished space currently configured for a home-based business, this level offers outstanding flexibility. Whether you’re looking to continue operating a home business, create a private workspace, or explore future income-generating opportunities (subject to municipal approval), the possibilities are endless. Additional highlights include two unfinished storage rooms in the lower level, a water softener, abundant storage throughout, and a thoughtful layout designed to accommodate today’s modern lifestyle. A conveniently located bus stop is just a short walk from the home, providing quick and easy access to public transit for commuters, students, and families alike. This is a rare opportunity to own a versatile home that combines comfortable family living with exceptional work-from-home flexibility and future revenue potential in one of NW Calgary’s most desirable communities.
Essential Information
Parking
Exterior
Community Information
Interior
Construction & Details
Inclusions
Appliances
Listing Details
Location
Loading map...
MLS® Number: A2327885
Listing Brokerage: LPT Realty
Data is deemed reliable but is not guaranteed accurate by Pillar 9™.
Monthly Payment Estimate
~$3,370/mo
Based on 20% down, 5.5% interest rate, 25-year amortization
Similar Properties
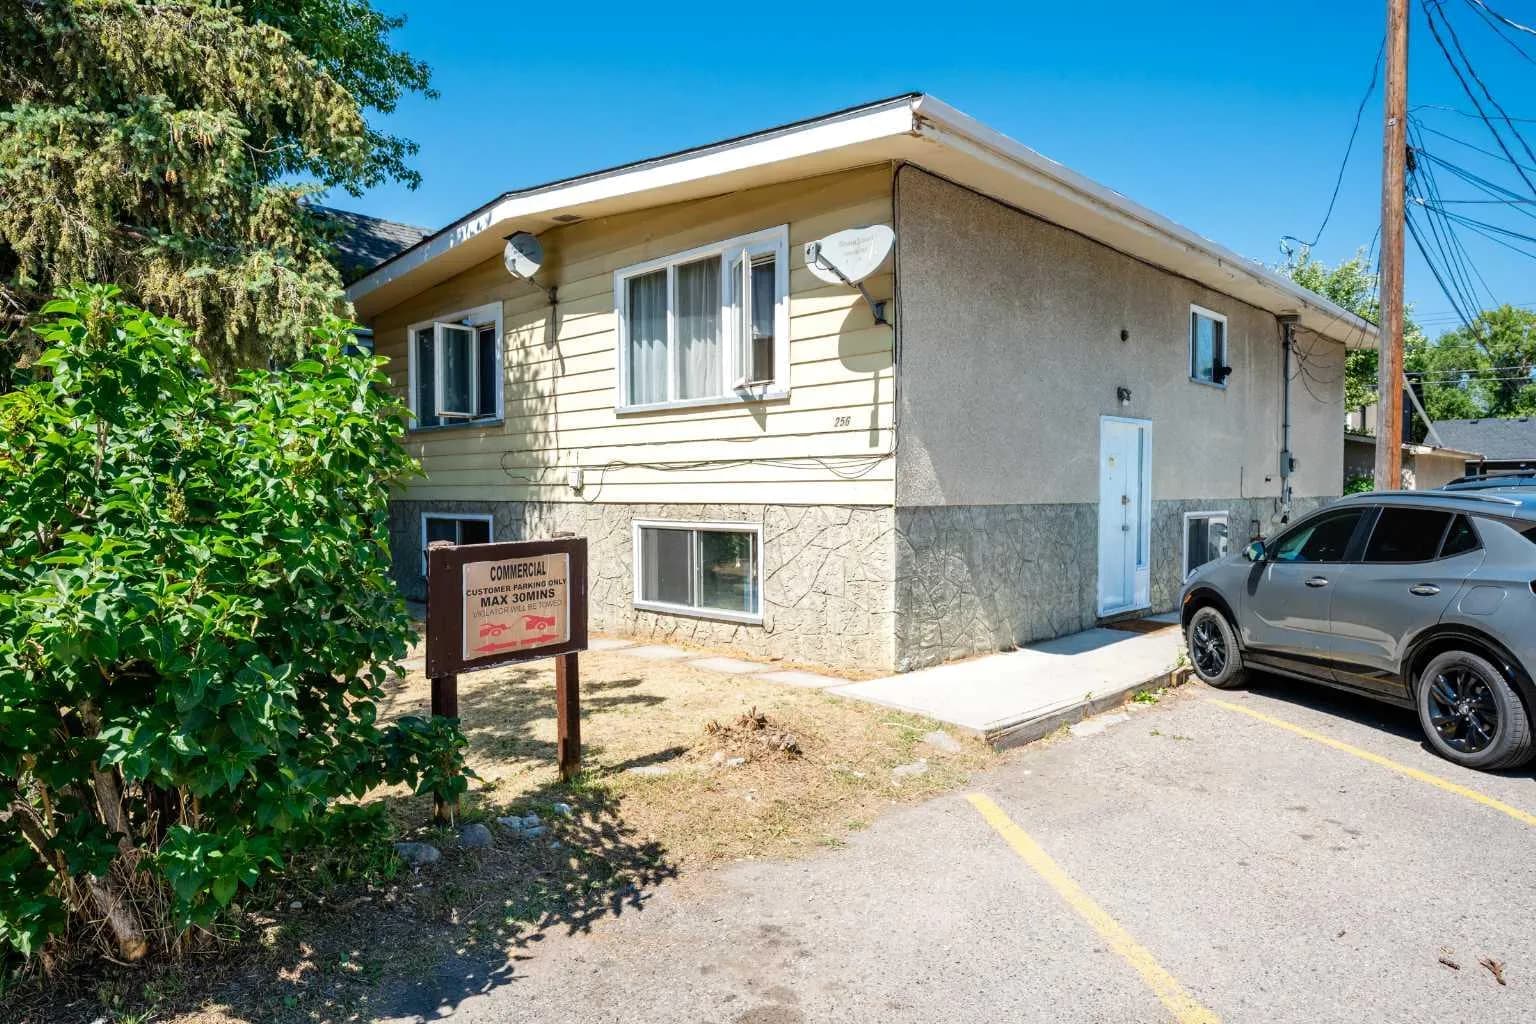
$1,050,999
$768/sq ft
254 23 Ne Avenue, Calgary, Alberta T2E 1V7
Tuxedo Park, Calgary
Listed 12 days ago
Listed by First Place Realty
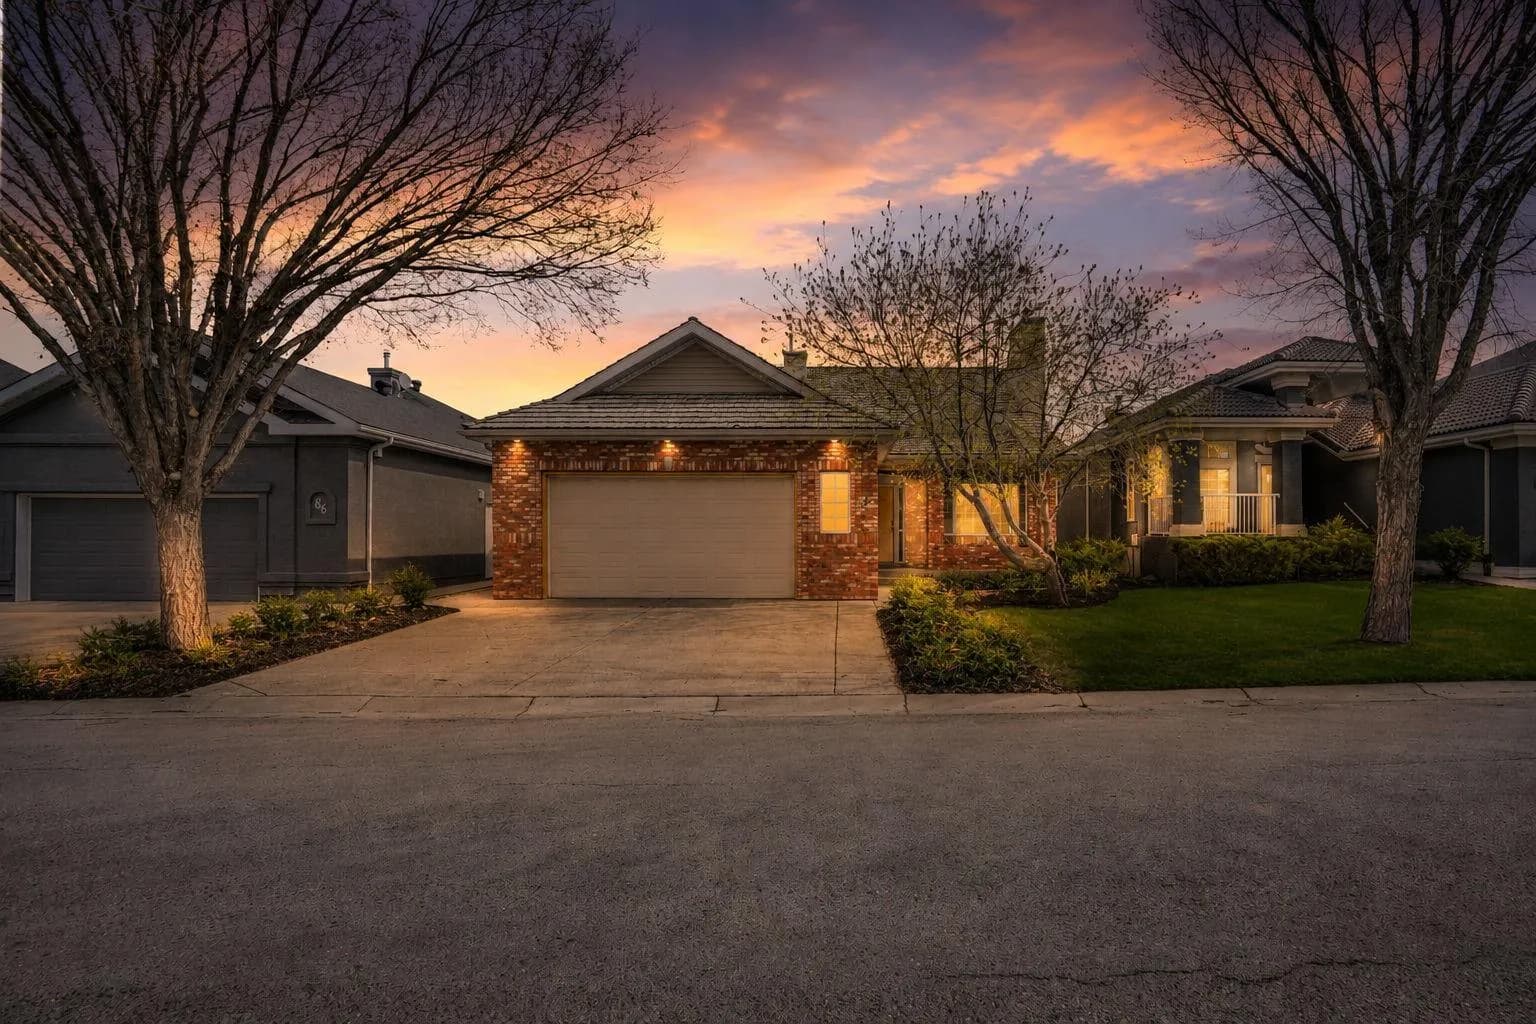
$1,050,000
$698/sq ft
82 Valley Ridge Nw Point, Calgary, Alberta T3B 5A7
Valley Ridge, Calgary
Listed 88 days ago
Listed by RE/MAX House of Real Estate
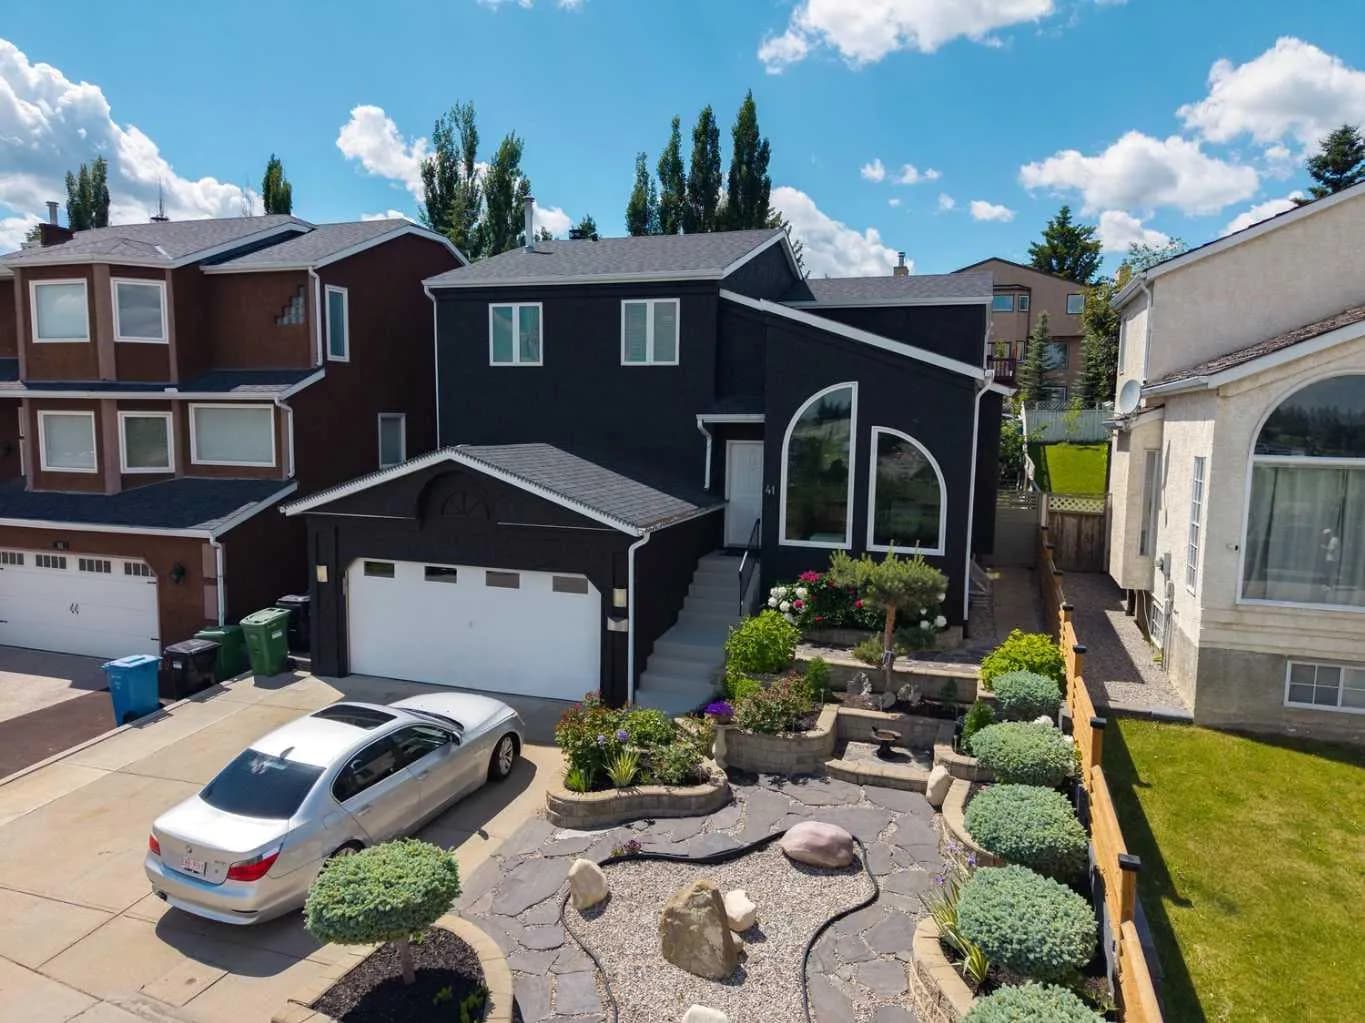
$1,050,000
$503/sq ft
41 Sidon Sw Crescent, Calgary, Alberta T3H2B5
Signal Hill, Calgary
Listed 45 days ago
Listed by Century 21 Bamber Realty LTD.