1629 29 Sw Avenue, Calgary, Alberta T2T 1M6
$785,000
Bedrooms
Bathrooms
Sq Ft
Year Built
About This Property
This fully developed 4 bedroom, 3.5 bath detatched home is over 2,550+ sq. ft. sits just one block from South Calgary Park’s pool, library, and rinks. Meticulously maintained, it features a new Class 4 roof (2025), triple-pane windows, and a full suite of stainless appliances (2024–25). The light-filled interior shines with solid hardwood, a granite kitchen, and a cozy gas fireplace. Upstairs, the spacious primary suite offers a double closet and a walk-in closet, along with a luxurious 5-piece en-suite with glass shower and free-standing soaker tub. A second large bedroom includes a private 4-piece en-suite and ample closet space. With a separate entry for suite potential (subject to city approval). The fully developed lower level features recently installed vinyl plank flooring throughout and includes a large rec room with bar, bedroom, a second bedroom/office, and 3-piece bath. Outdoors, enjoy a south-facing, low-maintenance backyard with a composite deck, aluminum railings, and fenced perimeter providing ample space for play or gardening with an over-height double garage, this is modern living at its finest. Don't miss out!
Essential Information
Parking
Exterior
Community Information
Interior
Construction & Details
Inclusions
Appliances
Listing Details
Location
Loading map...
MLS® Number: A2327822
Listing Brokerage: 2% Realty
Data is deemed reliable but is not guaranteed accurate by Pillar 9™.
Monthly Payment Estimate
~$3,271/mo
Based on 20% down, 5.5% interest rate, 25-year amortization
Similar Properties
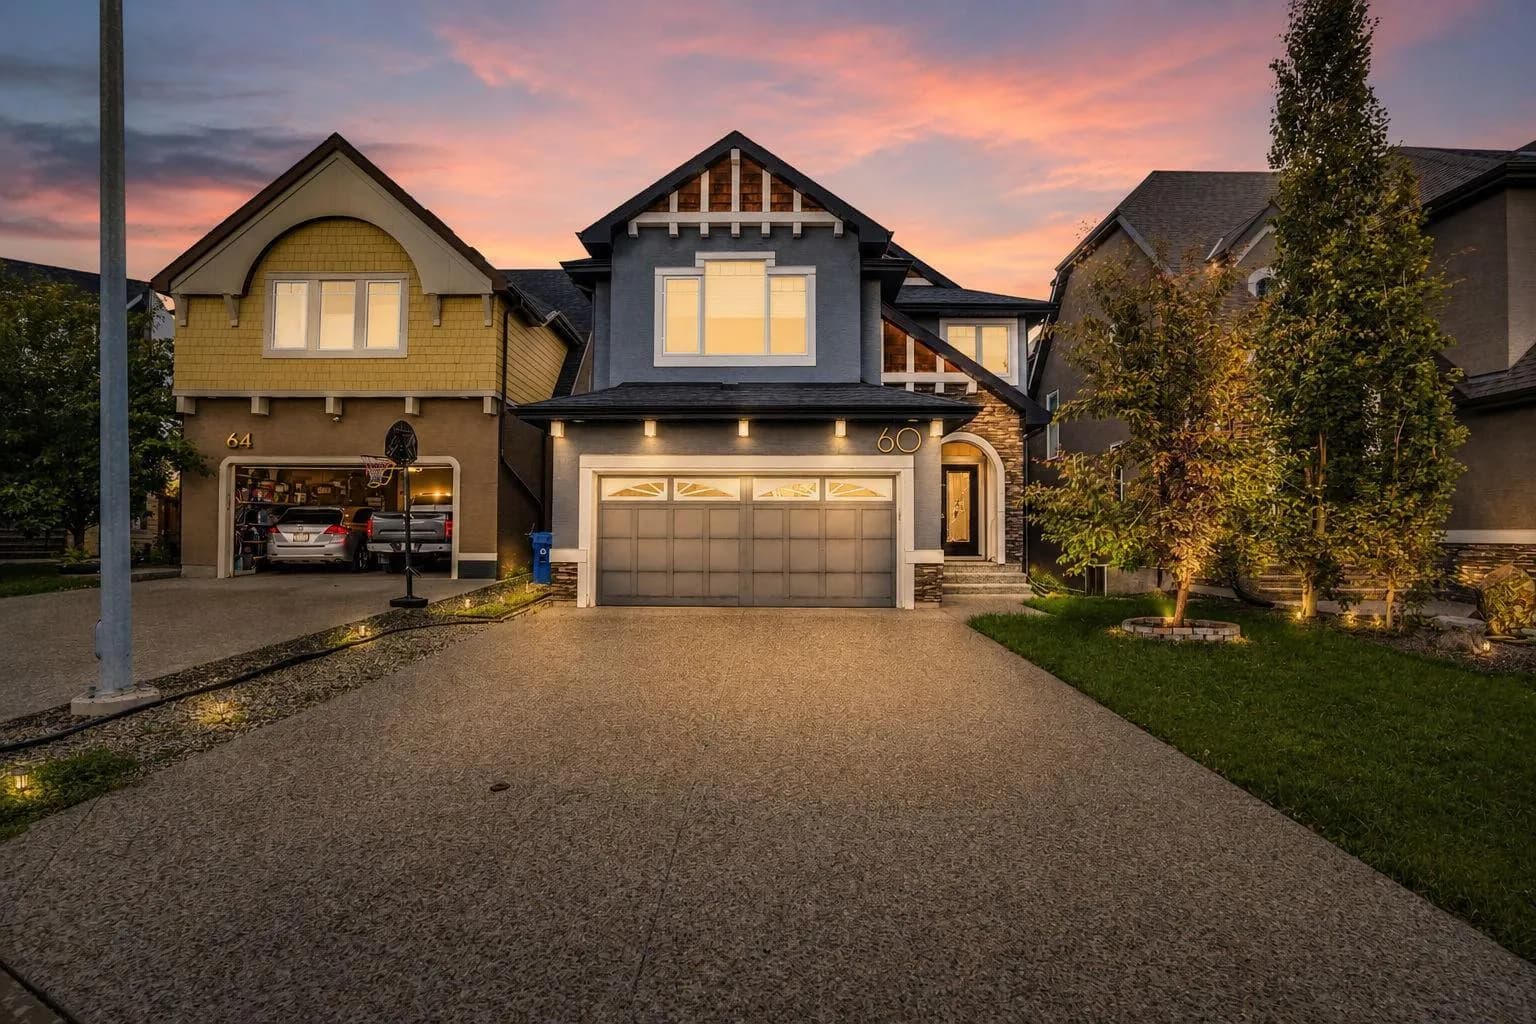
$1,020,000
$421/sq ft
60 Cranarch Se Rise, Calgary, Alberta T3M1M3
Cranston, Calgary
Listed 3 days ago
Listed by Real Broker
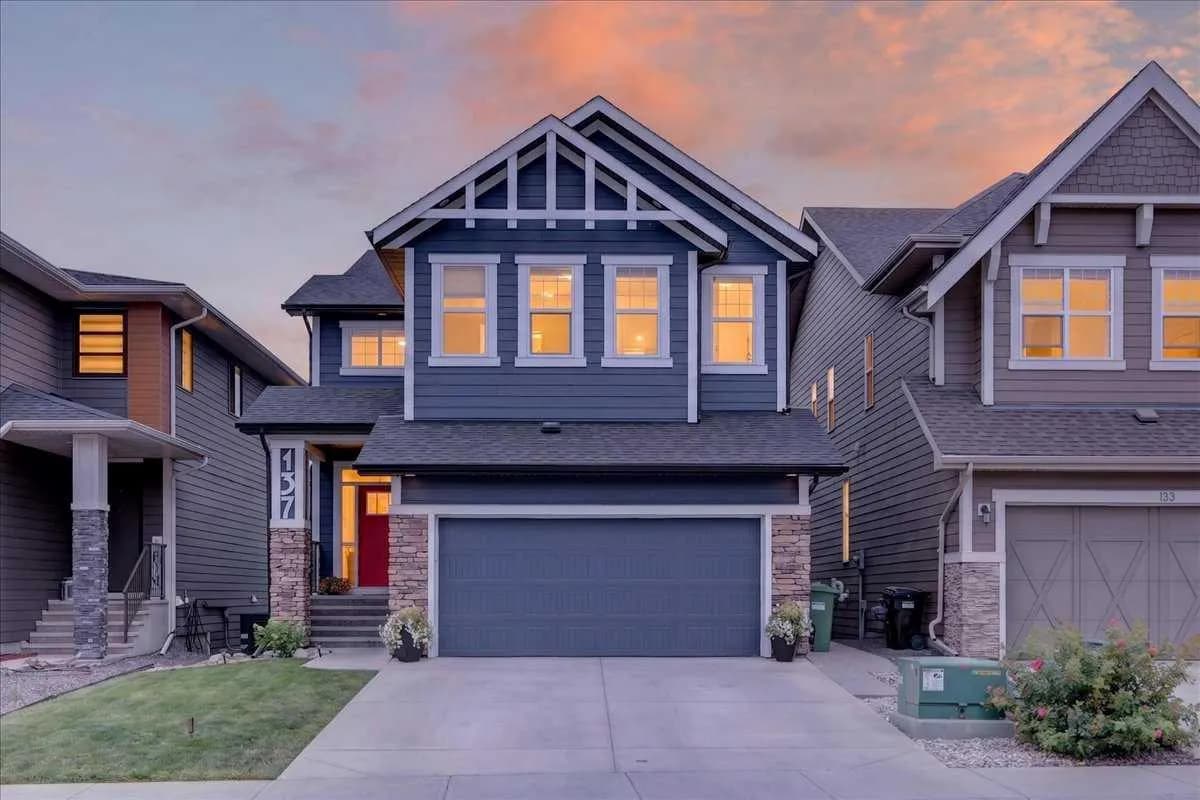
$1,019,000
$407/sq ft
137 Cranbrook Se Cove, Calgary, Alberta T3M 2S9
Cranston, Calgary
Listed 47 days ago
Listed by RE/MAX First
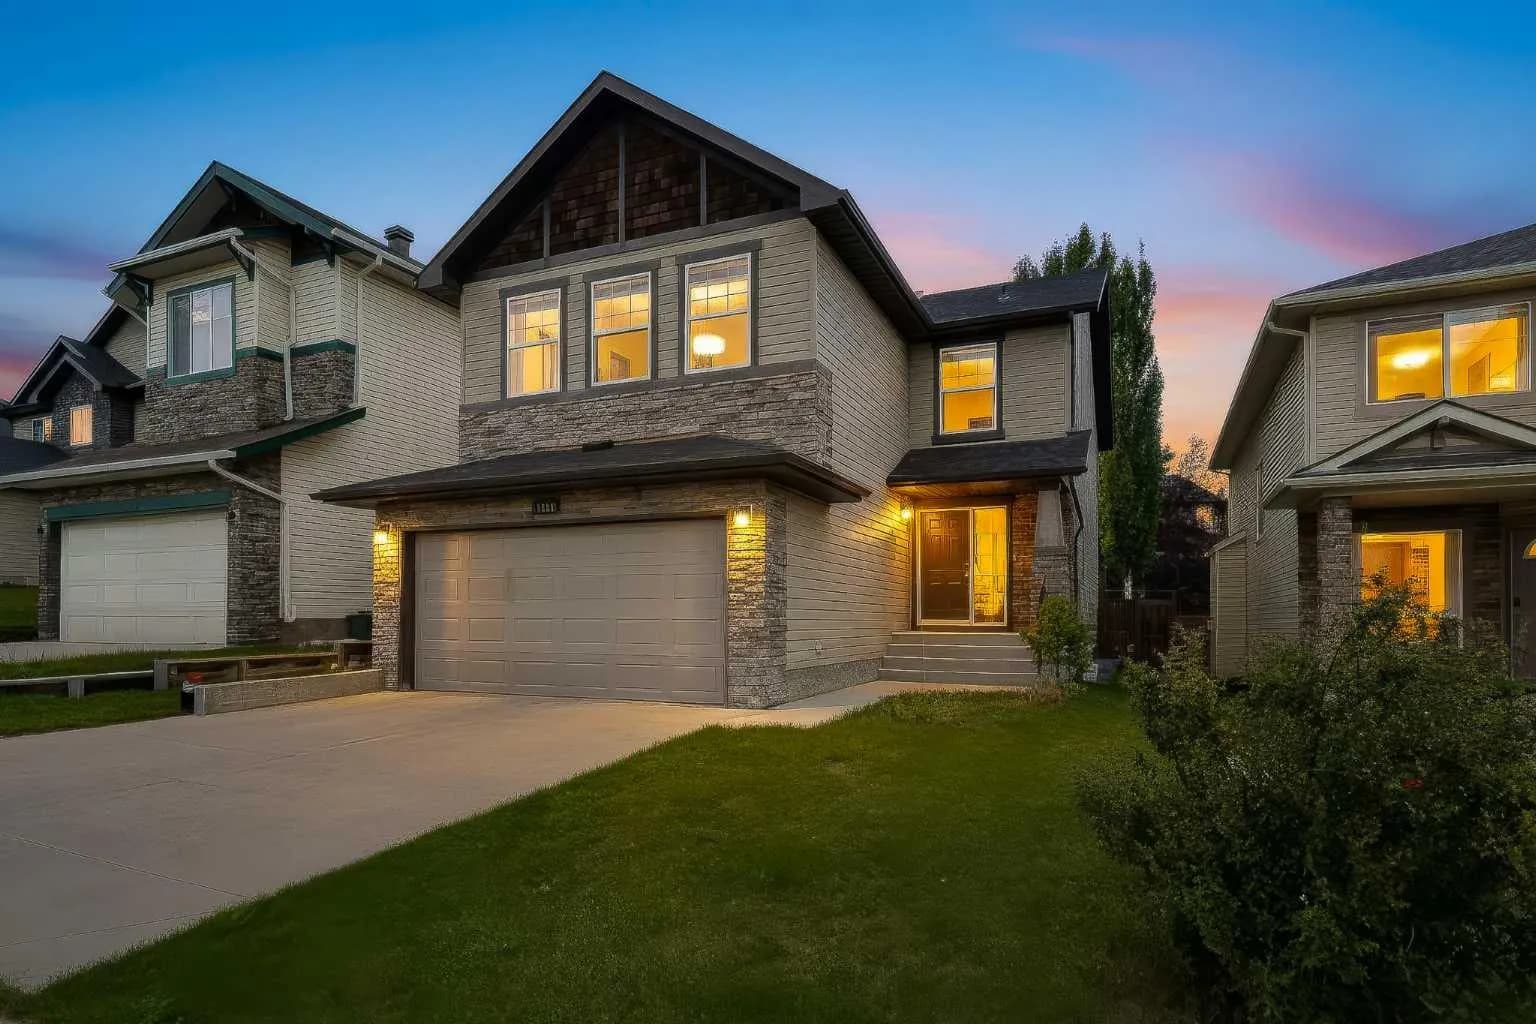
$1,008,000
$440/sq ft
7308 26 Sw Avenue, Calgary, Alberta T3H 5T3
Springbank Hill, Calgary
Listed 14 days ago
Listed by Homecare Realty Ltd.