20 Mckinley Se Road, Calgary, Alberta T2Z1T6
$579,900
Bedrooms
Bathrooms
Sq Ft
Year Built
About This Property
Located in the sought-after lake community of McKenzie Lake, this well-maintained home offers a functional family layout, a LEGAL BASEMENT SUITE with a private entrance, and exclusive year-round lake access. The main floor features a bright, practical layout, 3 bedrooms and convenient laundry. The legal basement suite is well suited for rental income, multi-generational living, or added flexibility, and includes its own living room, bedroom, private laundry with a new washer and dryer (2025), and updated flooring in the living room and bedroom (2024). The OVERSIZED double garage offers room for 2 vehicles and more! Recent updates include house and garage shingles (2021) and a new main floor washer and dryer (2025). Enjoy all that McKenzie Lake has to offer, including private lake access with swimming, fishing, skating, parks, playgrounds, tennis courts, and walking pathways. Conveniently located close to schools, shopping, golf, and major roadways, this home offers an excellent combination of lifestyle, functionality, and investment potential.
Essential Information
Parking
Exterior
Community Information
Interior
Construction & Details
Inclusions
Appliances
Listing Details
Location
Loading map...
MLS® Number: A2327712
Listing Brokerage: CIR Realty
Data is deemed reliable but is not guaranteed accurate by Pillar 9™.
Monthly Payment Estimate
~$2,416/mo
Based on 20% down, 5.5% interest rate, 25-year amortization
Similar Properties
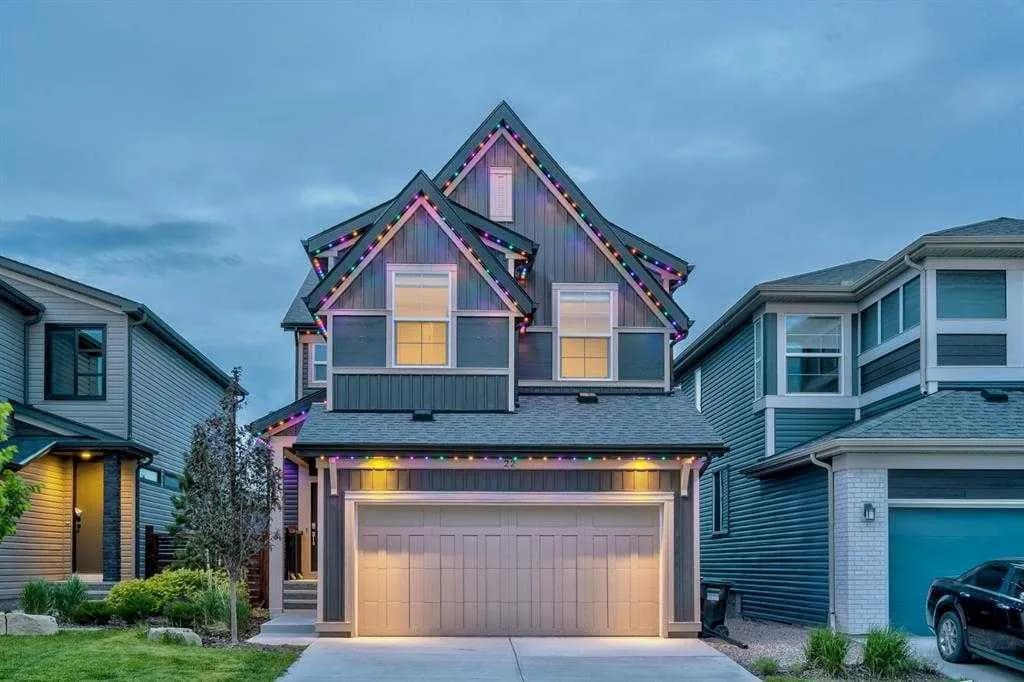
$750,777
$321/sq ft
22 Howse Ne Mount, Calgary, Alberta T3P 1N9
Livingston, Calgary
Listed 2 days ago
Listed by TREC The Real Estate Company
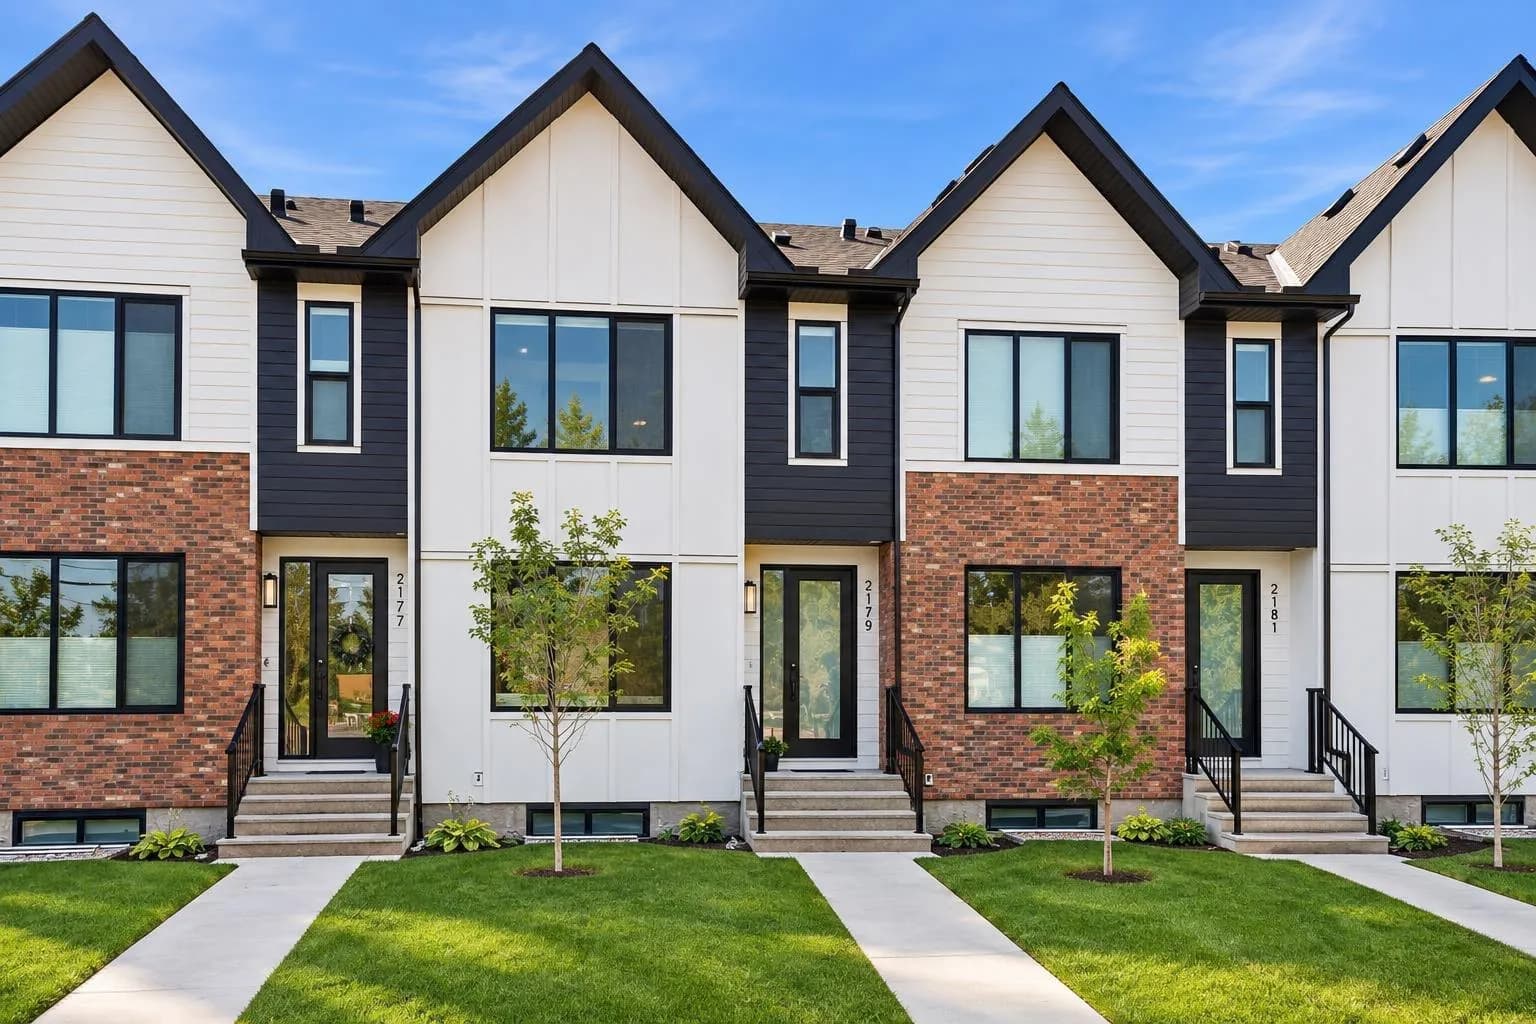
$750,000
$511/sq ft
2179 49 Sw Avenue, Calgary, Alberta T2T 6Z9
Altadore, Calgary
Listed 22 days ago
Listed by RE/MAX First
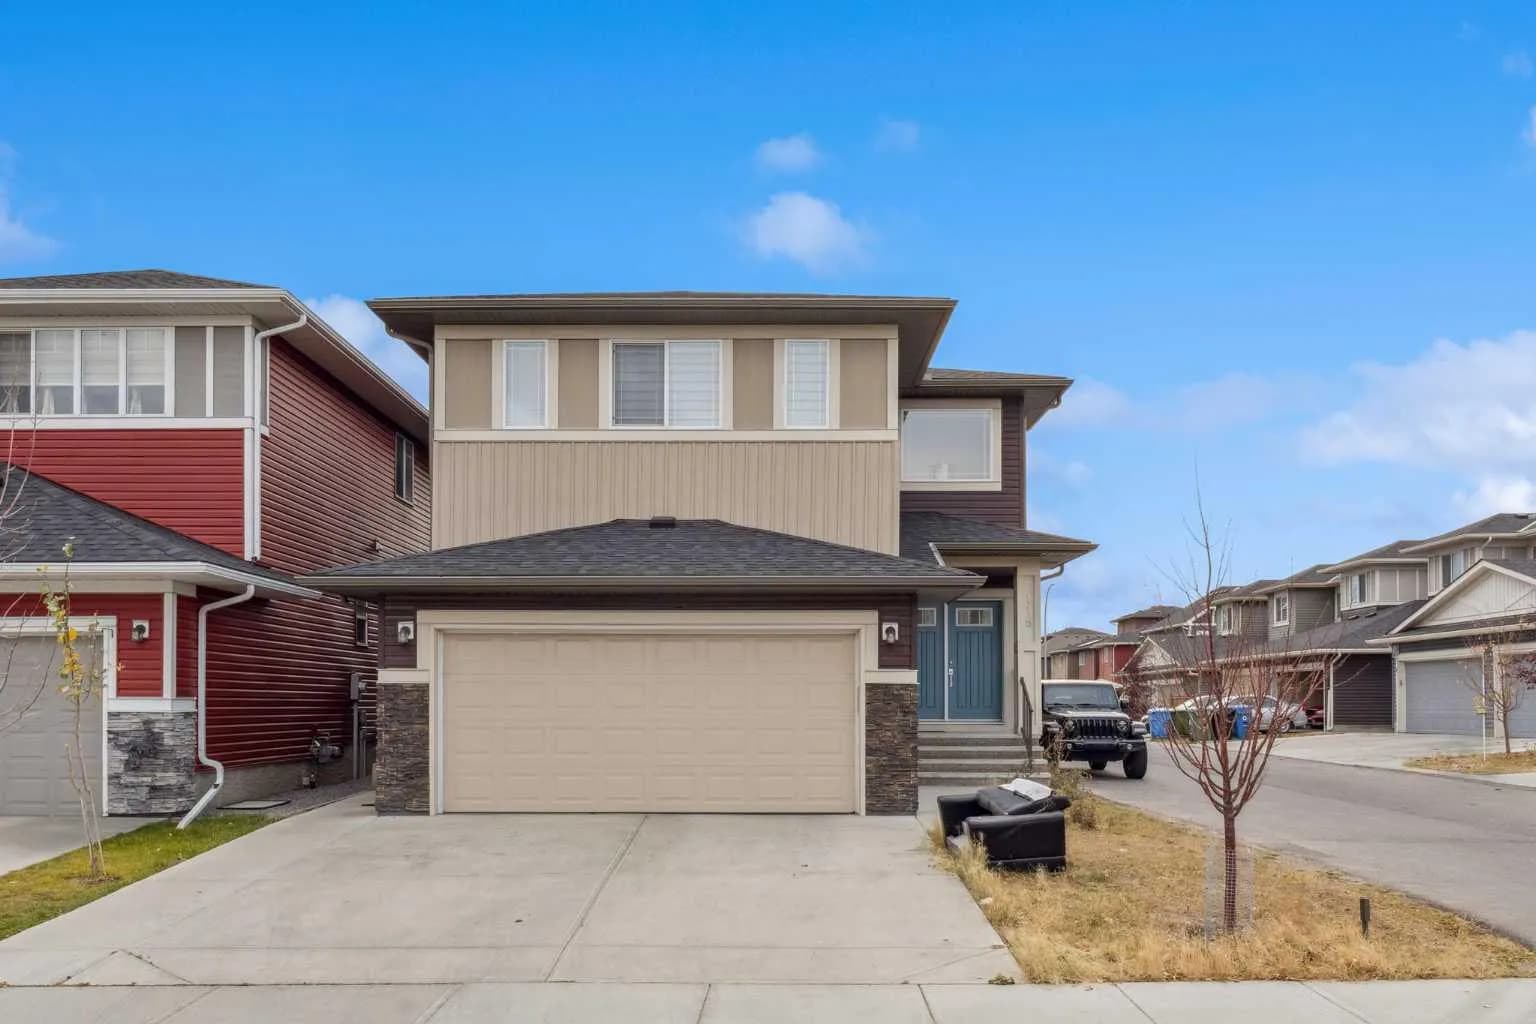
$750,000
$281/sq ft
118 Saddlestone Ne Park, Calgary, Alberta T3J 0Z4
Saddle Ridge, Calgary
Listed 103 days ago
Listed by CIR Realty