8000 Wentworth Sw Drive Unit 1001, Calgary, Alberta T3H 5K9
$524,900
Bedrooms
Bathrooms
Sq Ft
Year Built
About This Property
***OPEN HOUSE Sunday July 12 from 1pm-3pm*** Newly renovated and move-in ready, this 4-bedroom, 3-full-bathroom bungalow-style townhouse in the heart of West Springs delivers space, comfort, and convenience. Offering over 2,200 sq. ft. of fully updated living space, this desirable corner-unit home sides and backs onto a peaceful grassy area with mature trees, creating a rare sense of privacy and a beautiful natural setting. Nestled in a quiet corner of the complex, it offers the perfect blend of tranquility and walkability. The main floor features beautiful maple hardwood floors, a bright open-concept layout, and a beautifully refreshed kitchen with newer stainless-steel appliances. The professionally finished basement doubles your living space with a spacious rec room, home gym, two additional bedrooms, and a 3-piece bathroom. Recent upgrades include a new hot water tank, providing peace of mind for years to come. With top-rated schools, boutique shopping, parks, and quick access to Stoney Trail, this is the ideal West Springs lifestyle—modern, convenient, private, and truly turnkey.
Essential Information
Parking
Exterior
Community Information
Interior
Construction & Details
Inclusions
Appliances
Listing Details
Location
Loading map...
MLS® Number: A2327692
Listing Brokerage: RE/MAX Complete Realty
Data is deemed reliable but is not guaranteed accurate by Pillar 9™.
Monthly Payment Estimate
~$2,187/mo
Based on 20% down, 5.5% interest rate, 25-year amortization
Similar Properties
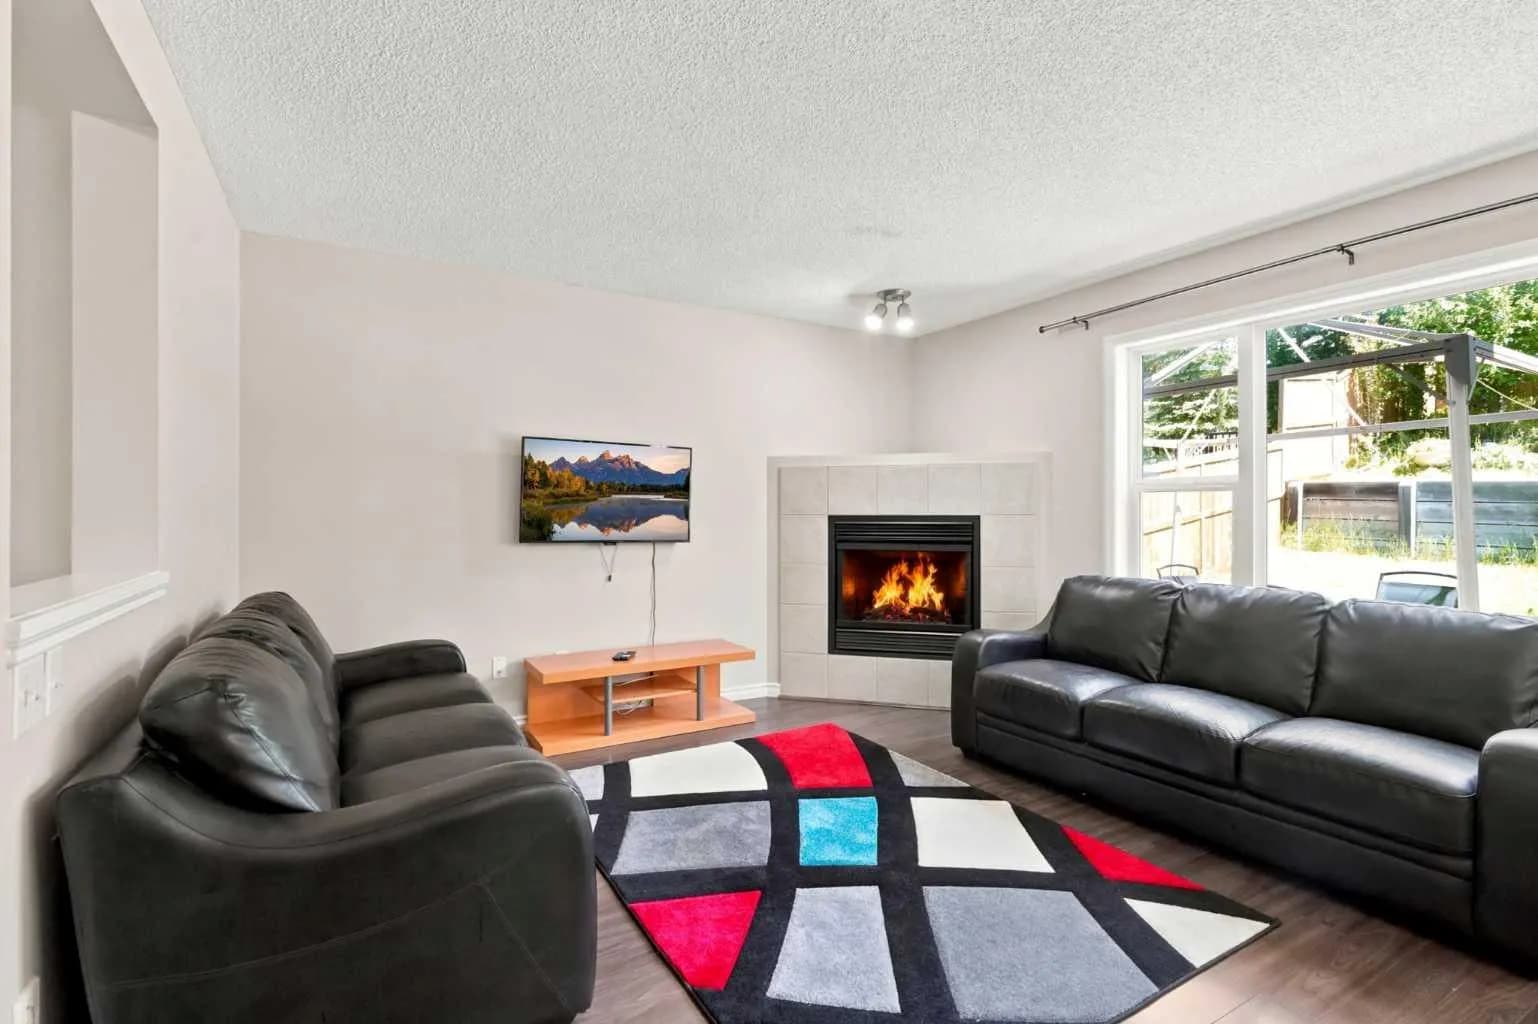
$680,888
$398/sq ft
88 Rockyledge Nw Crescent, Calgary, Alberta T3G 5M9
Rocky Ridge, Calgary
Listed 16 days ago
Listed by Power Properties
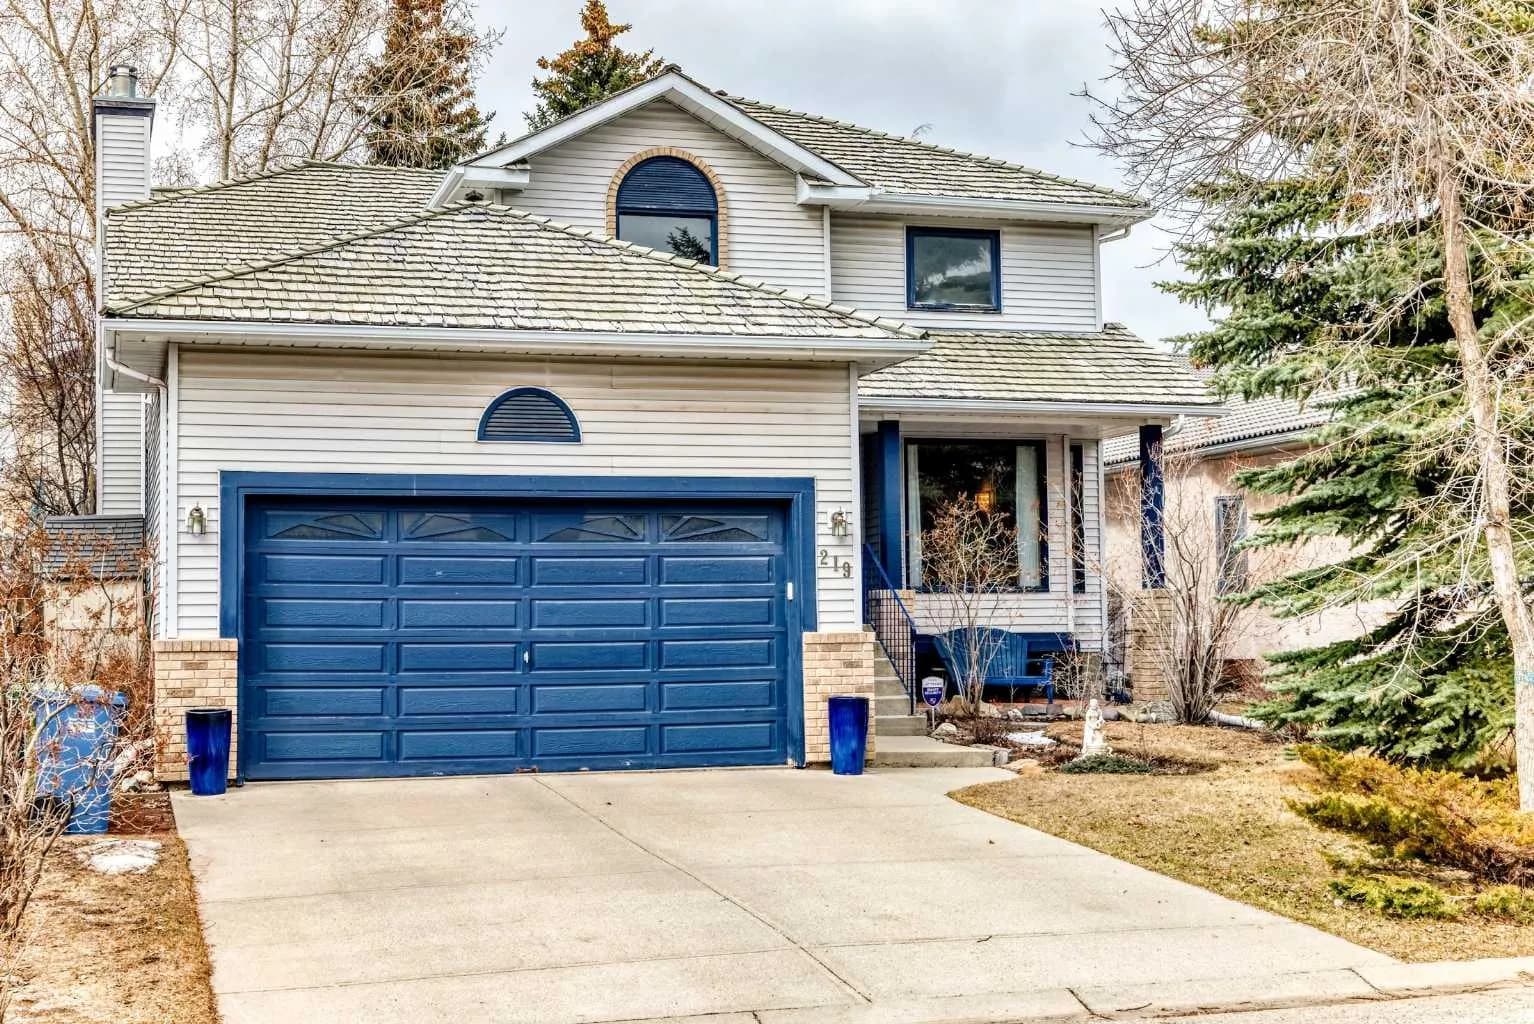
$680,000
$346/sq ft
219 Hawkstone Nw Close, Calgary, Alberta T3G 3P3
Hawkwood, Calgary
Listed 78 days ago
Listed by RE/MAX Landan Real Estate
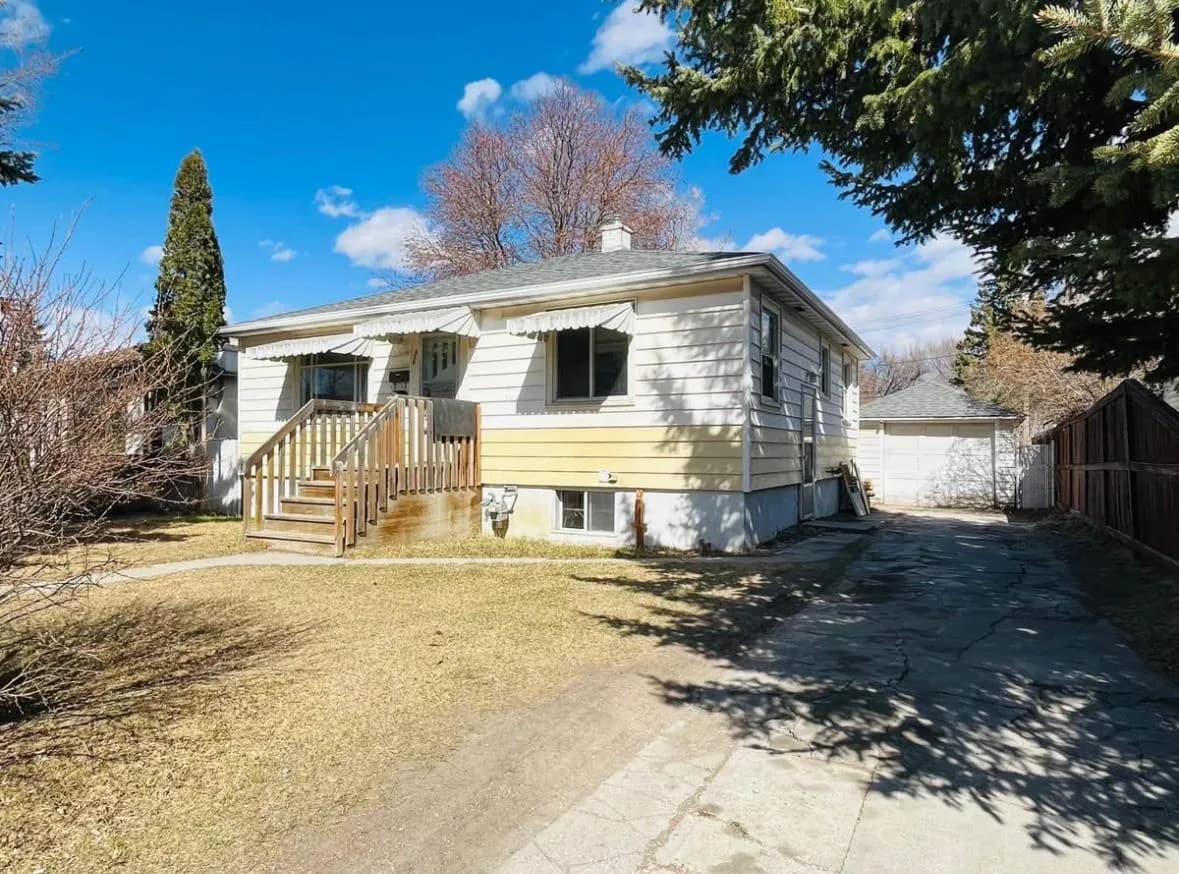
$680,000
$738/sq ft
428 32 Nw Avenue, Calgary, Alberta T2M 2P9
Highland Park, Calgary
Listed 102 days ago
Listed by Grand Realty