3130 66 Sw Avenue Unit 810, Calgary, Alberta T3E 5K3
$485,000
Bedrooms
Bathrooms
Sq Ft
Year Built
About This Property
Welcome to Lakeview Green Phase 1—where space, style, and serenity come together. This rare 1900 sq ft, 4-bedroom townhome backs directly onto a lush treed green space, offering privacy and a premium lifestyle in one of Calgary’s most desirable communities. Inside, the upgraded kitchen delivers a rich, upscale feel with granite surfaces, wood cabinetry, stone accents, and stainless-steel appliances. Hardwood flooring carries through the main level, connecting a grand dining area—perfect for hosting—into a bright, expansive living room. Step outside to your private deck framed by mature trees. It’s the kind of outdoor space that elevates everyday living. Upstairs, four large bedrooms and two full bathrooms create a rare, family-friendly layout. The heated double attached garage adds everyday convenience and winter comfort. Walk to North Glenmore Park, top schools, shops, and the Weaselhead. Commute downtown in 12 minutes. Access Stoney Trail in moments. This is Lakeview living at its best—community, luxury, and value in one exceptional home.
Essential Information
Parking
Exterior
Community Information
Interior
Construction & Details
Inclusions
Appliances
Listing Details
Location
Loading map...
MLS® Number: A2327564
Listing Brokerage: RE/MAX Complete Realty
Data is deemed reliable but is not guaranteed accurate by Pillar 9™.
Monthly Payment Estimate
~$2,021/mo
Based on 20% down, 5.5% interest rate, 25-year amortization
Similar Properties
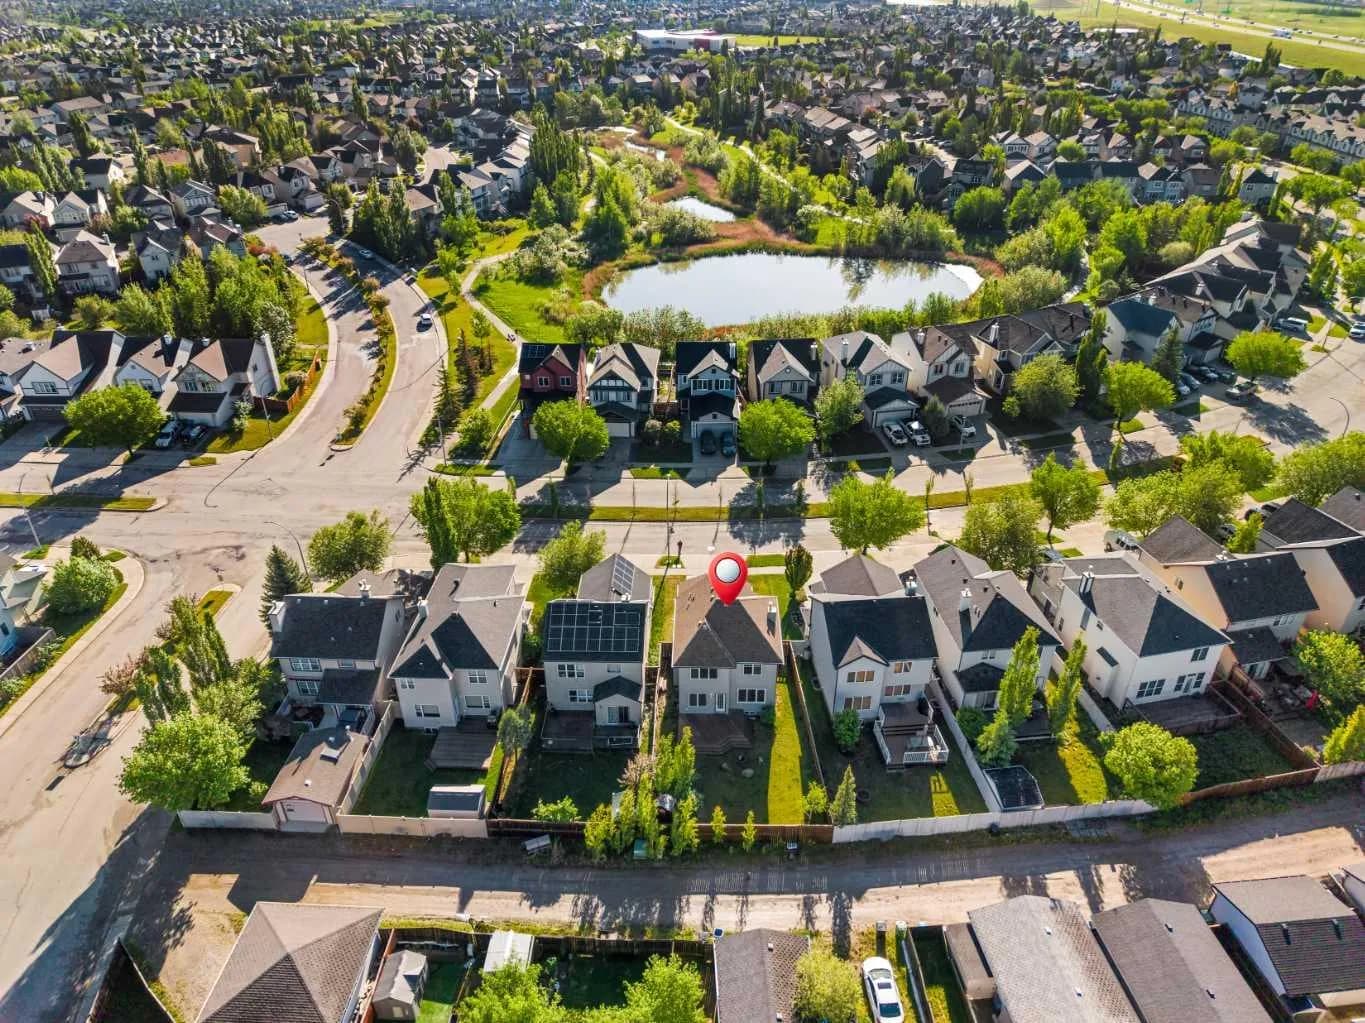
$630,000
$428/sq ft
615 Copperfield Se Boulevard, Calgary, Alberta T2Z 4C1
Copperfield, Calgary
Listed 36 days ago
Listed by RE/MAX First
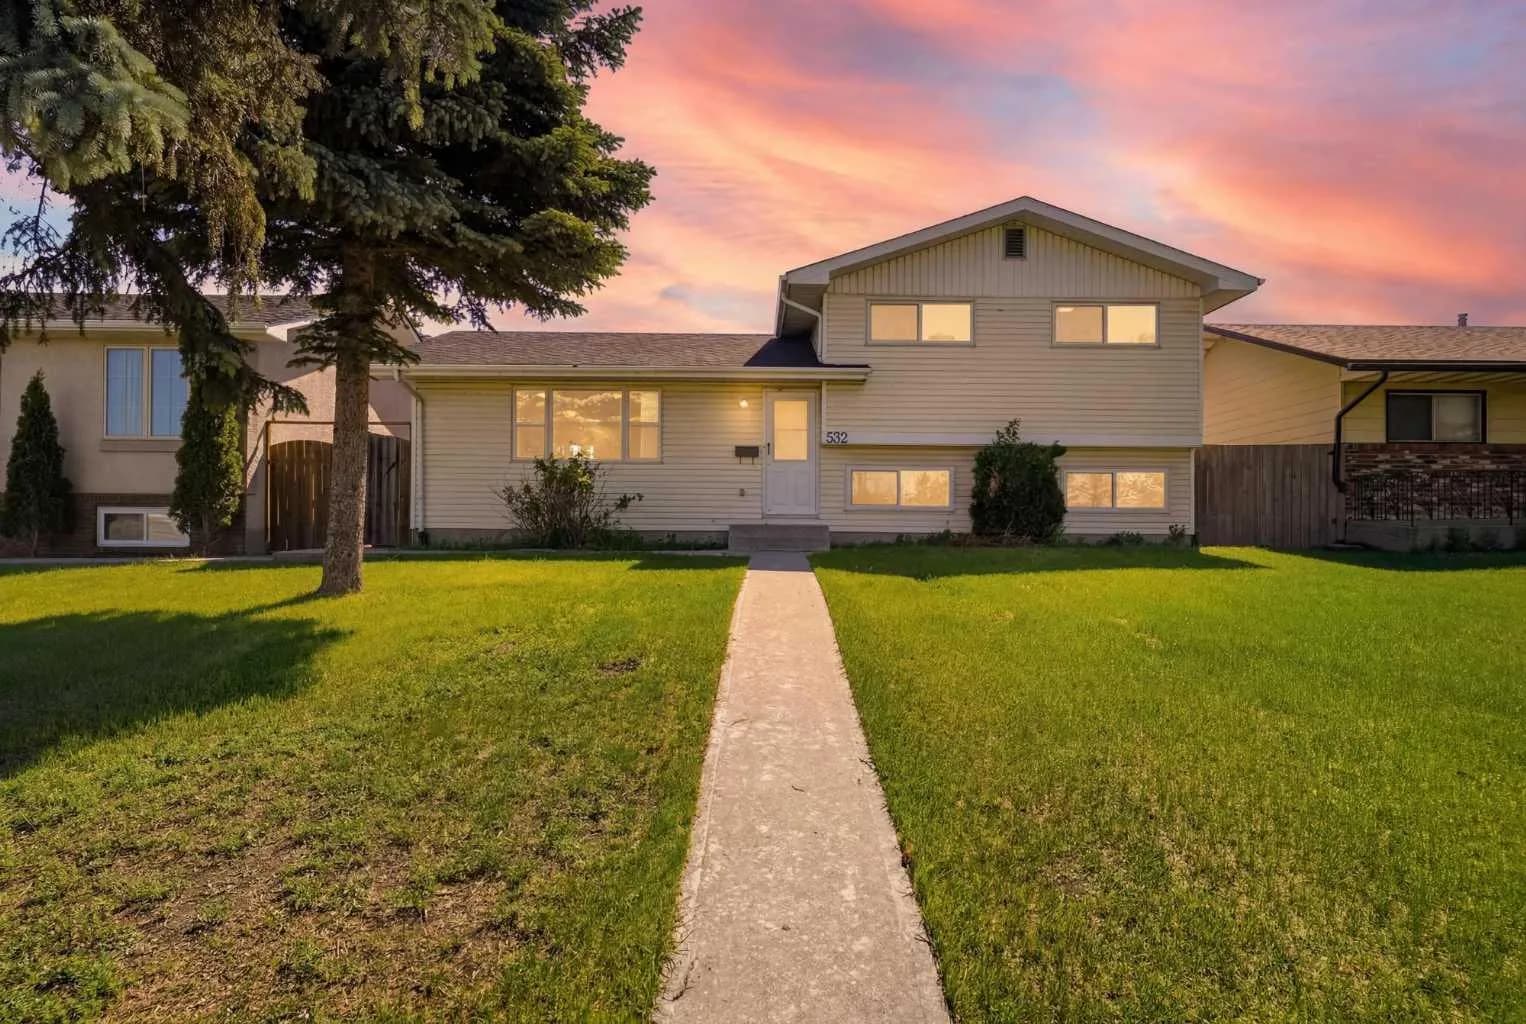
$630,000
$579/sq ft
532 Rundleridge Ne Drive, Calgary, Alberta t1y2k7
Rundle, Calgary
Listed 19 days ago
Listed by REMAX Innovations
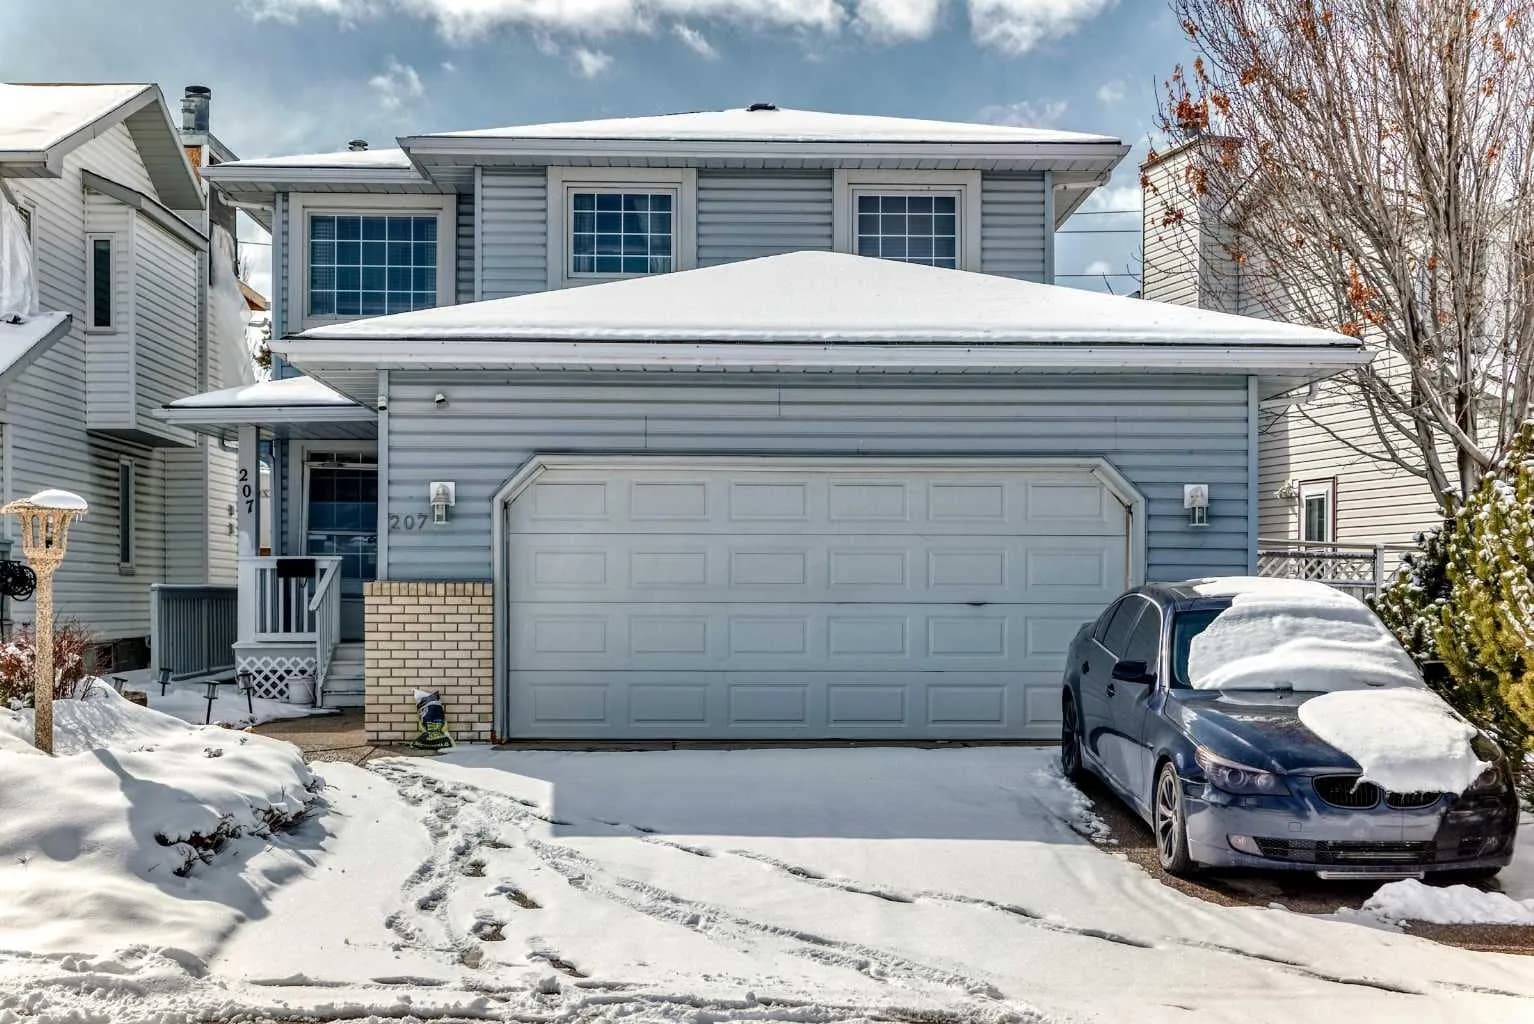
$630,000
$349/sq ft
207 Eldorado Ne Close, Calgary, Alberta T1Y6T5
Monterey Park, Calgary
Listed 65 days ago
Listed by Royal LePage METRO