211 Aspen Stone Sw Boulevard Unit 2205, Calgary, Alberta T3H0K1
$359,000
Bedrooms
Bathrooms
Sq Ft
Year Built
About This Property
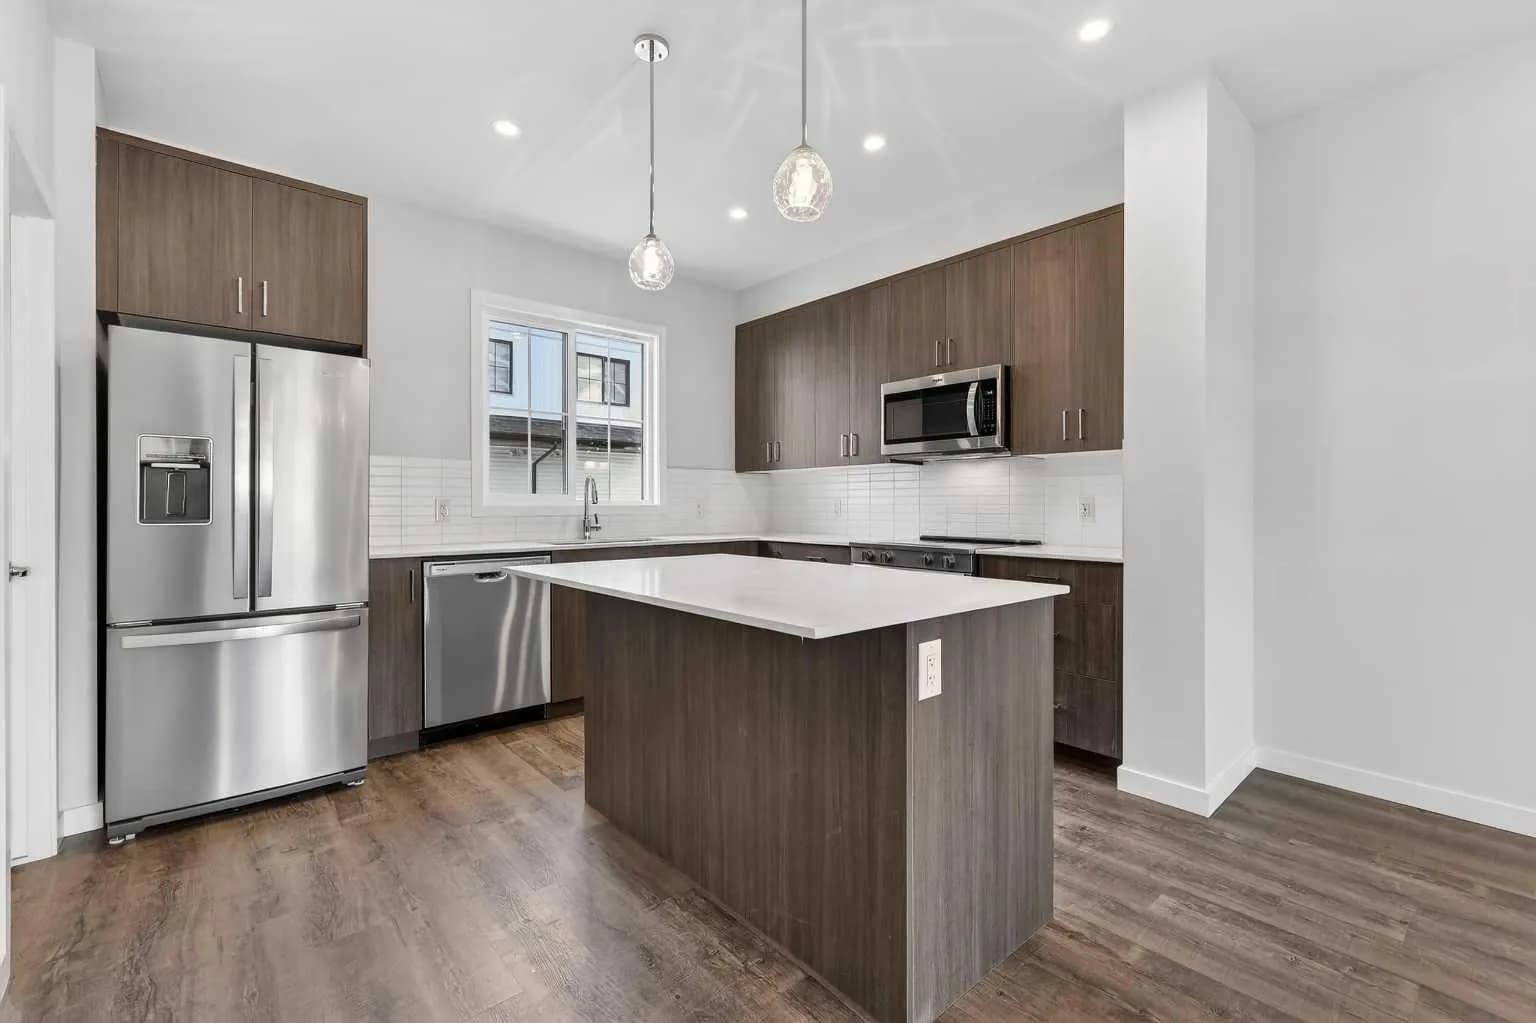
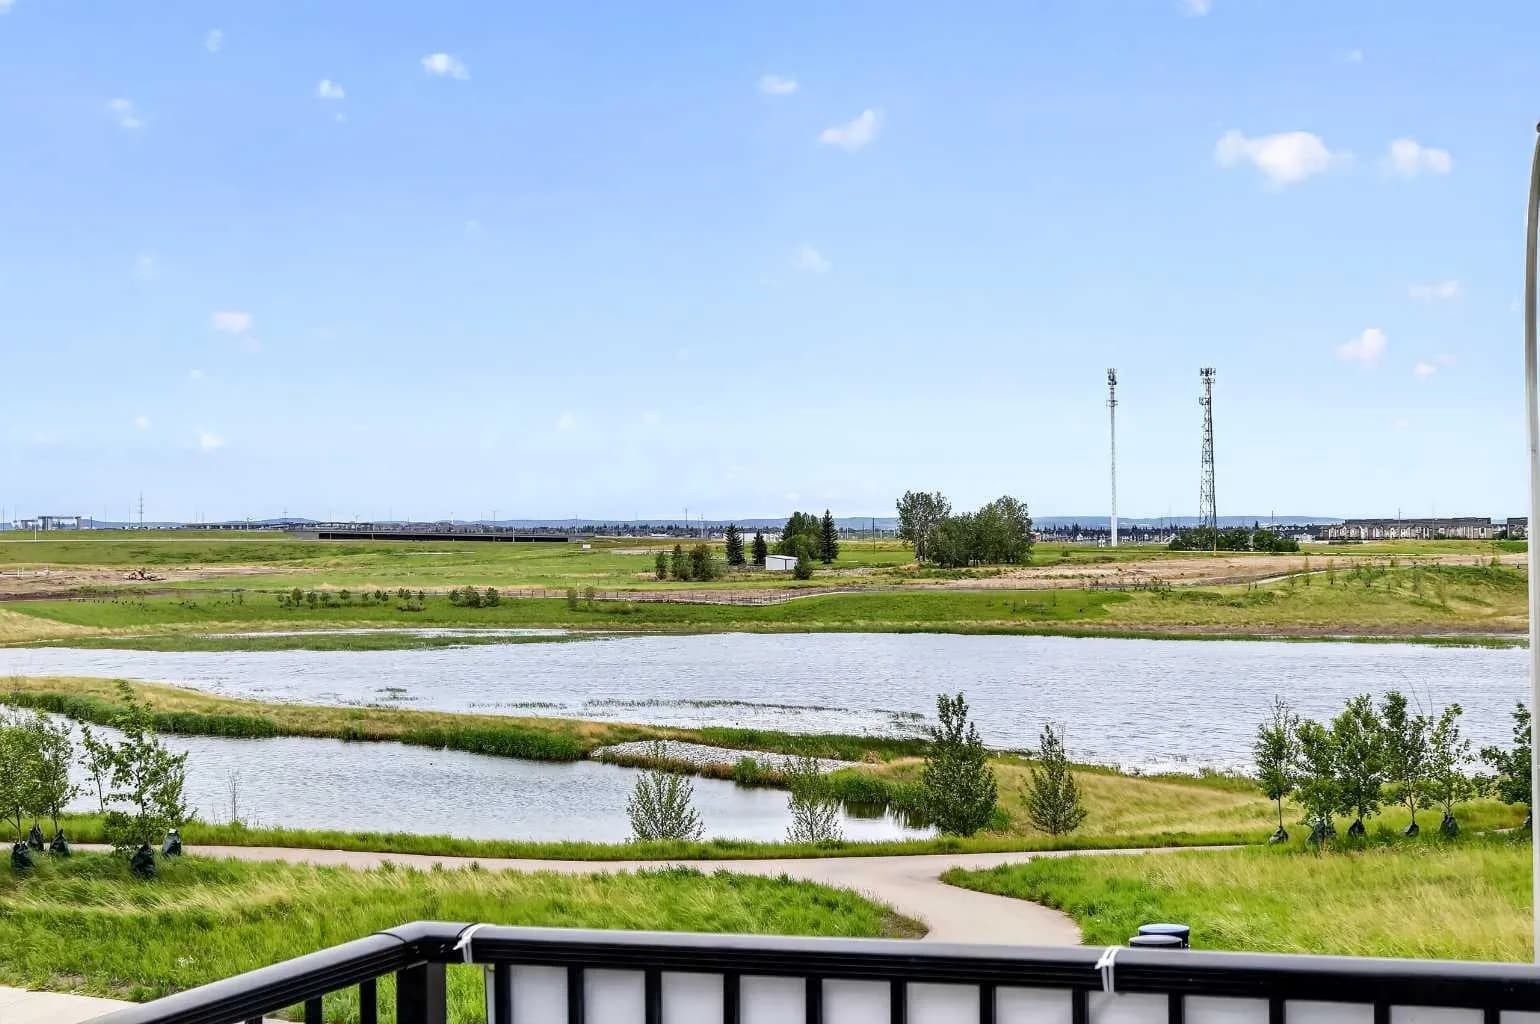
Welcome to this beautifully appointed two-storey townhouse in the highly sought-after Aspen Woods. Offering 2 bedrooms, 2.5 bathrooms, and a thoughtfully designed layout, this home perfectly blends style and functionality. The bright, open-concept main floor features soaring 9-foot ceilings, oversized south-facing windows, and a spacious living and dining area that flows seamlessly onto a sunny private balcony. The kitchen is complete with stainless steel appliances, ample cabinetry, and generous counter space. A stylish powder room, in-suite laundry, and additional storage complete the main level. Upstairs, you'll find two spacious bedrooms, each with access to its own full bathroom. The primary suite features a walk-in closet and private ensuite. The oversized second bedroom boasts its own south-facing balcony that is a perfect spot to enjoy your morning coffee or unwind in the evening. Ideally located just steps from shopping, restaurants, cafés, the West LRT Station, the Westside Recreation Centre, top-rated schools, parks, and scenic walking paths, this home also offers quick access to Stoney Trail, downtown Calgary, and the Rocky Mountains. Whether you're a first-time buyer, young professional, downsizer, or investor, this exceptional home offers the perfect combination of lifestyle and location.
Essential Information
Parking
Exterior
Community Information
Interior
Construction & Details
Inclusions
Appliances
Listing Details
Location
Loading map...
MLS® Number: A2327443
Listing Brokerage: Century 21 Bamber Realty LTD.
Data is deemed reliable but is not guaranteed accurate by Pillar 9™.
Monthly Payment Estimate
~$1,496/mo
Based on 20% down, 5.5% interest rate, 25-year amortization
Similar Properties
$466,600
$319/sq ft
172 Hotchkiss Se Common, Calgary, Alberta T3S 0X5
Hotchkiss, Calgary
Listed 100 days ago
Listed by RE/MAX Realty Professionals
$466,600
$295/sq ft
6 Hotchkiss Se Parade, Calgary, Alberta T3S 0X5
Hotchkiss, Calgary
Listed 100 days ago
Listed by RE/MAX Realty Professionals
$466,600
$298/sq ft
1750 Rangeview Se Drive Unit 201, Calgary, Alberta T3S0X3
Rangeview, Calgary
Listed 28 days ago
Listed by RE/MAX Realty Professionals