11 Chapala Se Square, Calgary, Alberta T2X 3T7
$880,000
Bedrooms
Bathrooms
Sq Ft
Year Built
About This Property
**Welcome to the lifestyle you've been dreaming of in the sought-after lake community of Chaparral!** Beautifully designed and impeccably maintained, this exceptional home offers over **2,300 square feet above grade** plus a fully finished basement, delivering a layout that lives even larger than its impressive size. From the moment you step inside, you'll appreciate the soaring ceilings, abundant natural light, and the warmth of engineered hardwood and tile flooring. Every room has been thoughtfully designed to create a sense of openness while still offering comfortable spaces for family life. The heart of the home is the spectacular chef-inspired kitchen, where an abundance of cabinetry, expansive counter space, a walk-in pantry, and a massive white quartz island invite everything from casual breakfasts to holiday entertaining. The adjoining dining nook is bright and welcoming, surrounded by oversized windows and opening through sliding patio doors to your incredible west-facing backyard. The adjoining great room is equally impressive, featuring upgraded windows that flood the space with sunshine and a beautiful fireplace that creates the perfect gathering place on cool evenings. A private main-floor office with elegant glass doors offers an ideal work-from-home space, while the stylish powder room and convenient main-floor laundry add everyday functionality. Upstairs, you'll discover a bonus room that truly lives up to its name—an expansive space perfect for movie nights, watching the big game, or simply spending time together. Two spacious secondary bedrooms, a full bathroom, and an impressive primary retreat complete the upper level. Wake each morning to beautiful natural light before stepping into your spa-inspired ensuite, designed to provide a peaceful escape at the beginning and end of every day. The professionally finished lower level expands your living space even further with a large recreation room, walk-up bar, dedicated fitness area, fourth bedroom, full bathroom, and a pool table that stays with the home—creating the ultimate entertainment zone for family and friends. Outside is where this property truly shines. The spectacular west-facing backyard has been designed for effortless outdoor living, featuring beautifully landscaped grounds and multiple maintenance-free composite deck seating areas that let you follow the sun from afternoon through sunset. Whether you're hosting summer barbecues, enjoying a quiet morning coffee, or watching the kids play, this outdoor space is one you'll use every day. Parking is exceptional, with an oversized **22' x 24' garage** that comfortably accommodates a full-size truck, plus the rare convenience of a driveway with room to park **three vehicles
Essential Information
Parking
Exterior
Community Information
Interior
Construction & Details
Inclusions
Appliances
Listing Details
Location
Loading map...
MLS® Number: A2327382
Listing Brokerage: RE/MAX Complete Realty
Data is deemed reliable but is not guaranteed accurate by Pillar 9™.
Monthly Payment Estimate
~$3,667/mo
Based on 20% down, 5.5% interest rate, 25-year amortization
Similar Properties
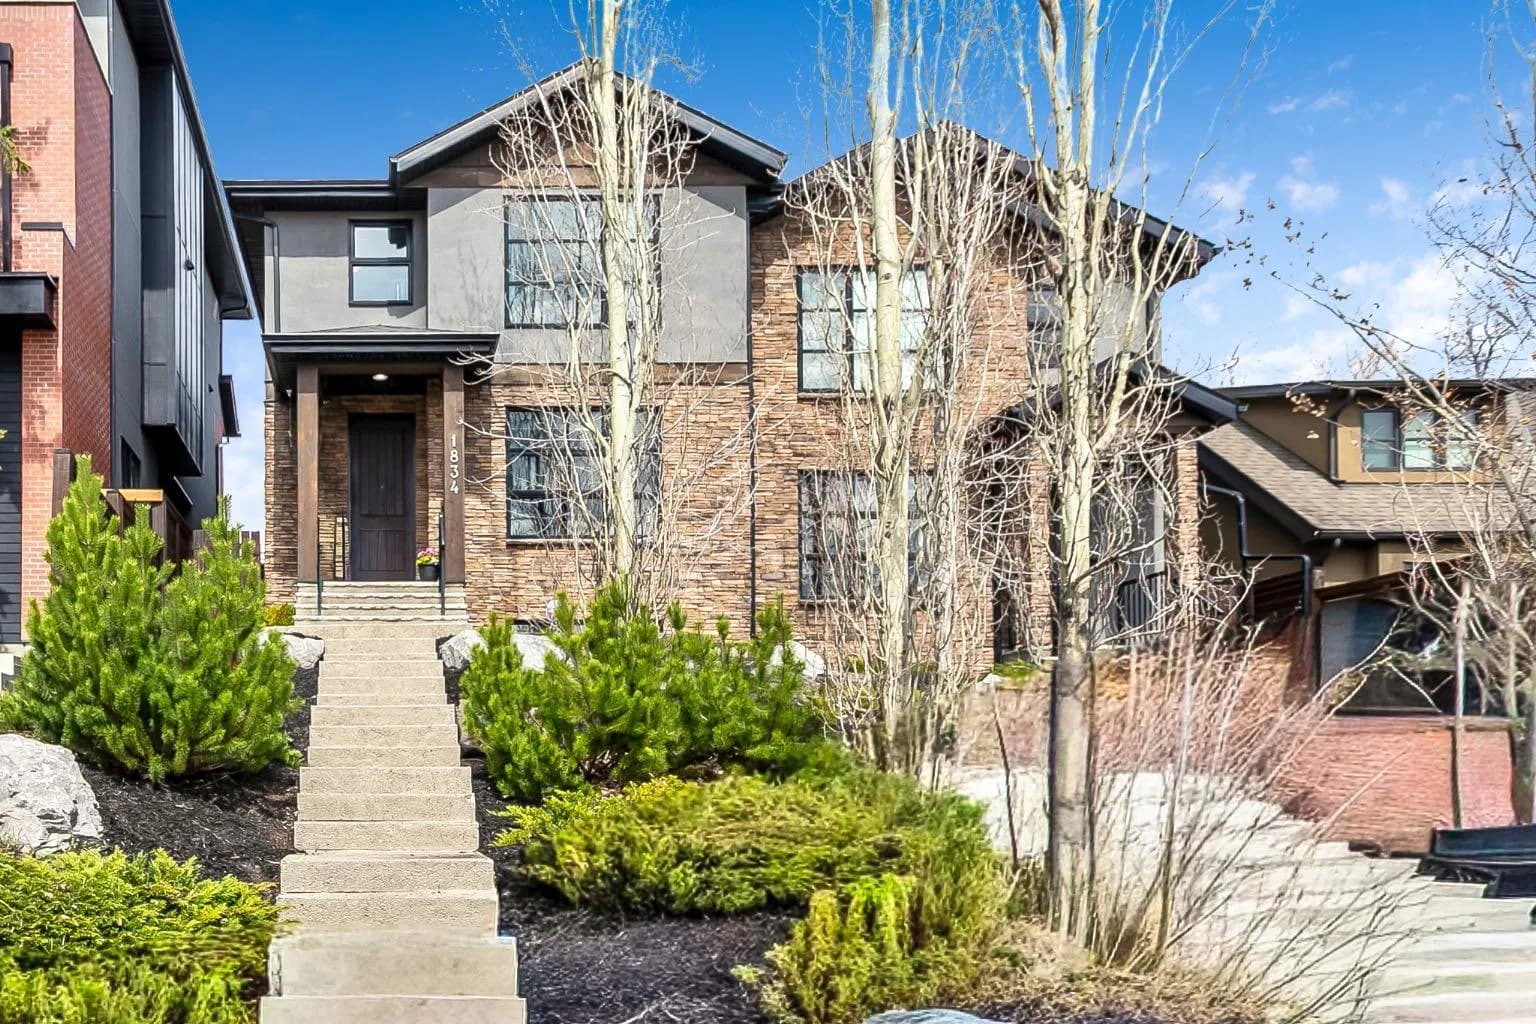
$1,139,900
$611/sq ft
1834 30 Sw Avenue, Calgary, Alberta T2T 1P7
South Calgary, Calgary
Listed 68 days ago
Listed by eXp Realty
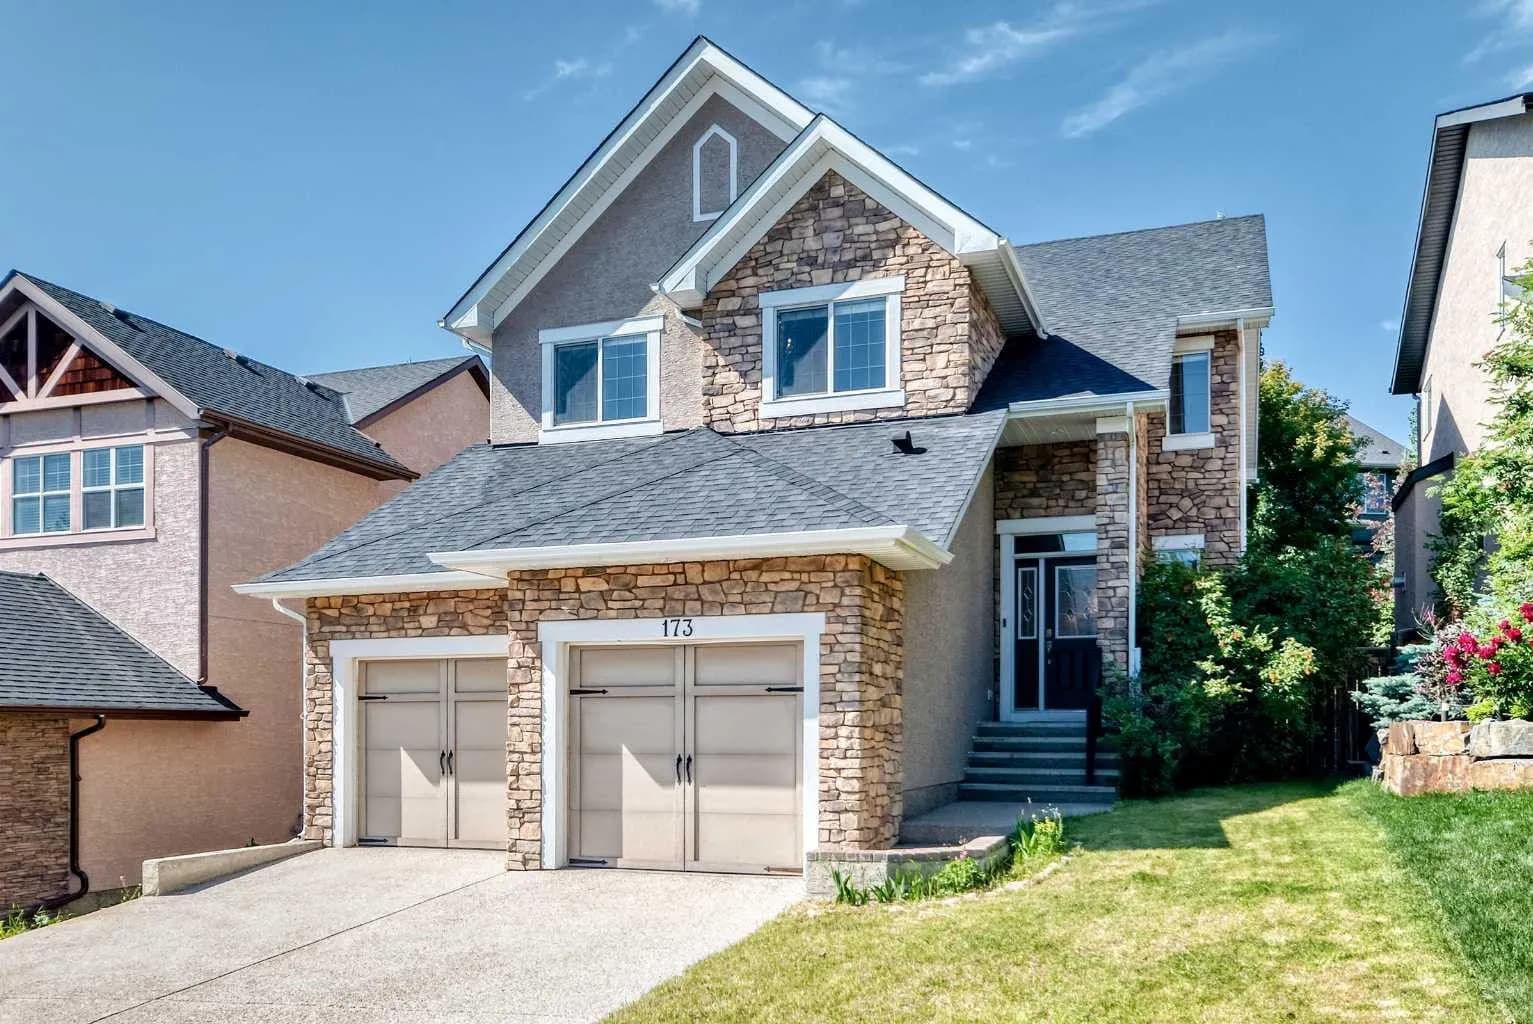
$1,139,800
$413/sq ft
173 Aspenshire Sw Drive, Calgary, Alberta T3H 0P5
Aspen Woods, Calgary
Listed 6 days ago
Listed by Skyrock
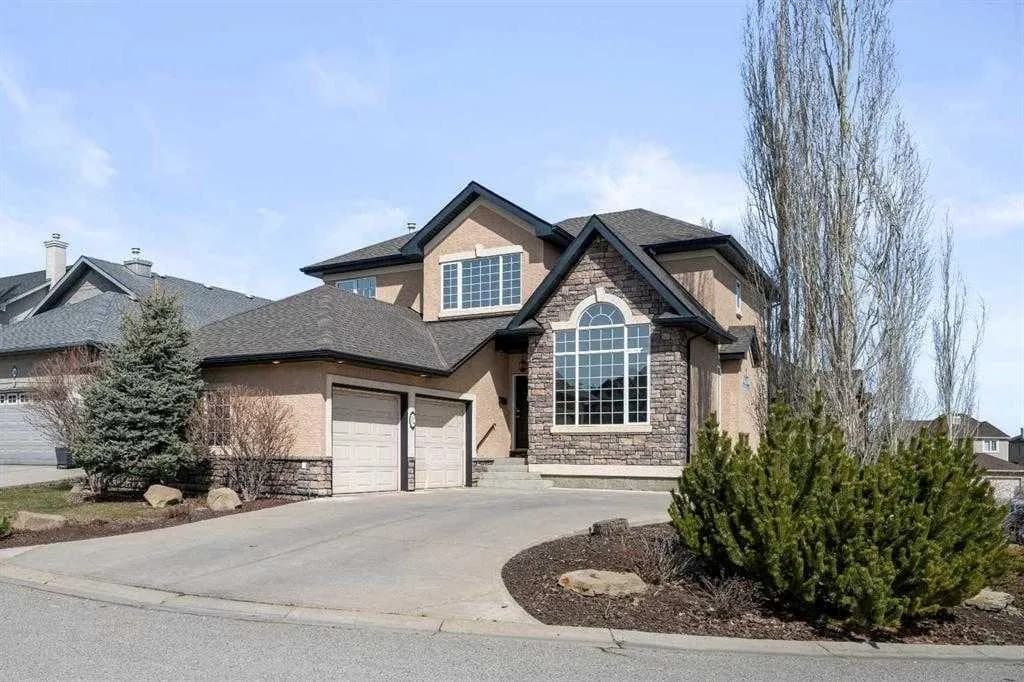
$1,139,000
$487/sq ft
32 Evercreek Bluffs Sw Crescent, Calgary, Alberta T2Y 4P3
Evergreen, Calgary
Listed 39 days ago
Listed by Metro Benchmark Real Estate Ltd.