550 Westwood Sw Drive Unit 114, Calgary, Alberta T3E 3V6
$238,000
Bedrooms
Bathrooms
Sq Ft
Year Built
About This Property
Welcome to Sandhurst Village, a well-maintained and professionally managed complex offering exceptional amenities, including a fitness room with shower facilities, a card-operated laundry room, a guest lounge, two elevators, visitor parking, and numerous upgrades throughout the building and common areas. This beautifully upgraded ground-floor unit offers direct patio access to the parking lot and features a bright, open-concept layout with spacious living and dining areas. The primary bedroom includes a walk-in closet with convenient cheater access to the bathroom, while a large in-suite storage room provides added functionality. Recent upgrades include brand new luxury vinyl plank flooring, fresh paint throughout, brand new quartz kitchen countertops, a brand new bathtub and tub surround, and a brand new dishwasher. Ideally located just a short walk to the 45 Street LRT Station and close to schools, shopping, and everyday amenities, this home offers outstanding value and convenience. Condo fees cover almost everything except electricity. Conveniently situated just steps from the main entrance and elevators, this move-in-ready home is a must-see to fully appreciate!
Essential Information
Parking
Exterior
Community Information
Interior
Construction & Details
Inclusions
Appliances
Listing Details
Location
Loading map...
MLS® Number: A2327319
Listing Brokerage: Royal LePage Mission Real Estate
Data is deemed reliable but is not guaranteed accurate by Pillar 9™.
Monthly Payment Estimate
~$992/mo
Based on 20% down, 5.5% interest rate, 25-year amortization
Similar Properties
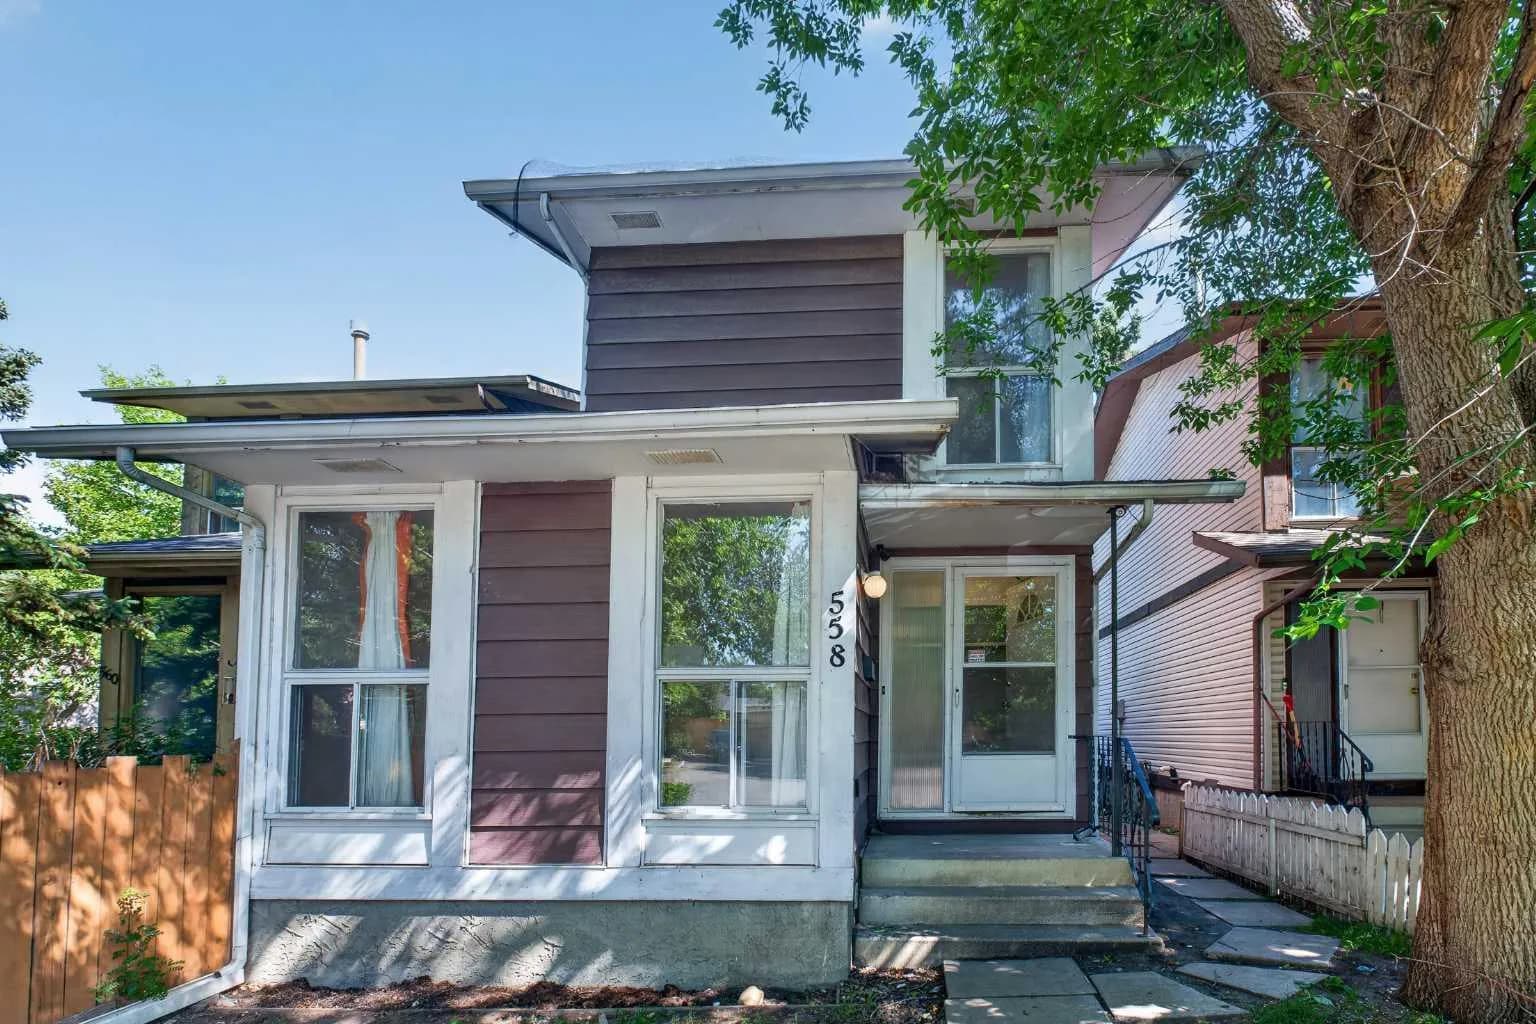
$309,000
$308/sq ft
558 Whitehill Ne Place, Calgary, Alberta T1Y 3G8
Whitehorn, Calgary
Listed by CIR Realty
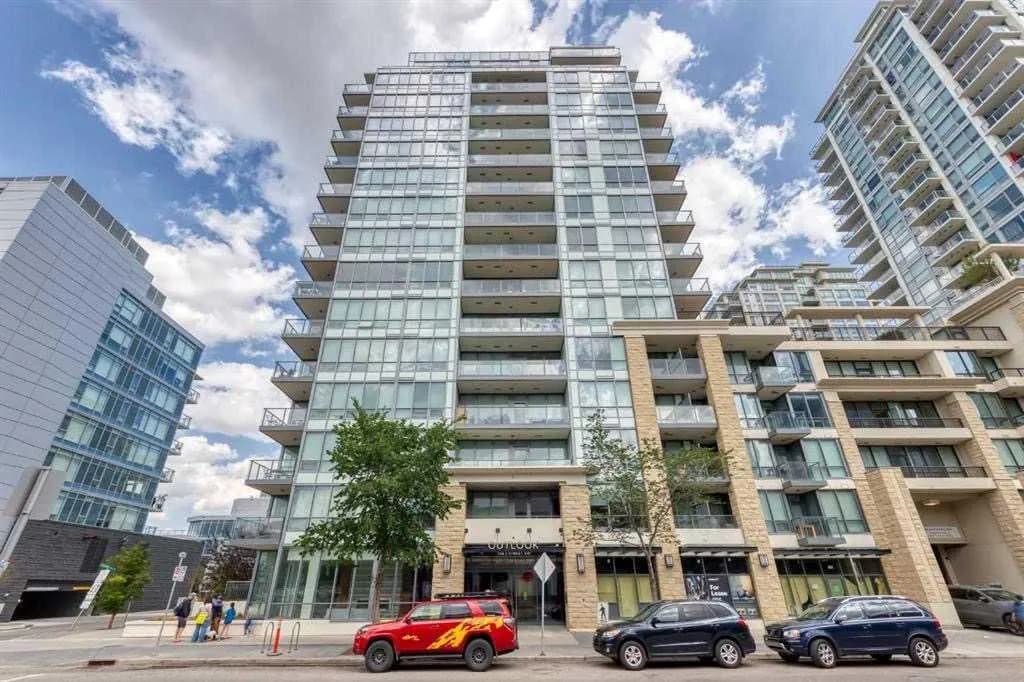
$309,000
$637/sq ft
128 2 Sw Street Unit 1103, Calgary, Alberta T2P 4V9
Chinatown, Calgary
Listed 106 days ago
Listed by Grand Realty
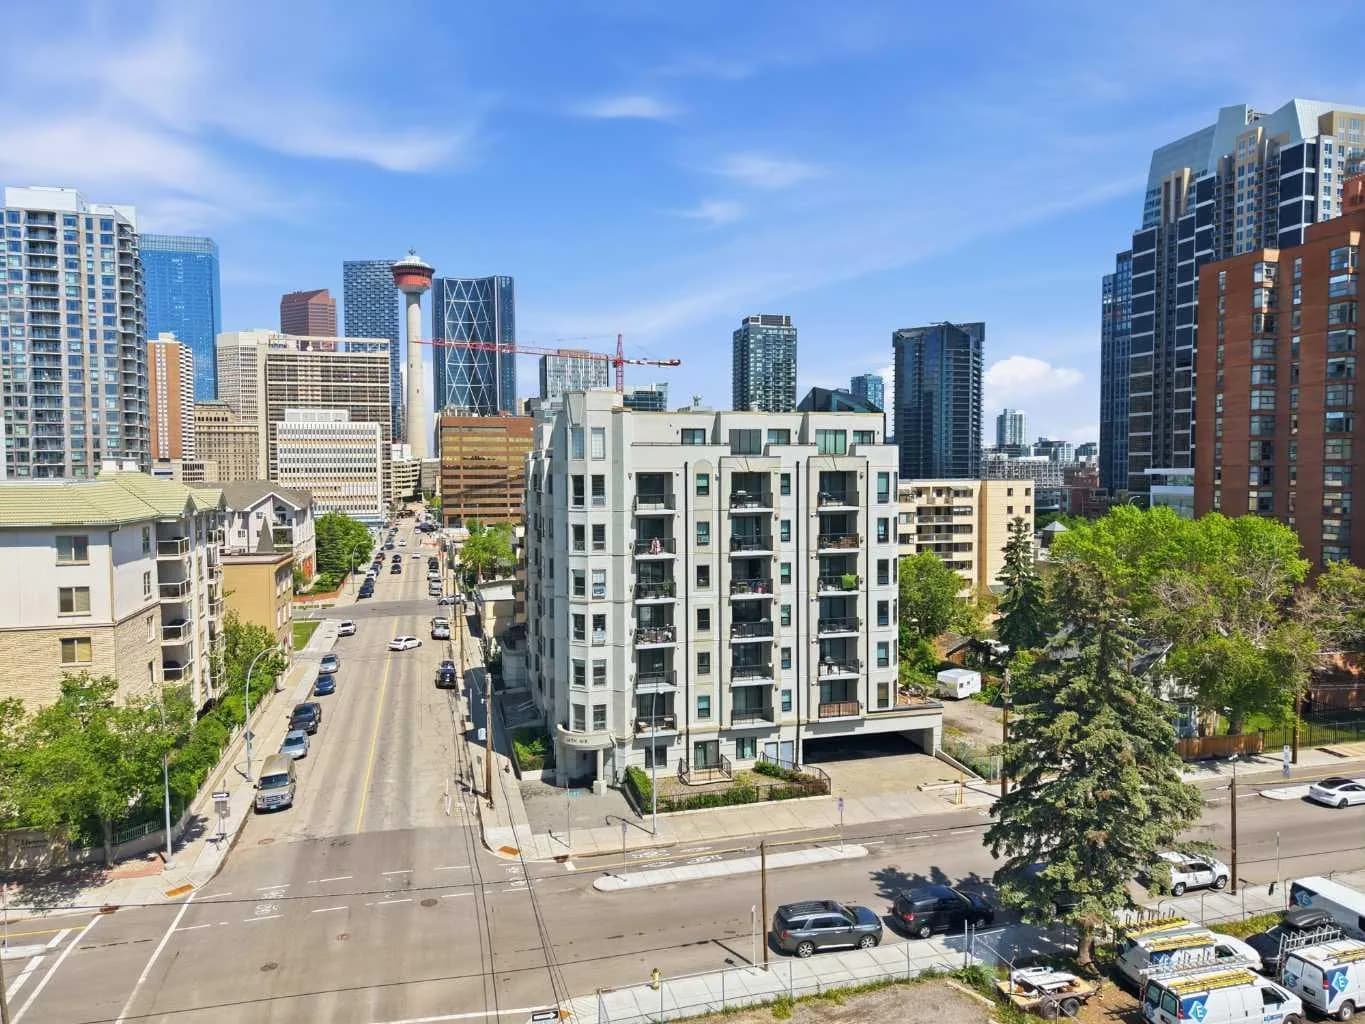
$309,000
$384/sq ft
108 15 Se Avenue Unit 307, Calgary, Alberta T2G 5R9
Beltline, Calgary
Listed 35 days ago
Listed by CIR Realty