52 Valley Woods Nw Way, Calgary, Alberta t3B6A5
$1,150,000
Bedrooms
Bathrooms
Sq Ft
Year Built
About This Property
Welcome to this exceptional executive two-storey walkout offering over 3,900 sqft of beautifully developed living space, perfectly situated on a professionally landscaped 7,000+ sqft lot in the sought-after community of Valley Ridge. Nestled on a quiet street surrounded by walking trails, environmental reserve and the Bow River valley, this home offers an outstanding combination of luxury, comfort and location. The bright, open-concept main floor is designed for both everyday living and entertaining. Rich hardwood flooring, expansive windows and a stone-faced gas fireplace create a warm and inviting great room, while the spacious dining area opens onto the rear deck overlooking the private backyard and surrounding natural setting. The chef-inspired kitchen features granite countertops, solid wood cabinetry, stainless steel appliances, a large centre island with seating, and an oversized walk-through pantry offering incredible storage while connecting seamlessly to the mudroom for exceptional everyday convenience. A spacious front den offers the flexibility of a home office or formal dining room, while the welcoming foyer and powder room complete the main level. Upstairs, the spacious primary retreat overlooks the backyard and features a luxurious spa-inspired ensuite with dual vanities, a steam shower, deep soaker tub and walk-in closet. Two additional bedrooms, a full bathroom, laundry room and an expansive vaulted bonus room filled with natural light provide outstanding space for a growing family. The fully developed walkout basement is designed for entertaining and relaxation. Large windows flood the space with natural light and showcase an expansive recreation room with a wet bar, a spacious fourth bedroom and a full four-piece bathroom. The showpiece is the dedicated home theatre, professionally designed with soundproofing, a custom starlight ceiling, 120-inch projection screen, high-end projector, 6.1 surround sound system and comfortable theatre seating creating an exceptional movie-night experience without ever leaving home. Step outside to one of the home's most impressive features—an expansive, beautifully landscaped backyard offering mature trees, lush lawn, a spacious patio and exceptional privacy. The large upper deck overlooks this peaceful setting, while the spiral staircase provides direct access to the walkout patio below. The oversized attached garage offers excellent space for vehicles and storage and includes a convenient EV charger. Meticulously maintained and thoughtfully updated, the home also features fresh paint throughout, a new roof (2019), underground irrigation, whole-home audio and numerous additional upgrades detailed on the feature sheet. Located just minutes from Valley Ridge Golf Club, parks, playgrounds and schools, with quick access to Stoney Trail for an easy commute to downtown Calgary or a weekend escape to the Rocky Mountains, this exceptional home offers the perfect balance of nature, convenience and executive family living.
Essential Information
Parking
Exterior
Community Information
Interior
Construction & Details
Inclusions
Appliances
Listing Details
Location
Loading map...
MLS® Number: A2327283
Listing Brokerage: Calgary West Realty
Data is deemed reliable but is not guaranteed accurate by Pillar 9™.
Monthly Payment Estimate
~$4,792/mo
Based on 20% down, 5.5% interest rate, 25-year amortization
Similar Properties
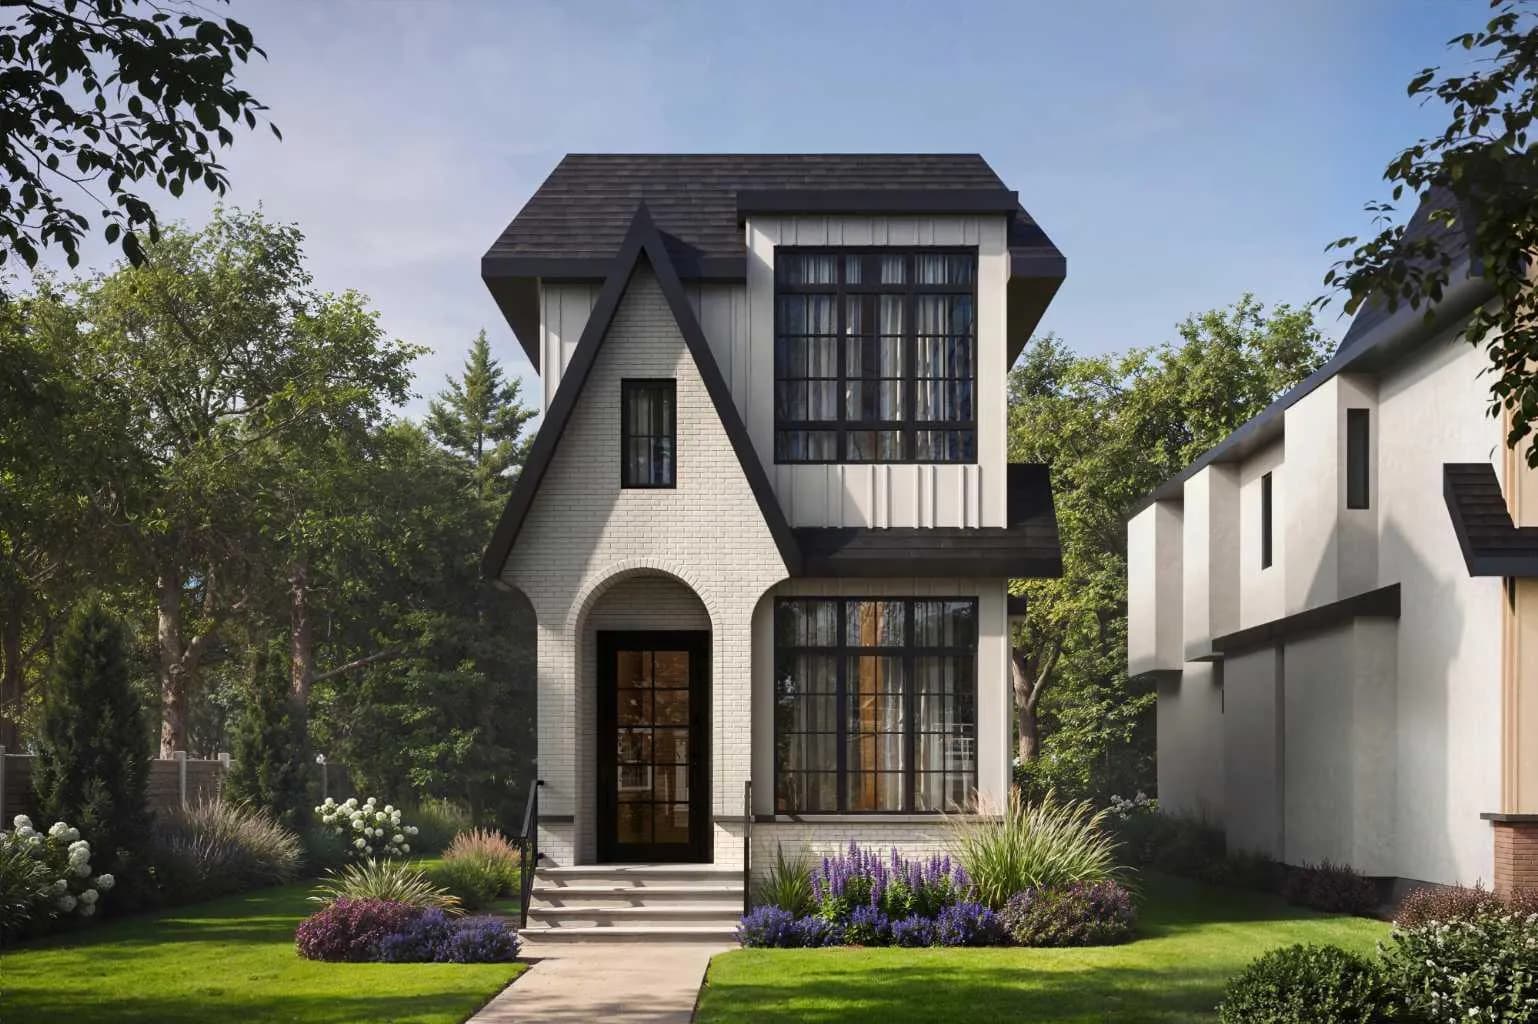
$1,495,000
$683/sq ft
2412 1 Nw Avenue, Calgary, Alberta T2N0B9
West Hillhurst, Calgary
Listed 105 days ago
Listed by RE/MAX House of Real Estate
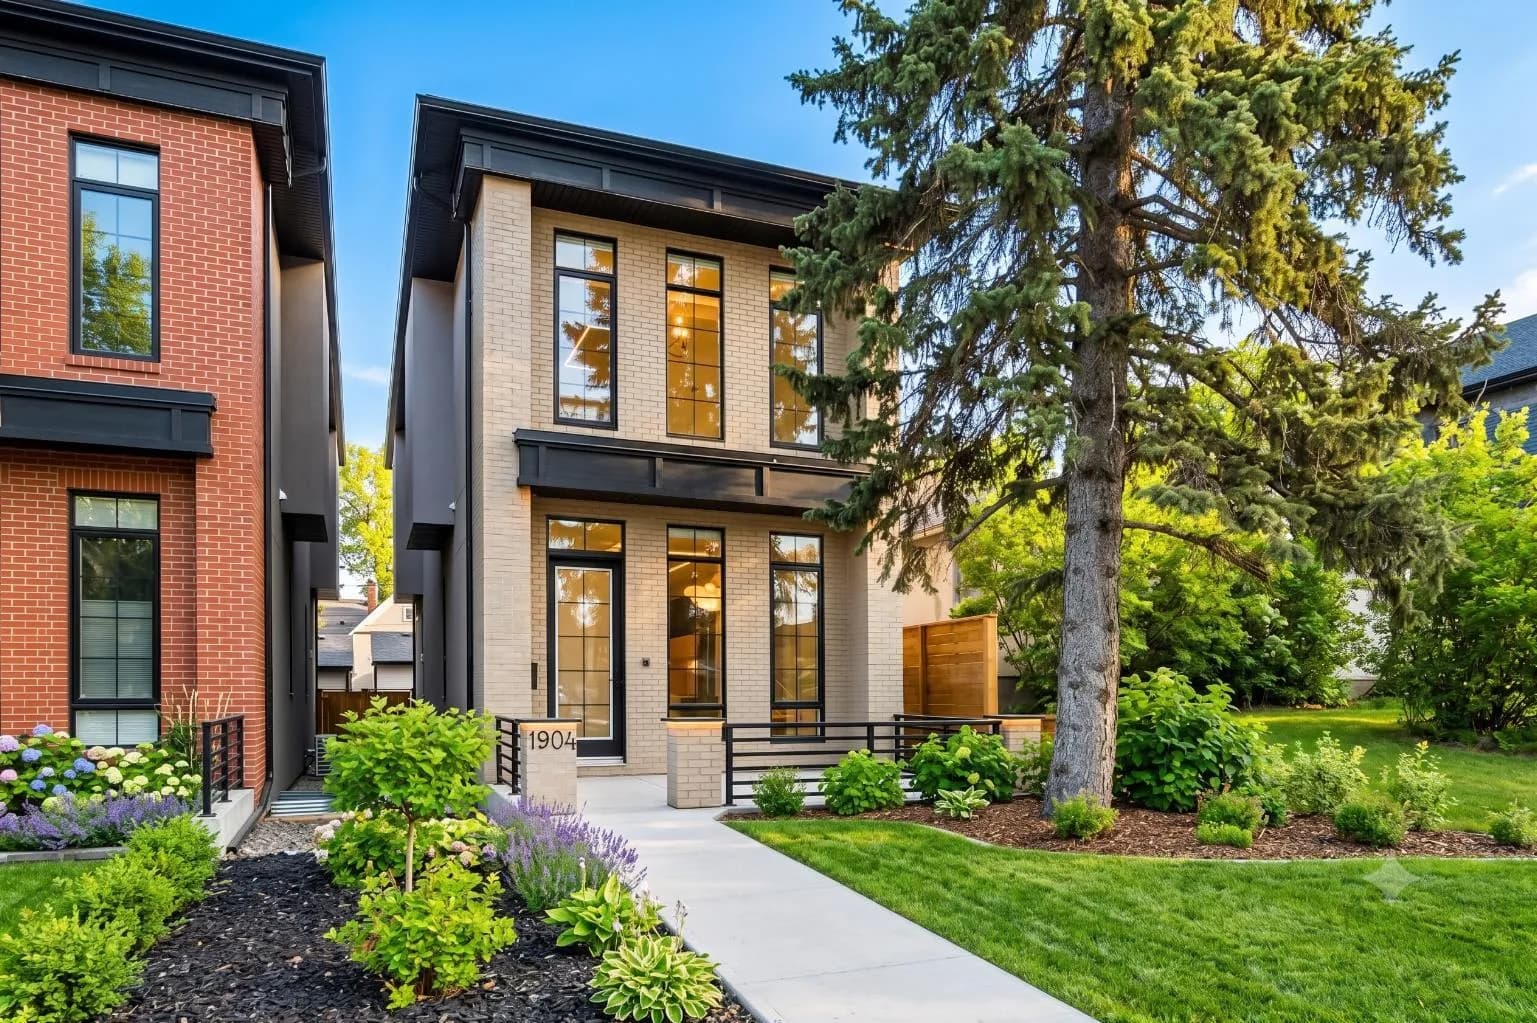
$1,495,000
$684/sq ft
1904 13 Sw Street, Calgary, Alberta T2T3P6
Upper Mount Royal, Calgary
Listed 37 days ago
Listed by RE/MAX Realty Professionals
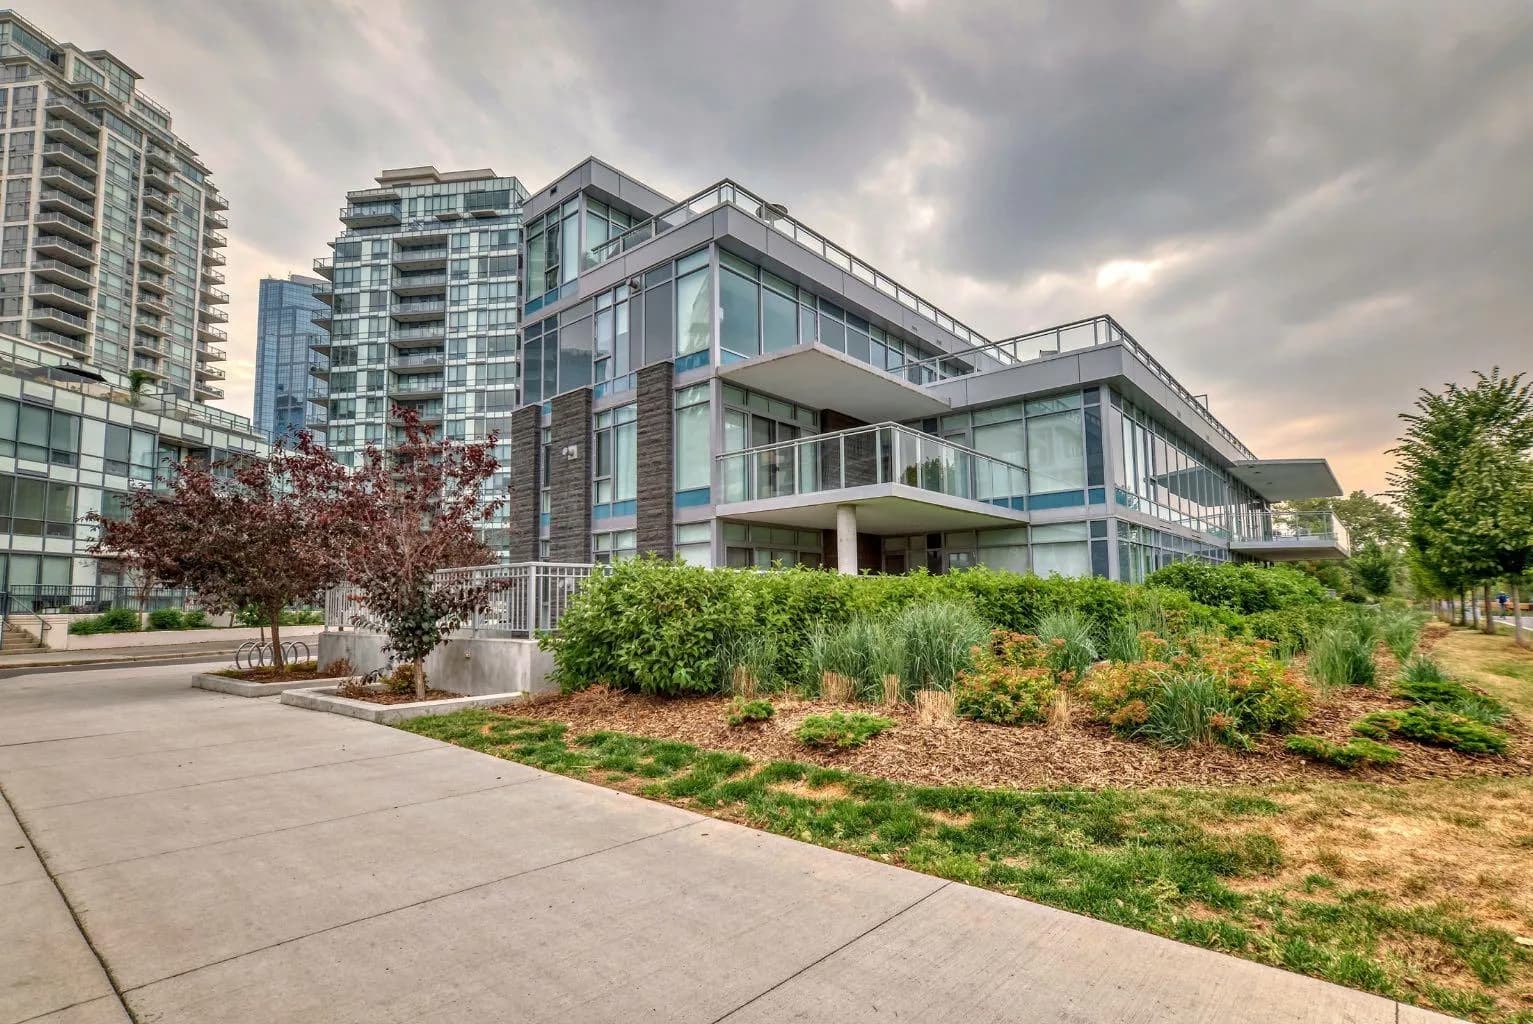
$1,490,900
$613/sq ft
88 Waterfront Sw Mews Unit 102, Calgary, Alberta T2P 1K7
Chinatown, Calgary
Listed 322 days ago
Listed by Century 21 Bamber Realty LTD.