332 Saddlemont Ne Boulevard, Calgary, Alberta T3J 0B4
$925,000
Bedrooms
Bathrooms
Sq Ft
Year Built
About This Property
Location, Location, Location! Welcome to this impressive corner-lot home offering 2,819.78 sq. ft. RMS with approximately 4,000 sq. ft. of developed living space. This spacious property is perfect for large or multi-generational families and offers exceptional functionality throughout. The main floor features a convenient bedroom and a 2-piece bathroom, ideal for elderly parents or guests. Enjoy the bright and open layout with a spacious living room, dining area, and a huge chef-inspired kitchen with plenty of cabinetry and workspace. Upstairs, you'll find two luxurious primary bedrooms, each with its own private ensuite, plus two additional generously sized bedrooms and another full bathroom, providing plenty of space for the whole family. The fully developed illegal basement suite has a separate entrance, separate laundry, 2 bedrooms, 2 full bathrooms, and a huge kitchen, making it an excellent mortgage helper or ideal space for extended family. The backyard is designed for low maintenance with extensive concrete work and durable stucco finishing, providing an attractive and functional outdoor space. This exceptional home combines space, style, and versatility in a highly desirable location. A rare opportunity you don't want to miss!
Essential Information
Parking
Exterior
Community Information
Interior
Construction & Details
Inclusions
Appliances
Listing Details
Location
Loading map...
MLS® Number: A2327212
Listing Brokerage: RE/MAX House of Real Estate
Data is deemed reliable but is not guaranteed accurate by Pillar 9™.
Monthly Payment Estimate
~$3,854/mo
Based on 20% down, 5.5% interest rate, 25-year amortization
Similar Properties
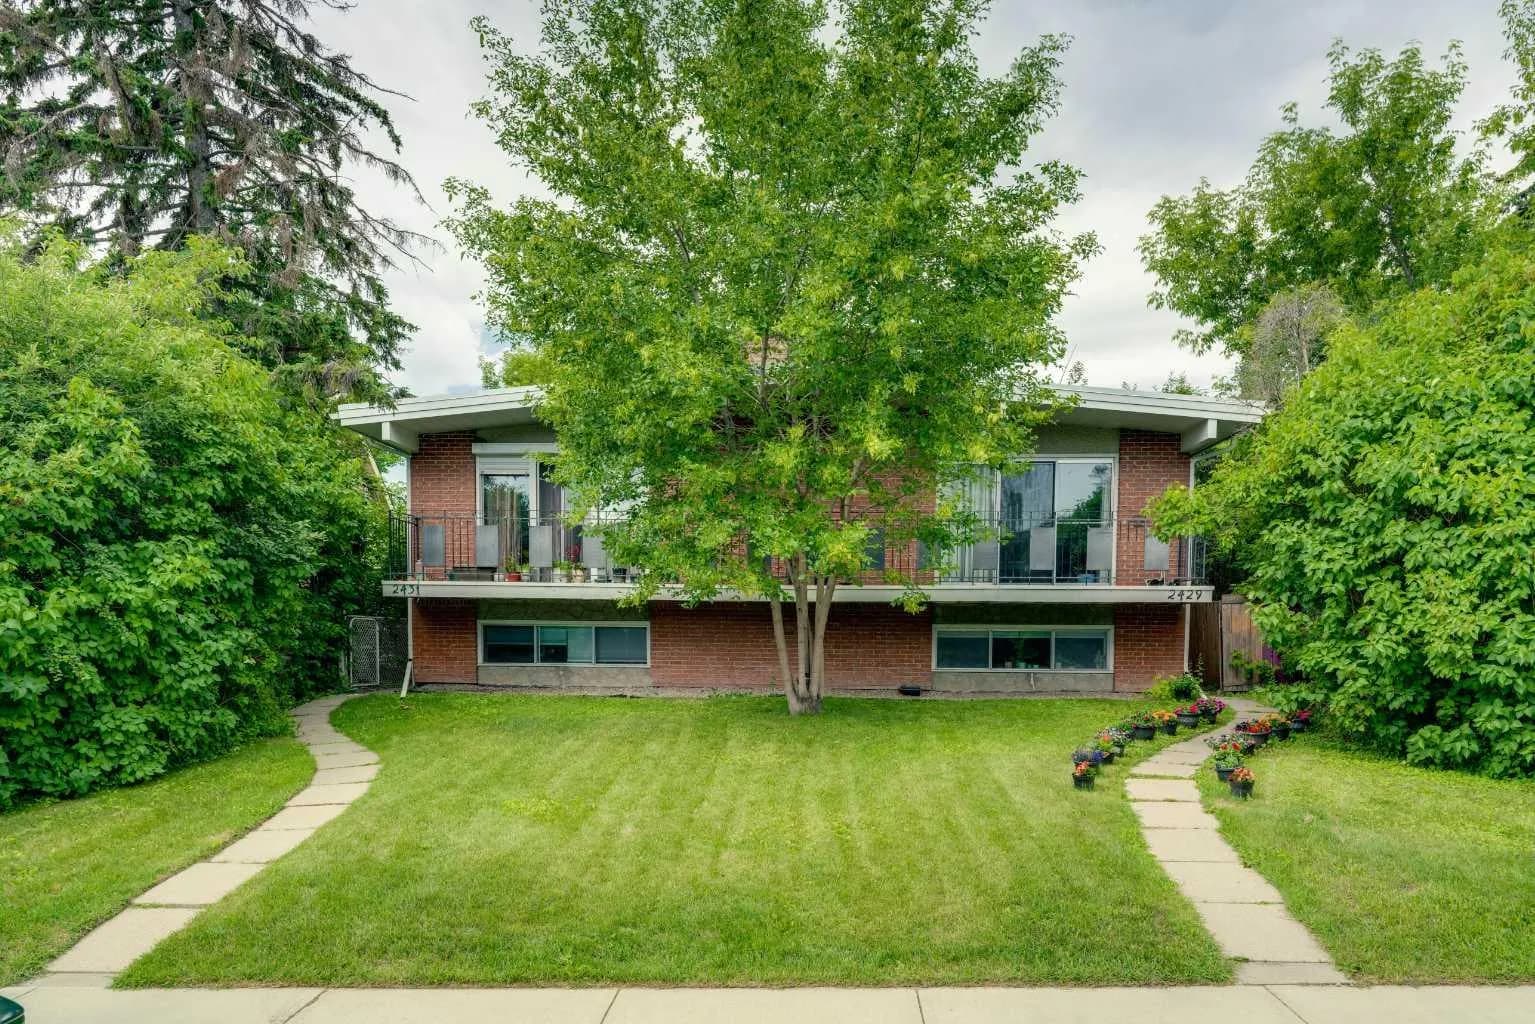
$1,200,000
$614/sq ft
2431 & 2429 26 Sw Street, Calgary, Alberta T3E 2A6
Killarney/Glengarry, Calgary
Listed 46 days ago
Listed by RE/MAX House of Real Estate
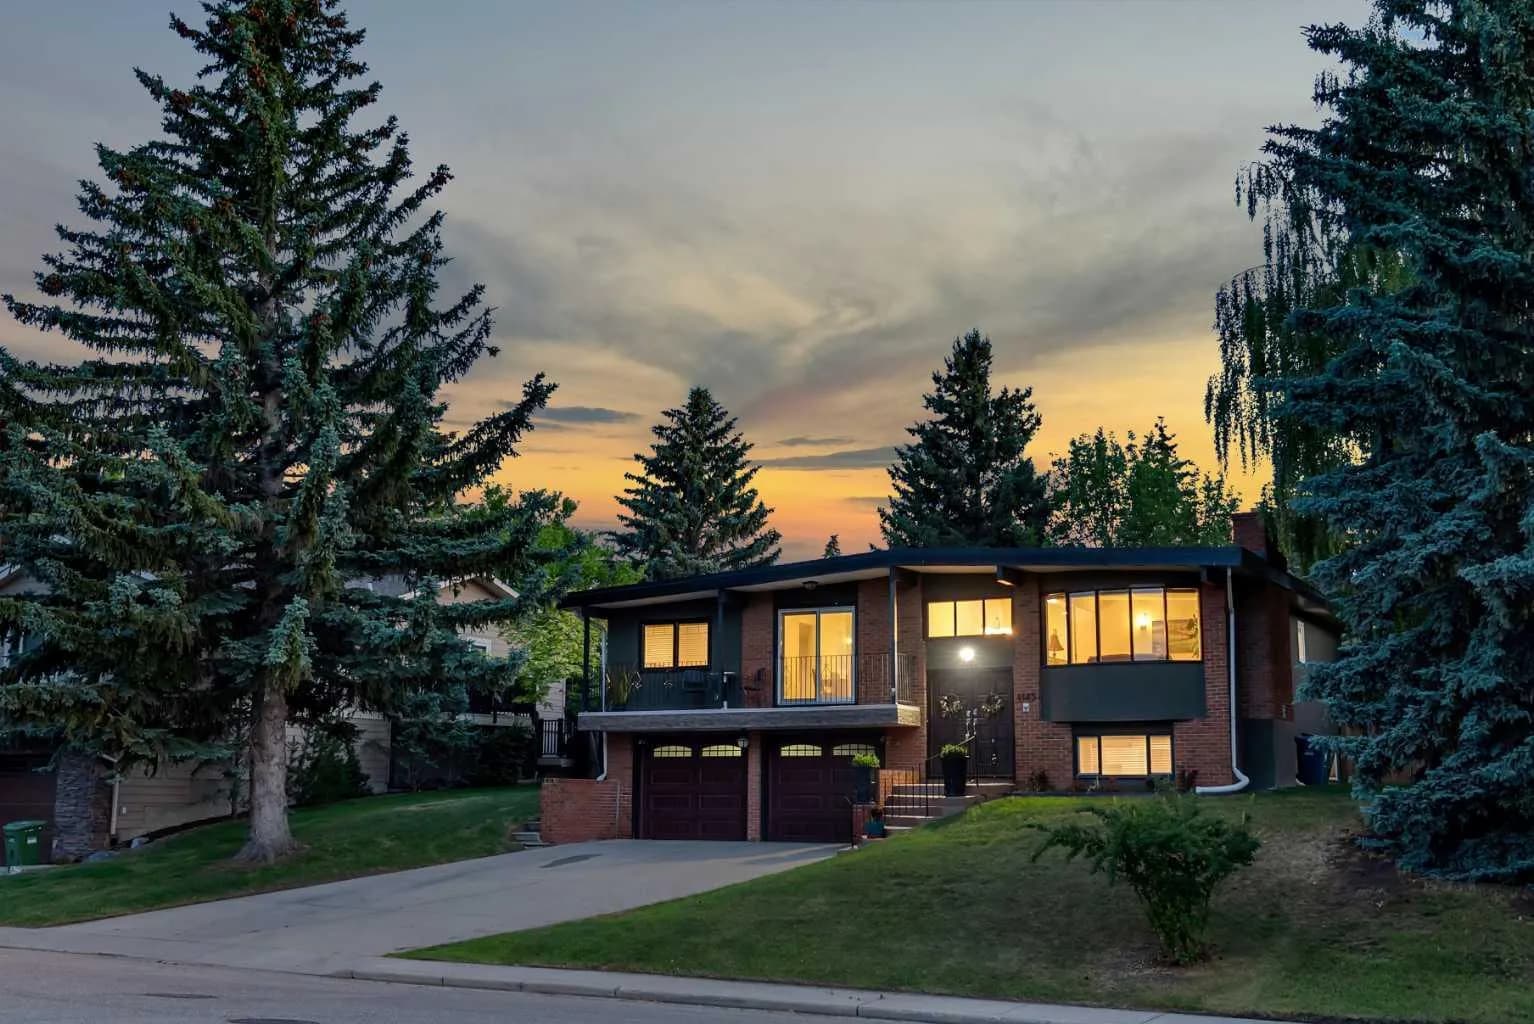
$1,200,000
$721/sq ft
4143 Varsity Nw Road, Calgary, Alberta T3B 2Y5
Varsity, Calgary
Listed 64 days ago
Listed by MaxWell Capital Realty
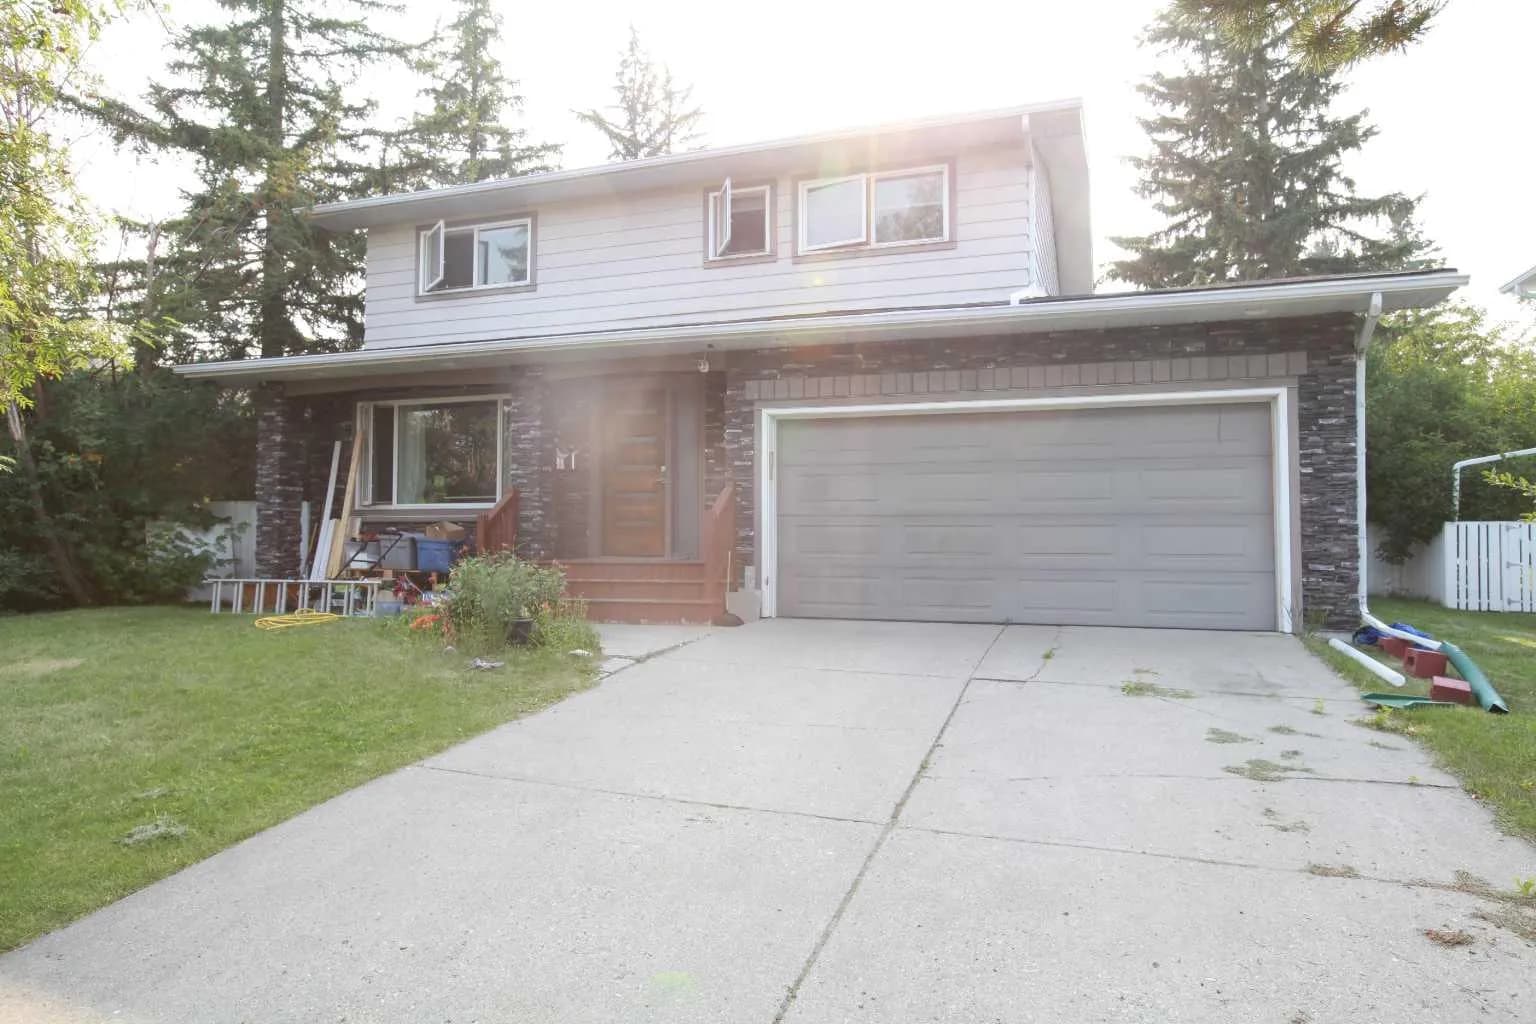
$1,200,000
$616/sq ft
7331 Keewatin Sw Street, Calgary, Alberta T2V 2M6
Kelvin Grove, Calgary
Listed 52 days ago
Listed by MaxWell Polaris