65 Falmere Ne Way, Calgary, Alberta T3J 2Y7
$479,900
Bedrooms
Bathrooms
Sq Ft
Year Built
About This Property
ILLEGAL BASEMENT SUITE | LOCATION | Attention Investors & First-time home buyers, Fabulous 2-storey home with over 2,100 sq. ft. of developed living space, featuring 5 bedrooms and 3.5 bathrooms. This well-maintained property offers a bright living room, spacious dining area, functional kitchen, and a beautifully designed family room — perfect for growing families. Ideally located with easy access to all amenities including Co-op, schools, public transit, and the Genesis Centre, making it convenient for all age groups. The main floor welcomes you with a versatile den featuring a vaulted ceiling, leading into an upgraded kitchen complete with 3 cm granite countertops and fully functional appliances to make cooking and entertaining enjoyable. Hardwood and laminate flooring throughout the main level add warmth and elegance, along with a convenient half bathroom. Carpeted stairs lead to the cozy second floor, which offers a spacious primary bedroom with large closets and a private ensuite bathroom, along with two additional bedrooms and a shared full bathroom. The fully developed basement with SEPARATE Entrance includes 2 bedrooms, 1 full bathroom, kitchen, a spacious living area, and a dining space. Additional highlights include concrete pads at both the front and back of the home, a deck, and a storage shed.
Essential Information
Parking
Exterior
Community Information
Interior
Construction & Details
Inclusions
Appliances
Listing Details
Location
Loading map...
MLS® Number: A2327205
Listing Brokerage: LPT Realty
Data is deemed reliable but is not guaranteed accurate by Pillar 9™.
Monthly Payment Estimate
~$2,000/mo
Based on 20% down, 5.5% interest rate, 25-year amortization
Similar Properties
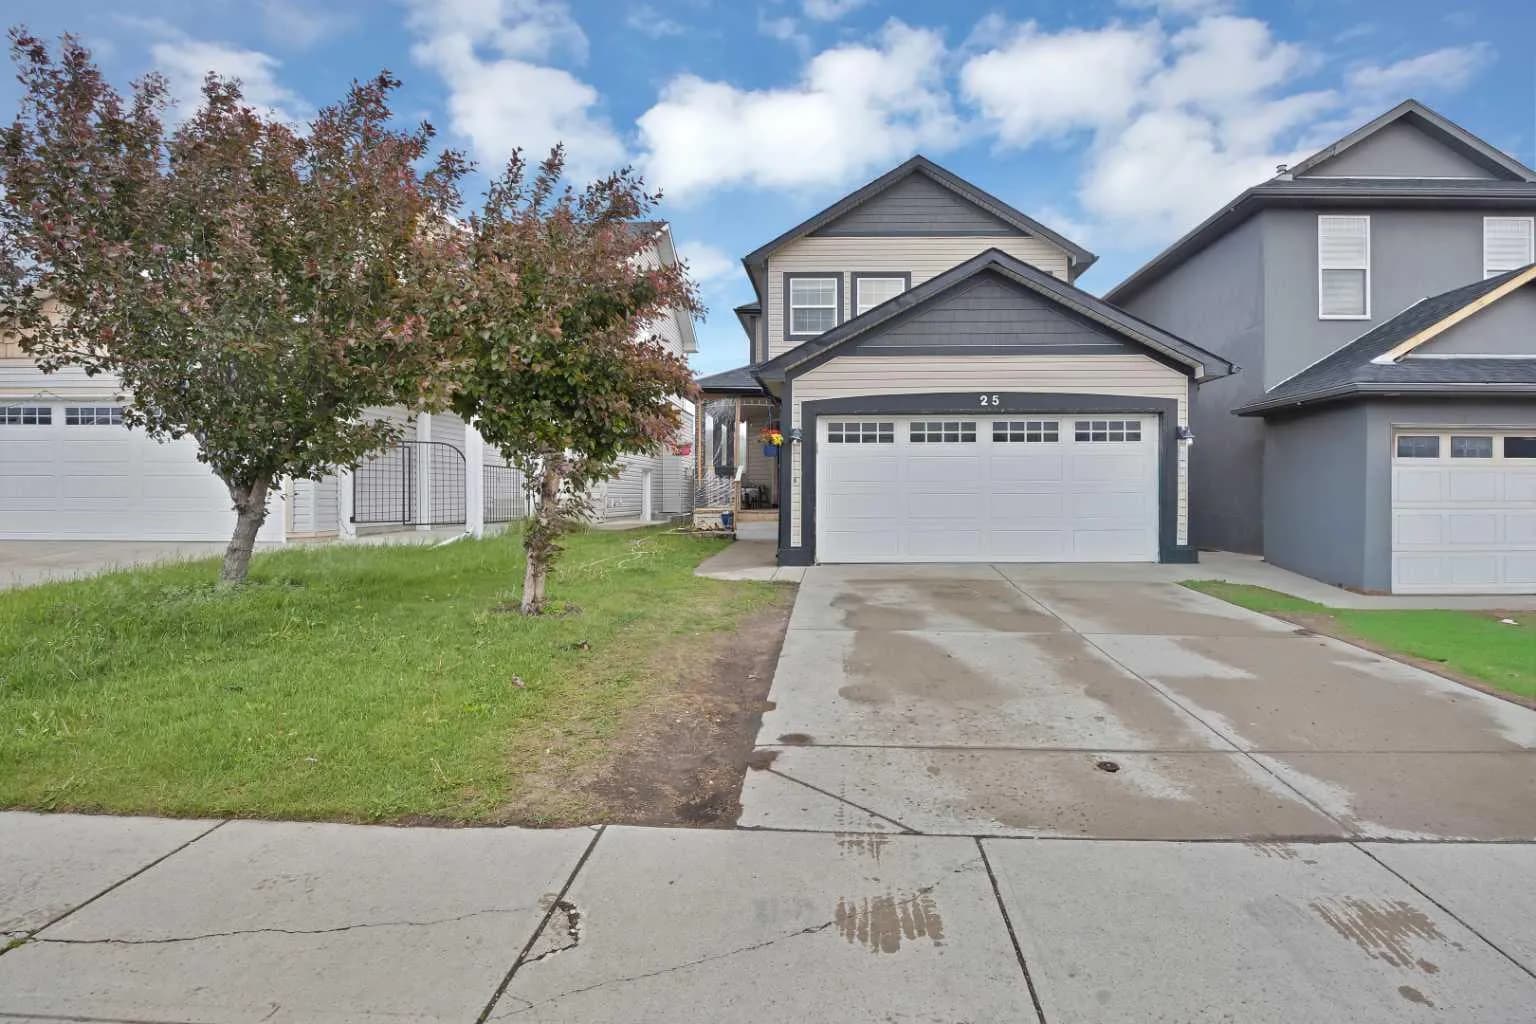
$622,000
$368/sq ft
25 Martha's Meadow Ne Place, Calgary, Alberta T3J 4H6
Martindale, Calgary
Listed 16 days ago
Listed by Prep Realty Inc.
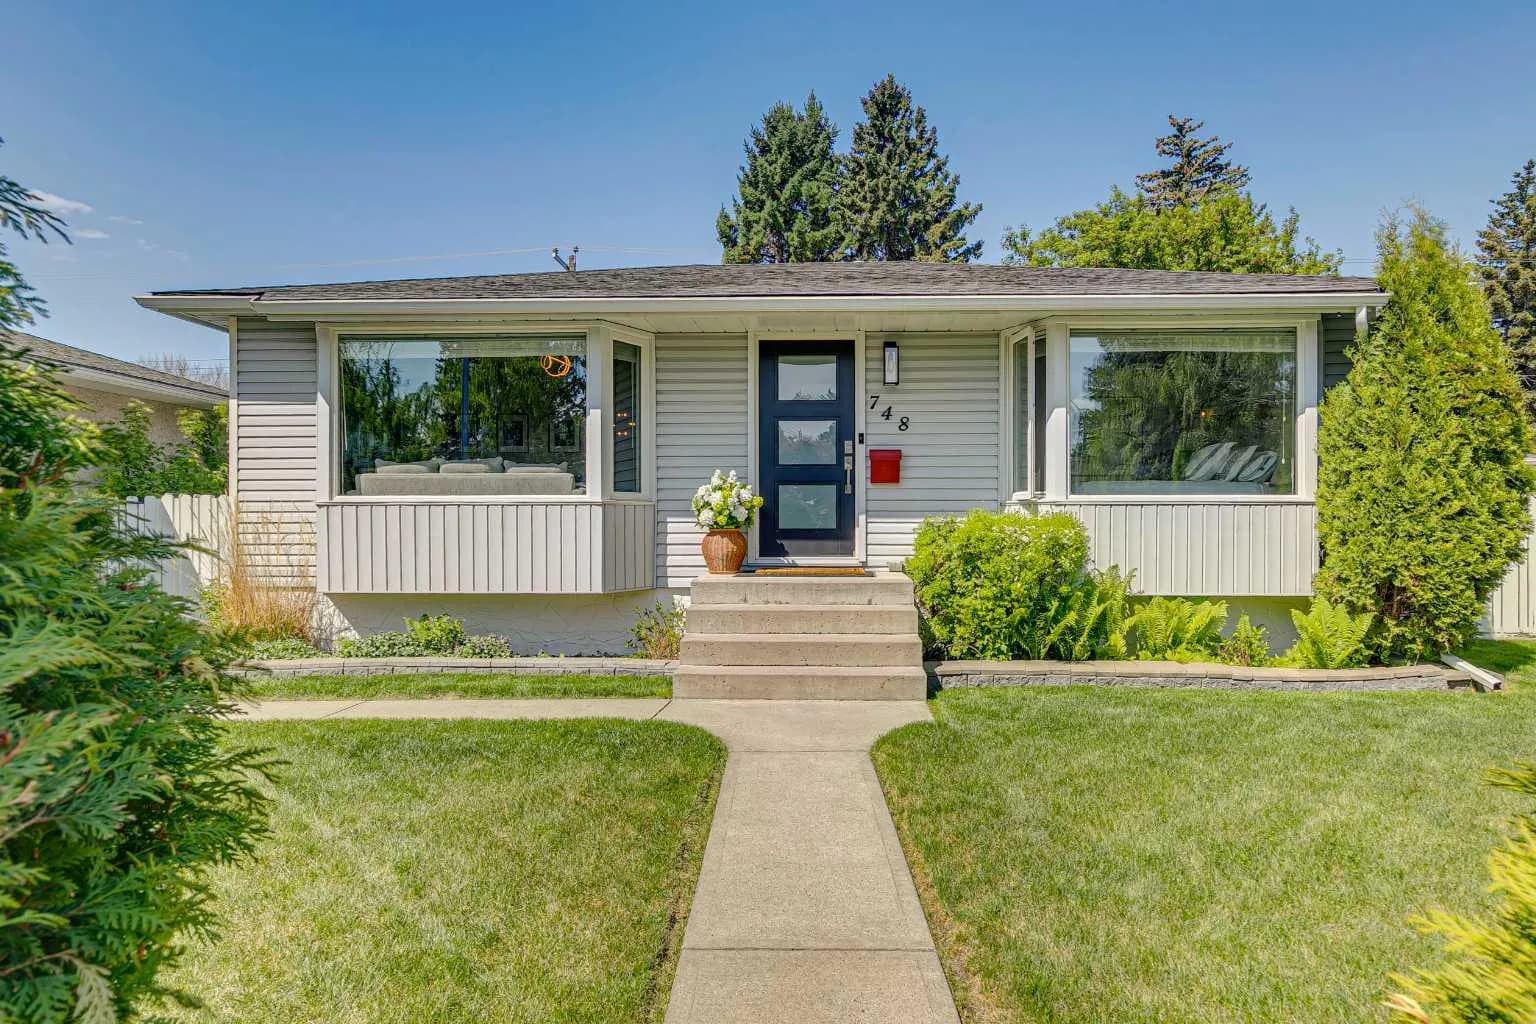
$620,000
$701/sq ft
748 Archwood Se Road, Calgary, Alberta T2J1C2
Acadia, Calgary
Listed 41 days ago
Listed by CIR Realty
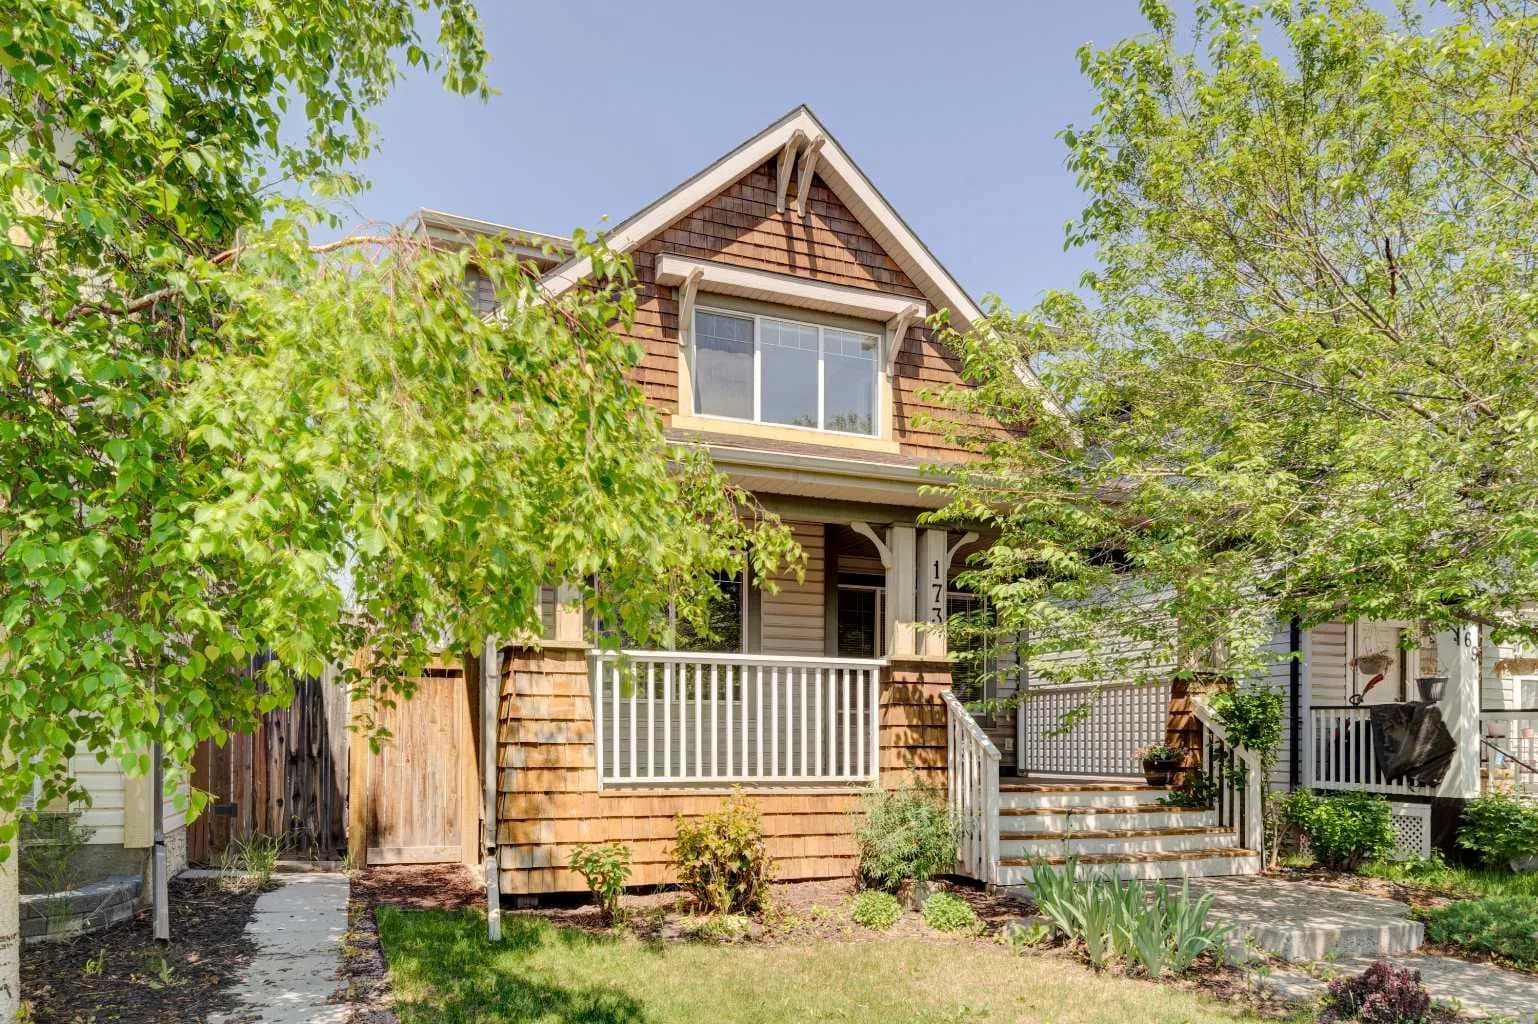
$620,000
$450/sq ft
173 Copperfield Se Gardens, Calgary, Alberta T2Z4C2
Copperfield, Calgary
Listed 13 days ago
Listed by eXp Realty