24 Taralake Ne Road, Calgary, Alberta T3J 0B1
$624,900
Bedrooms
Bathrooms
Sq Ft
Year Built
About This Property
Exceptional opportunity to own this fully upgraded, 2-Storey property in the desirable community of Taradale, now featuring a newly built, fully legal 2-bedroom basement legal suite! The main home boasts a bright and functional floor plan with over 1,400 sq.ft of upper living space. Enjoy a spacious living area centered around a cozy gas fireplace, alongside a large kitchen equipped with a walk-in pantry, central island, and dedicated breakfast nook/dining space. Upstairs features 4 generously sized bedrooms and 2 full bathrooms, including a primary bedroom with its own private ensuite. The massive added value lies below: a separate side walk-up entrance leads directly to a brand new, legally registered, fully developed basement. This bright, legal suite comes complete with its own kitchen, a spacious living area, 2 additional bedrooms, and a full bathroom—making it a perfect mortgage helper, rental revenue generator. Outside, the property features a huge rear deck and a newly added, highly coveted detached 2-car garage with back-lane access. Superb location close to schools, parks, shopping, and transit. A rare turn-key investment or family home that shows beautifully—book your private showing today!
Essential Information
Parking
Exterior
Community Information
Interior
Construction & Details
Inclusions
Appliances
Listing Details
Location
Loading map...
MLS® Number: A2327189
Listing Brokerage: MaxWell Capital Realty
Data is deemed reliable but is not guaranteed accurate by Pillar 9™.
Monthly Payment Estimate
~$2,604/mo
Based on 20% down, 5.5% interest rate, 25-year amortization
Similar Properties
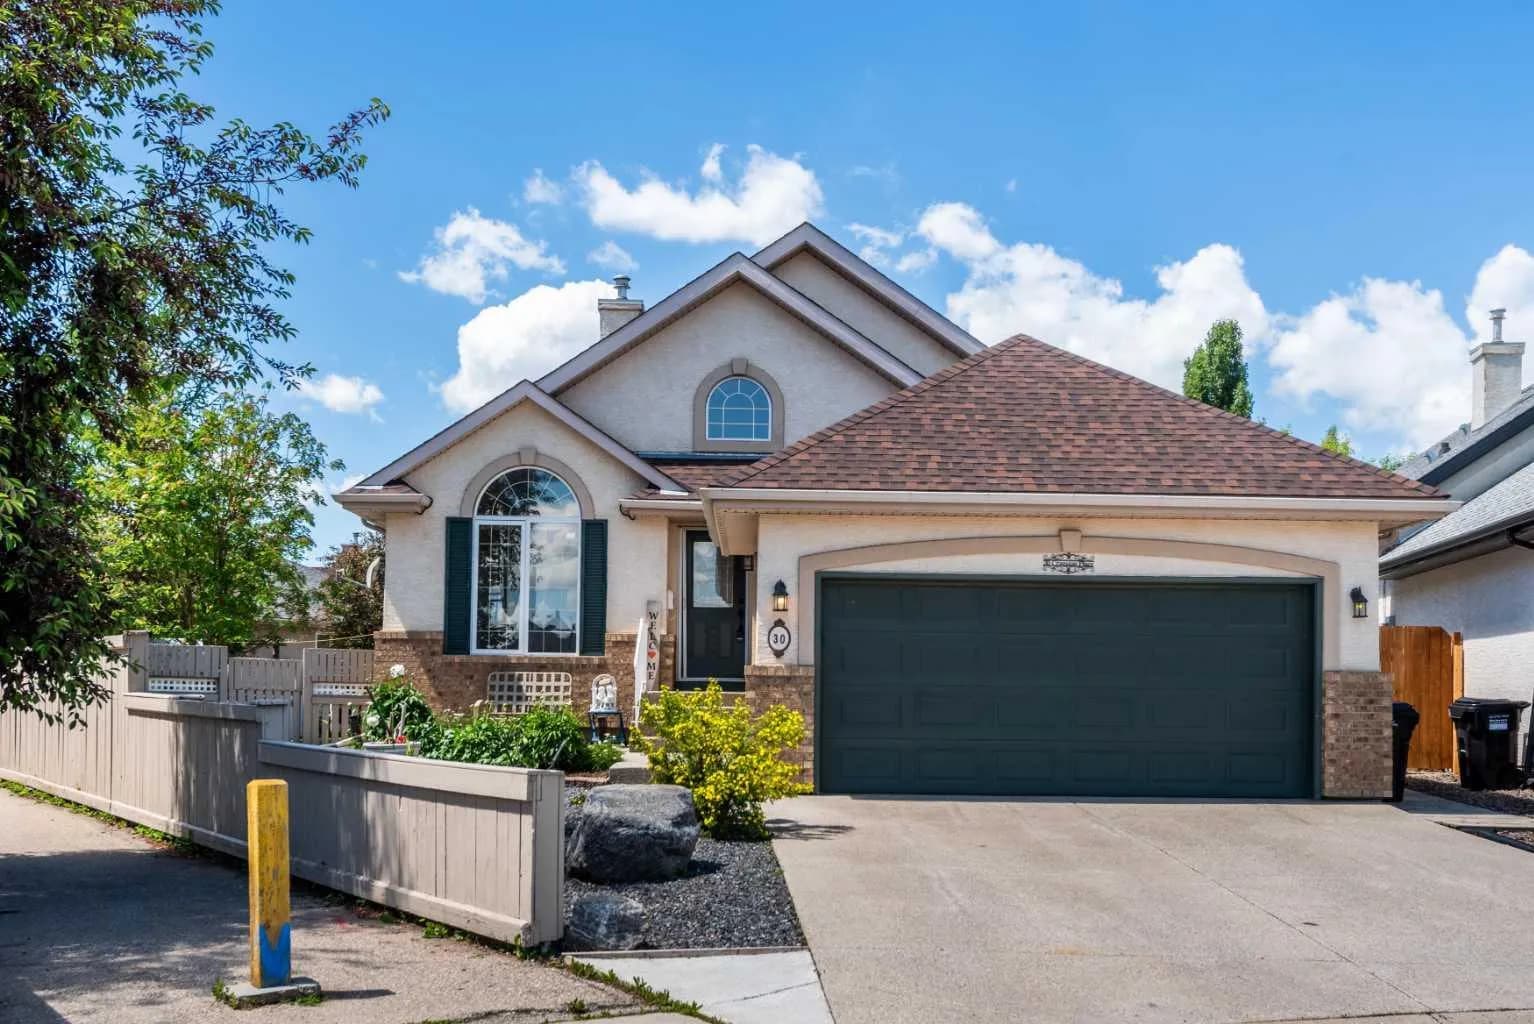
$810,000
$523/sq ft
30 Cranston Se Place, Calgary, Alberta T3M 1A1
Cranston, Calgary
Listed 12 days ago
Listed by Century 21 Bamber Realty LTD.
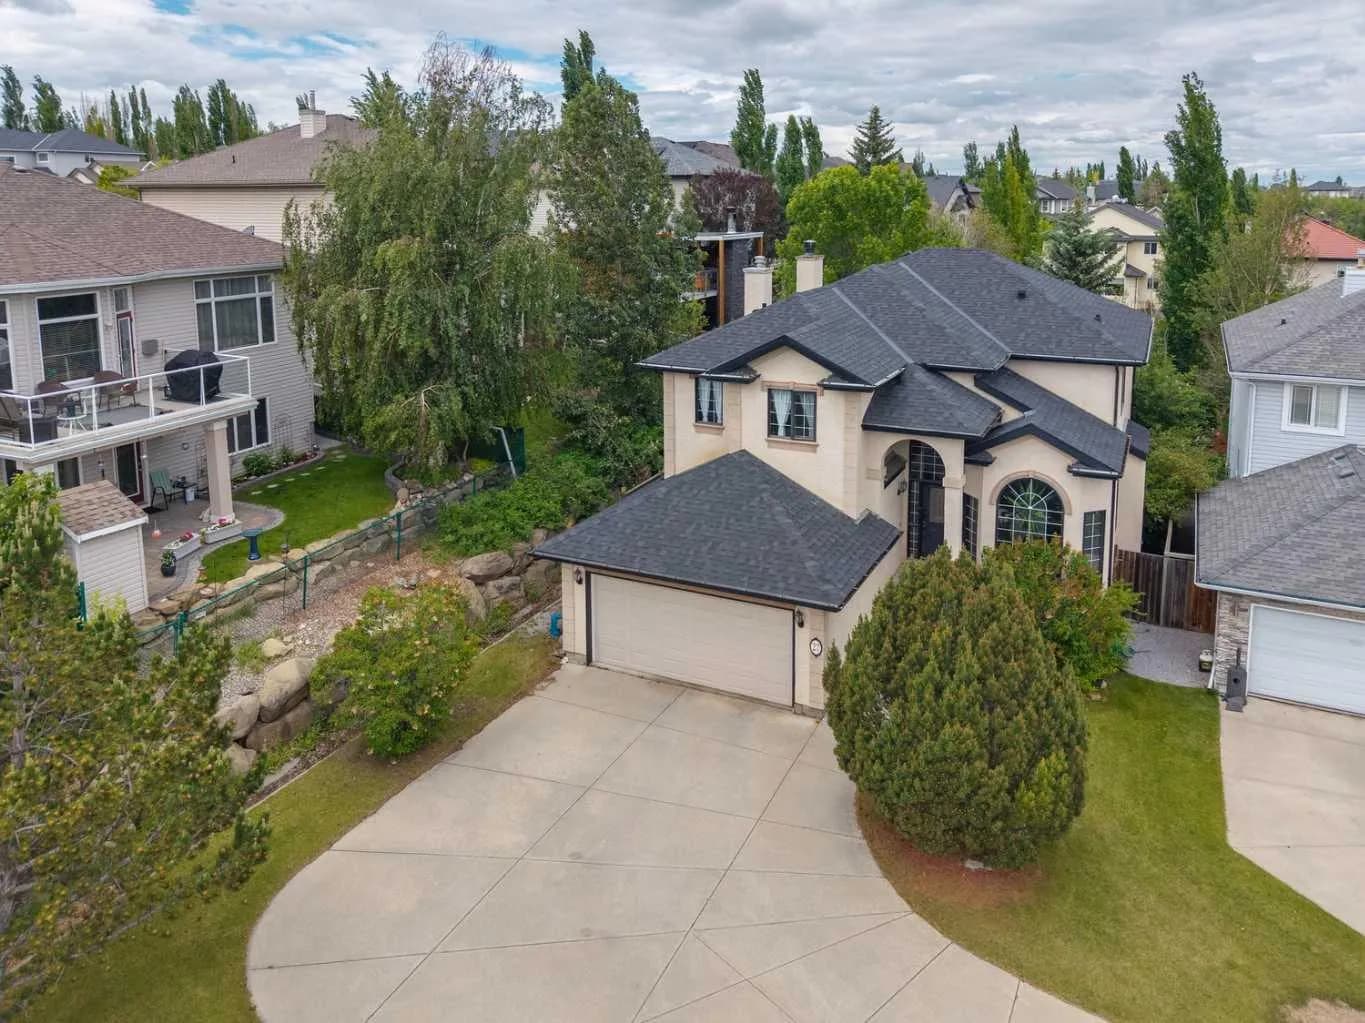
$810,000
$336/sq ft
27 Valley Creek Nw Bay, Calgary, Alberta T3B 5V3
Valley Ridge, Calgary
Listed 14 days ago
Listed by RE/MAX House of Real Estate
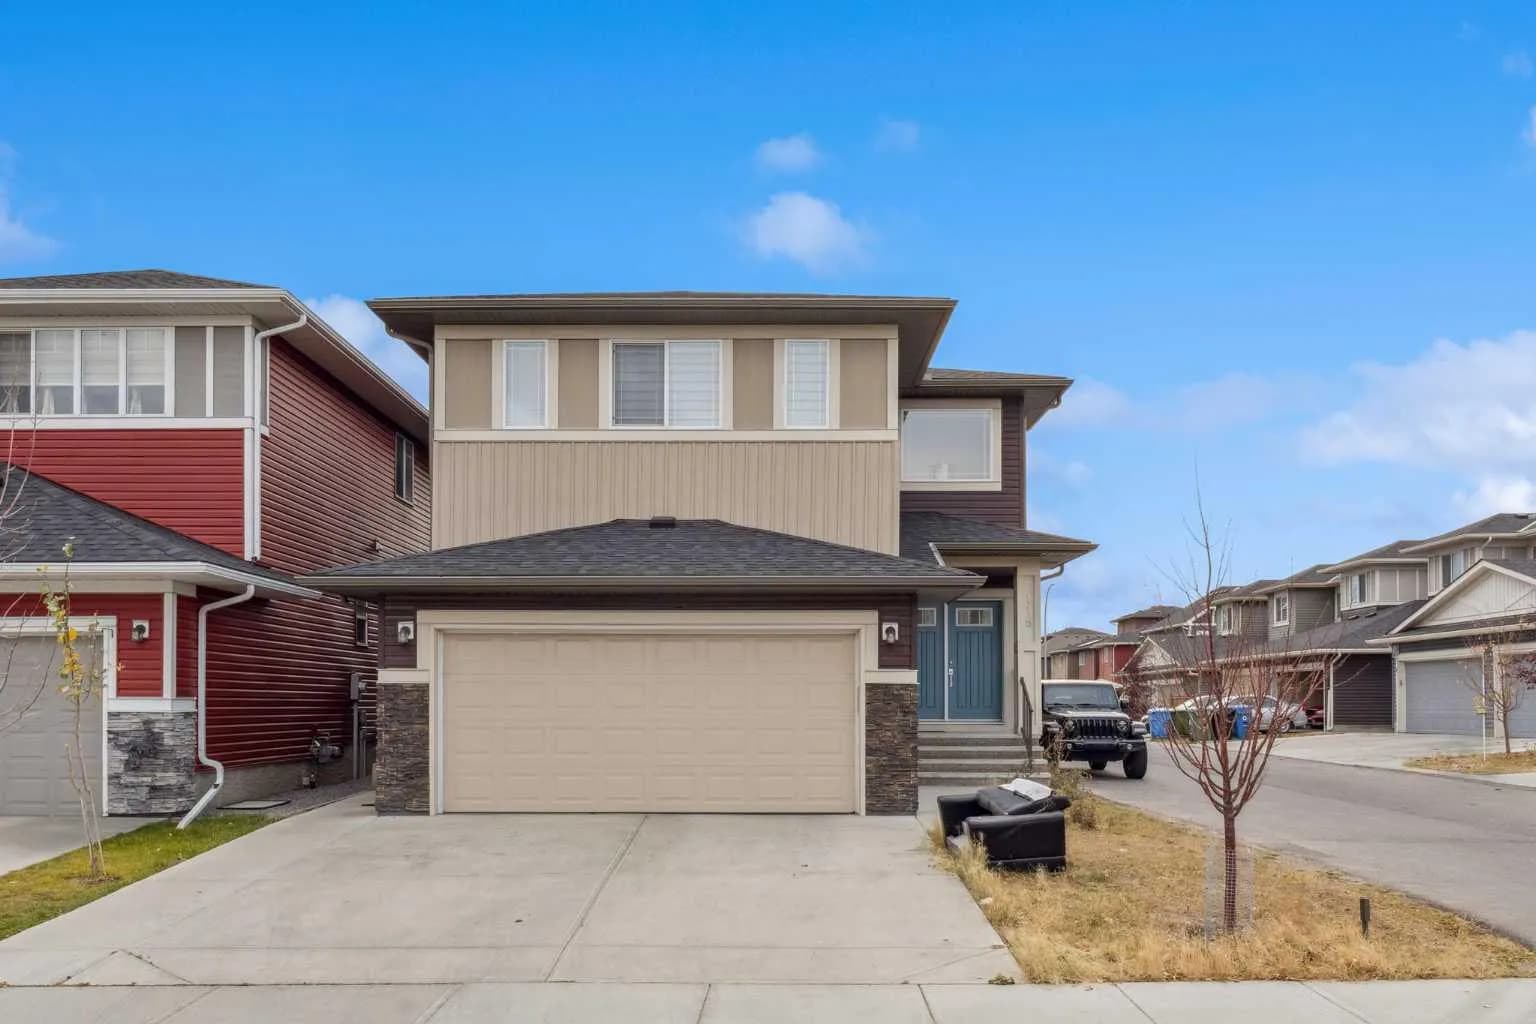
$810,000
$304/sq ft
118 Saddlestone Ne Park, Calgary, Alberta T3J 0Z4
Saddle Ridge, Calgary
Listed 36 days ago
Listed by CIR Realty