4803 5 Sw Avenue, Calgary, Alberta T3C 0C7
$824,900
Bedrooms
Bathrooms
Sq Ft
Year Built
About This Property
Exceptional opportunity in one of Calgary’s most desirable inner-city communities! Situated on a generous 60’ x 100’ lot in Wildwood, this well-maintained 3-level split offers endless possibilities to live in, rent or redevelop. Surrounded by beautiful new homes, this is a prime location with incredible long-term value. Inside, you’ll find 3 spacious bedrooms upstairs, including a primary suite with his-and-hers closets, a large 3-piece bathroom, a cozy wood-burning fireplace on the main floor and a gas fireplace in the basement. The lower level also features a full bathroom with double sinks, laundry and updated windows, while most upper-level windows have been replaced. Additional improvements include updated plumbing throughout, a newer electrical panel (2014) and a heated double detached garage. Just minutes from Edworthy Park, the Bow River pathways, downtown Calgary, schools, shopping, quick access to Bow Trail, Sarcee Trail and Stoney Trail, this is a rare opportunity in a location that continues to grow in demand.
Essential Information
Parking
Exterior
Community Information
Interior
Construction & Details
Inclusions
Appliances
Listing Details
Location
Loading map...
MLS® Number: A2327188
Listing Brokerage: Century 21 Bravo Realty
Data is deemed reliable but is not guaranteed accurate by Pillar 9™.
Monthly Payment Estimate
~$3,437/mo
Based on 20% down, 5.5% interest rate, 25-year amortization
Similar Properties
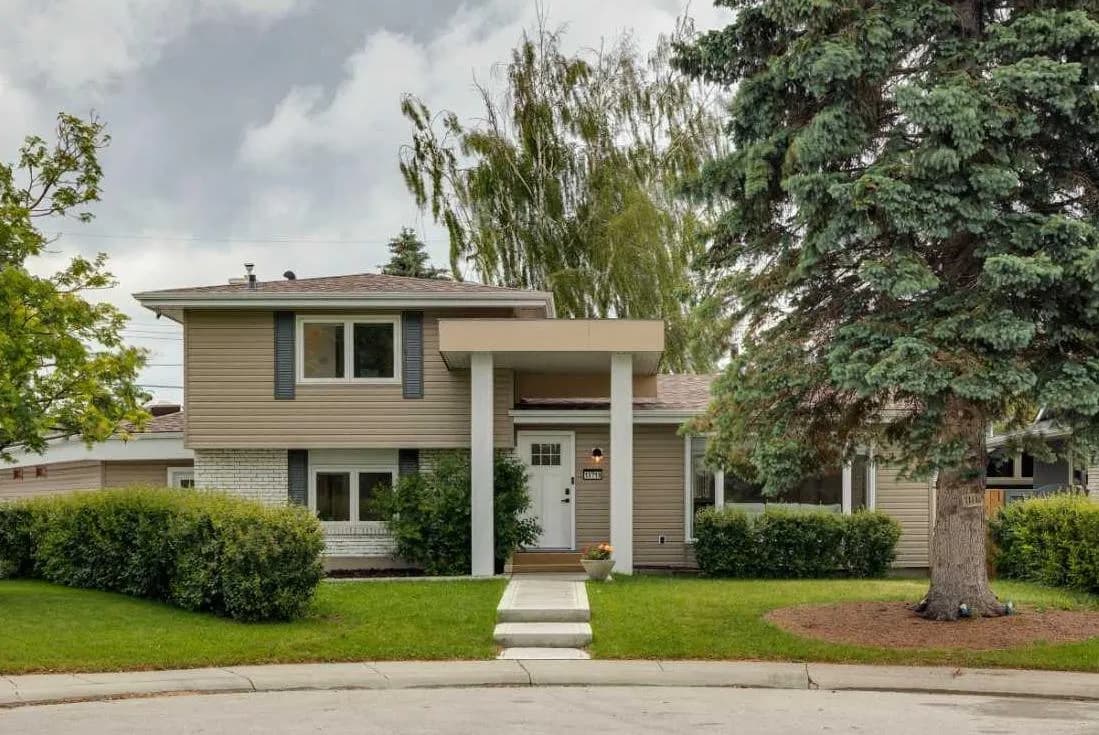
$1,068,000
$562/sq ft
10719 Mapleglen Se Crescent, Calgary, Alberta T2J 1X1
Maple Ridge, Calgary
Listed 12 days ago
Listed by Sotheby's International Realty Canada
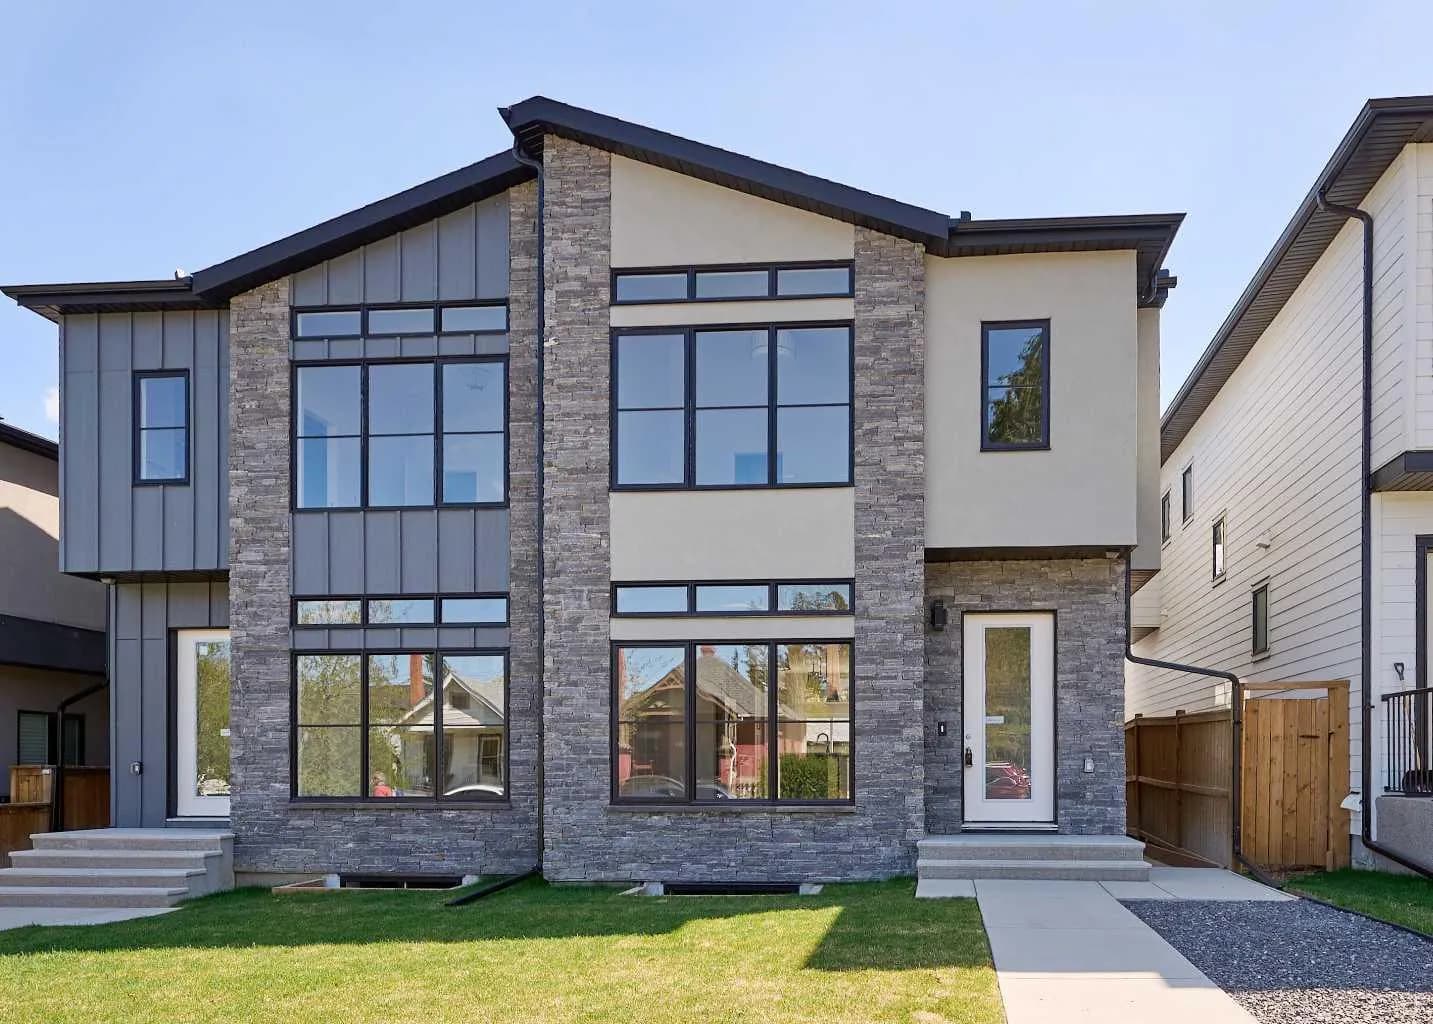
$1,065,000
$530/sq ft
2008 26a Sw Street, Calgary, Alberta T3E 2C1
Killarney/Glengarry, Calgary
Listed 104 days ago
Listed by Century 21 Masters
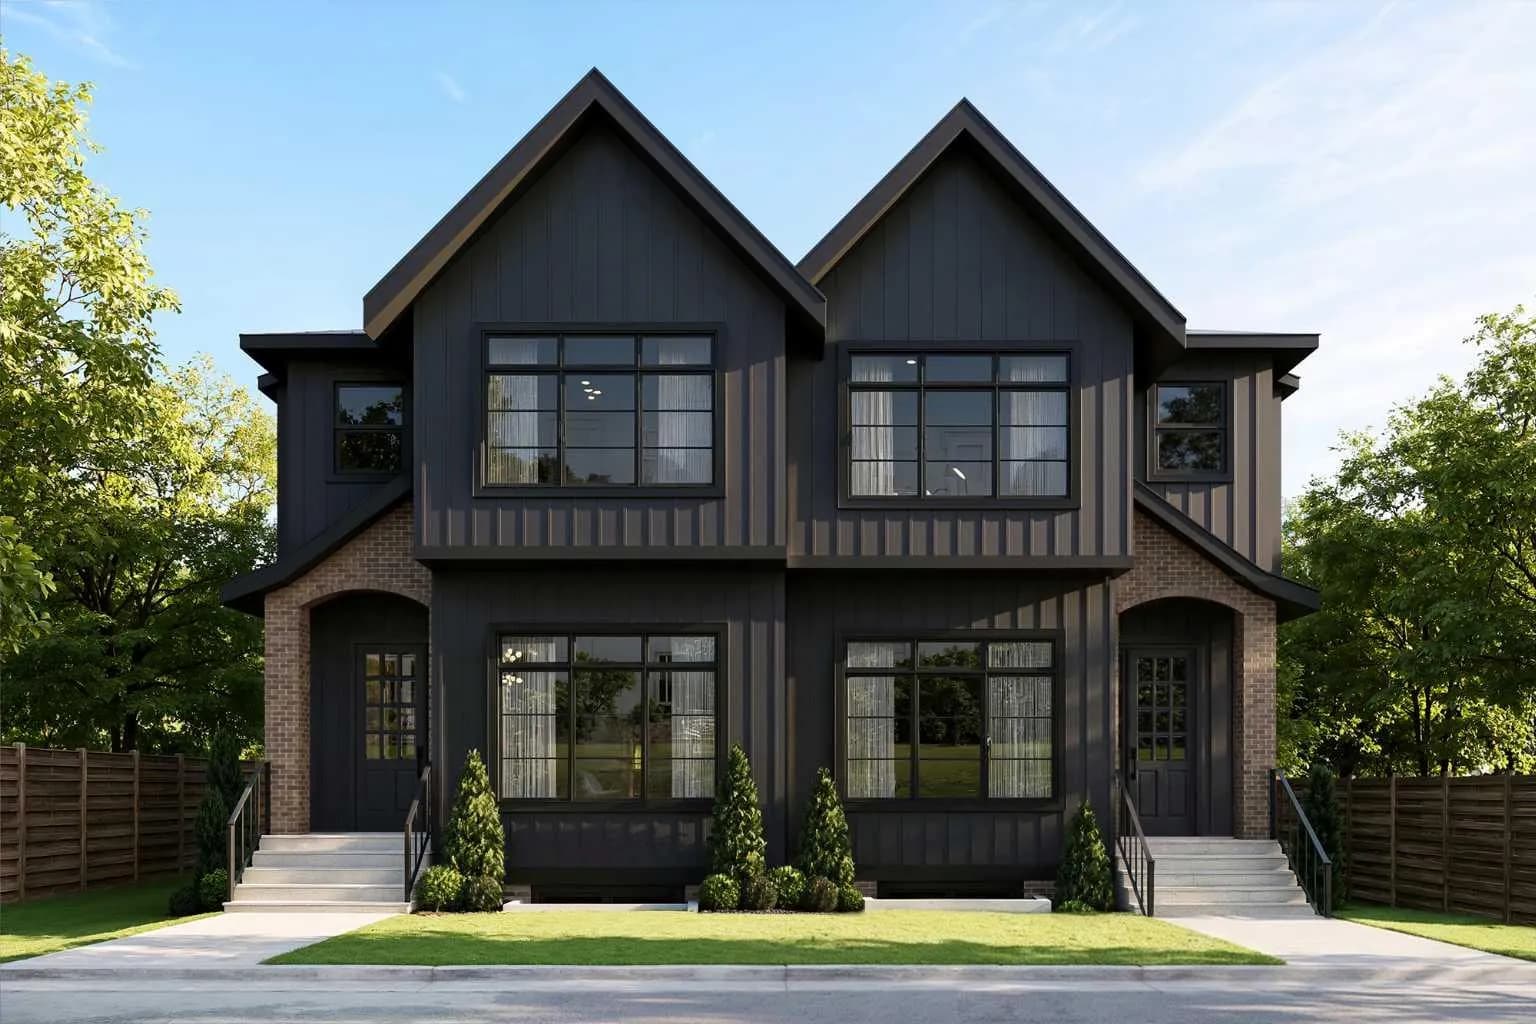
$1,060,000
$537/sq ft
1433 43 Sw Street, Calgary, Alberta T3C 2A3
Rosscarrock, Calgary
Listed 3 days ago
Listed by RE/MAX House of Real Estate