10619 Elbow Sw Drive, Calgary, Alberta T2W 1G3
$524,900
Bedrooms
Bathrooms
Sq Ft
Year Built
About This Property
Fantastic investment or redevelopment opportunity on an RC-G zoned lot in a highly desirable location! Just steps from transit, schools, shopping, and a large commercial plaza, this well-maintained bungalow offers exceptional value for homeowners, investors, and future developers alike. The main level features 3 generously sized bedrooms, a full 4-piece bathroom, plus a convenient 2-piece Jack-and-Jill bathroom connected to the primary bedroom. A spacious living room and bright kitchen with a generous dining area provide a functional and inviting layout. Recent upgrades include luxury vinyl plank flooring throughout most of the home, beautifully updated bathrooms, a new high-efficiency furnace, and newer appliances including the stove, hood fan, and washer. The fully developed basement offers a massive recreation room, two dens, and a renovated full bathroom. A separate side entrance provides excellent potential for a future secondary suite (subject to City approval and permitting), making this an outstanding opportunity for additional rental income or multi-generational living.With its versatile RC-G zoning, prime location, and excellent future redevelopment potential, this is a property you won't want to miss. Contact your favourite REALTOR® today to book your private showing!
Essential Information
Parking
Exterior
Community Information
Interior
Construction & Details
Inclusions
Appliances
Listing Details
Location
Loading map...
MLS® Number: A2327013
Listing Brokerage: Real Broker
Data is deemed reliable but is not guaranteed accurate by Pillar 9™.
Monthly Payment Estimate
~$2,187/mo
Based on 20% down, 5.5% interest rate, 25-year amortization
Similar Properties
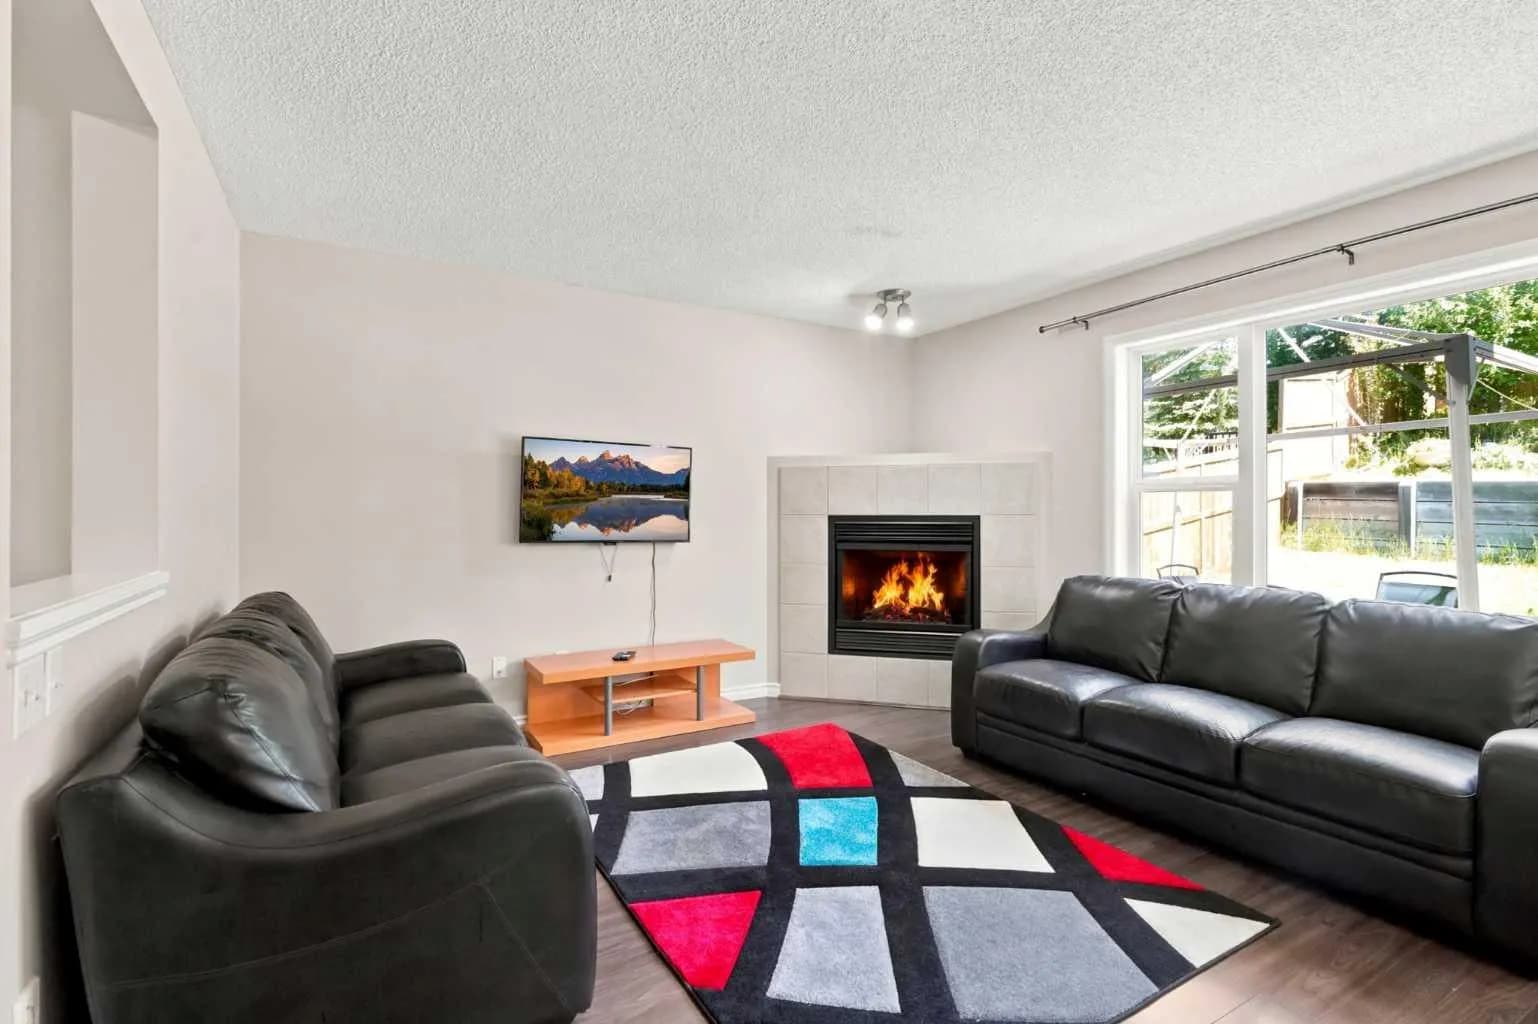
$680,888
$398/sq ft
88 Rockyledge Nw Crescent, Calgary, Alberta T3G 5M9
Rocky Ridge, Calgary
Listed 13 days ago
Listed by Power Properties
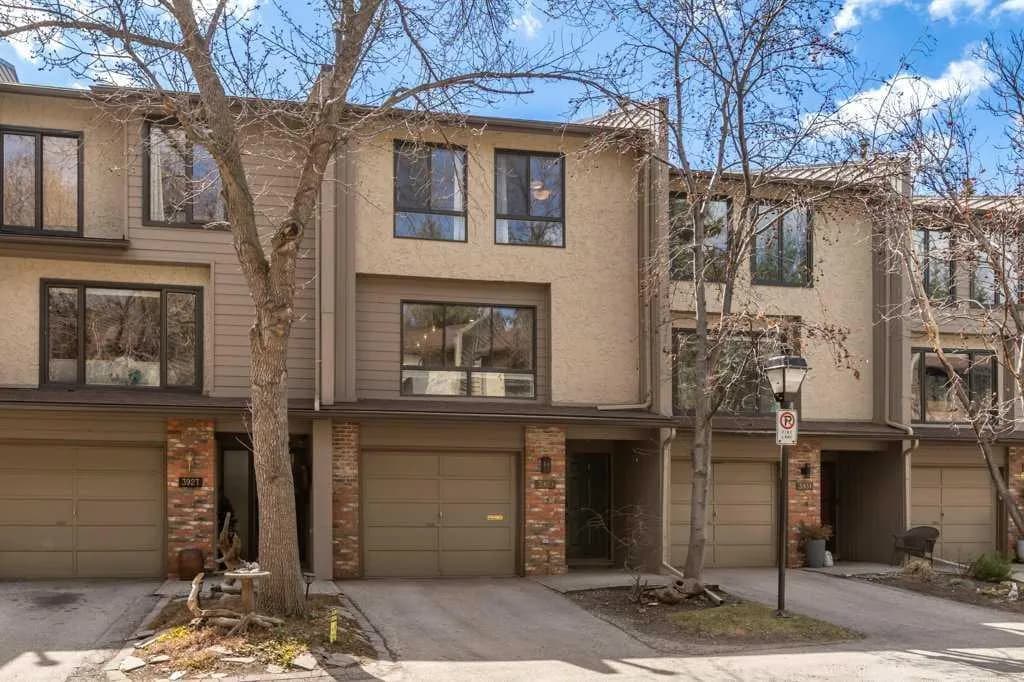
$680,000
$452/sq ft
3929 Point Mckay Nw Road, Calgary, Alberta T3B 4V7
Point McKay, Calgary
Listed 62 days ago
Listed by CIR Realty
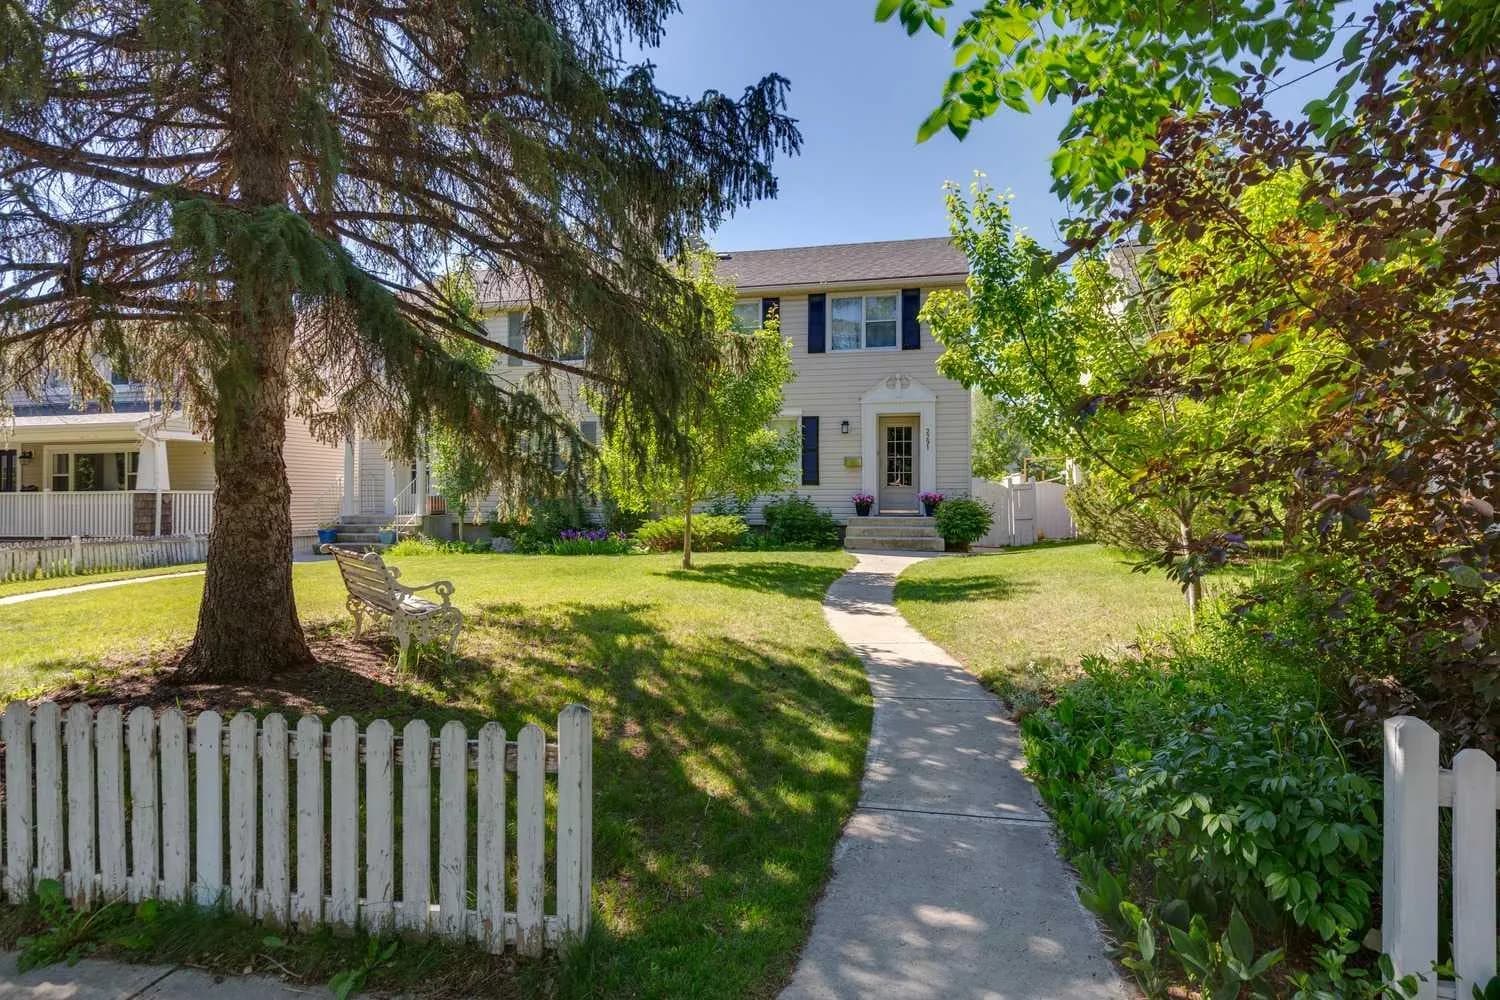
$680,000
$608/sq ft
2291 Flanders Sw Avenue, Calgary, Alberta T2T 5K9
Garrison Woods, Calgary
Listed 13 days ago
Listed by Charles