11 Cranfield Se Link, Calgary, Alberta T3M 1H9
$674,500
Bedrooms
Bathrooms
Sq Ft
Year Built
About This Property
This 2-storey home offers a functional family layout, generous living spaces and a finished basement in the heart of Cranston. Just off of the entry, a front den provides a versatile space for a home office, playroom or sitting area. An open main floor connects the kitchen, dining area and living room, making everyday life and entertaining feel effortless. Stainless steel appliances, a large centre island, a pantry and plenty of cabinet space keep the kitchen practical, while the adjacent dining area opens directly onto the full-width rear deck for easy indoor and outdoor living. Soaring open-to-above ceilings, oversized windows and a gas fireplace add warmth and character to the adjacent living room. A powder room and main floor laundry complete this level. Upstairs, a lofted bonus room offers extra space to relax or gather with family. Vaulted ceilings bring an airy feel to the primary bedroom, which includes a walk-in closet and a 4-piece ensuite with a deep soaker tub. Two additional bedrooms and another full bathroom complete the upper floor. Movie nights, game days and casual entertaining all fit comfortably in the finished basement featuring a spacious recreation room, a pub-style wet bar with raised seating, a 4th bedroom and another full 4-piece bathroom. Outside, the large backyard offers plenty of room for children, pets and gardening, along with a dog run and an expansive deck for summer barbecues or relaxing outdoors. Recent updates include a 2024 GAF roofing system backed by a transferable Golden Pledge Warranty, along with a new furnace installed in 2023. Located near the entrance to Cranston, this home offers quick access in and out of the community while remaining just down the street from a park. Schools, shopping, pathways and the Bow River are all within walking distance, while South Health Campus, the YMCA and the amenities of Seton are only about a 10-minute drive away. Residents also enjoy access to Century Hall with sports courts, a spray park, skating rink, programs and community events, along with easy connections to Fish Creek Park, Deerfoot Trail and Stoney Trail.
Essential Information
Parking
Exterior
Community Information
Interior
Construction & Details
Inclusions
Appliances
Listing Details
Location
Loading map...
MLS® Number: A2326967
Listing Brokerage: RE/MAX Realty Professionals
Data is deemed reliable but is not guaranteed accurate by Pillar 9™.
Monthly Payment Estimate
~$2,810/mo
Based on 20% down, 5.5% interest rate, 25-year amortization
Similar Properties
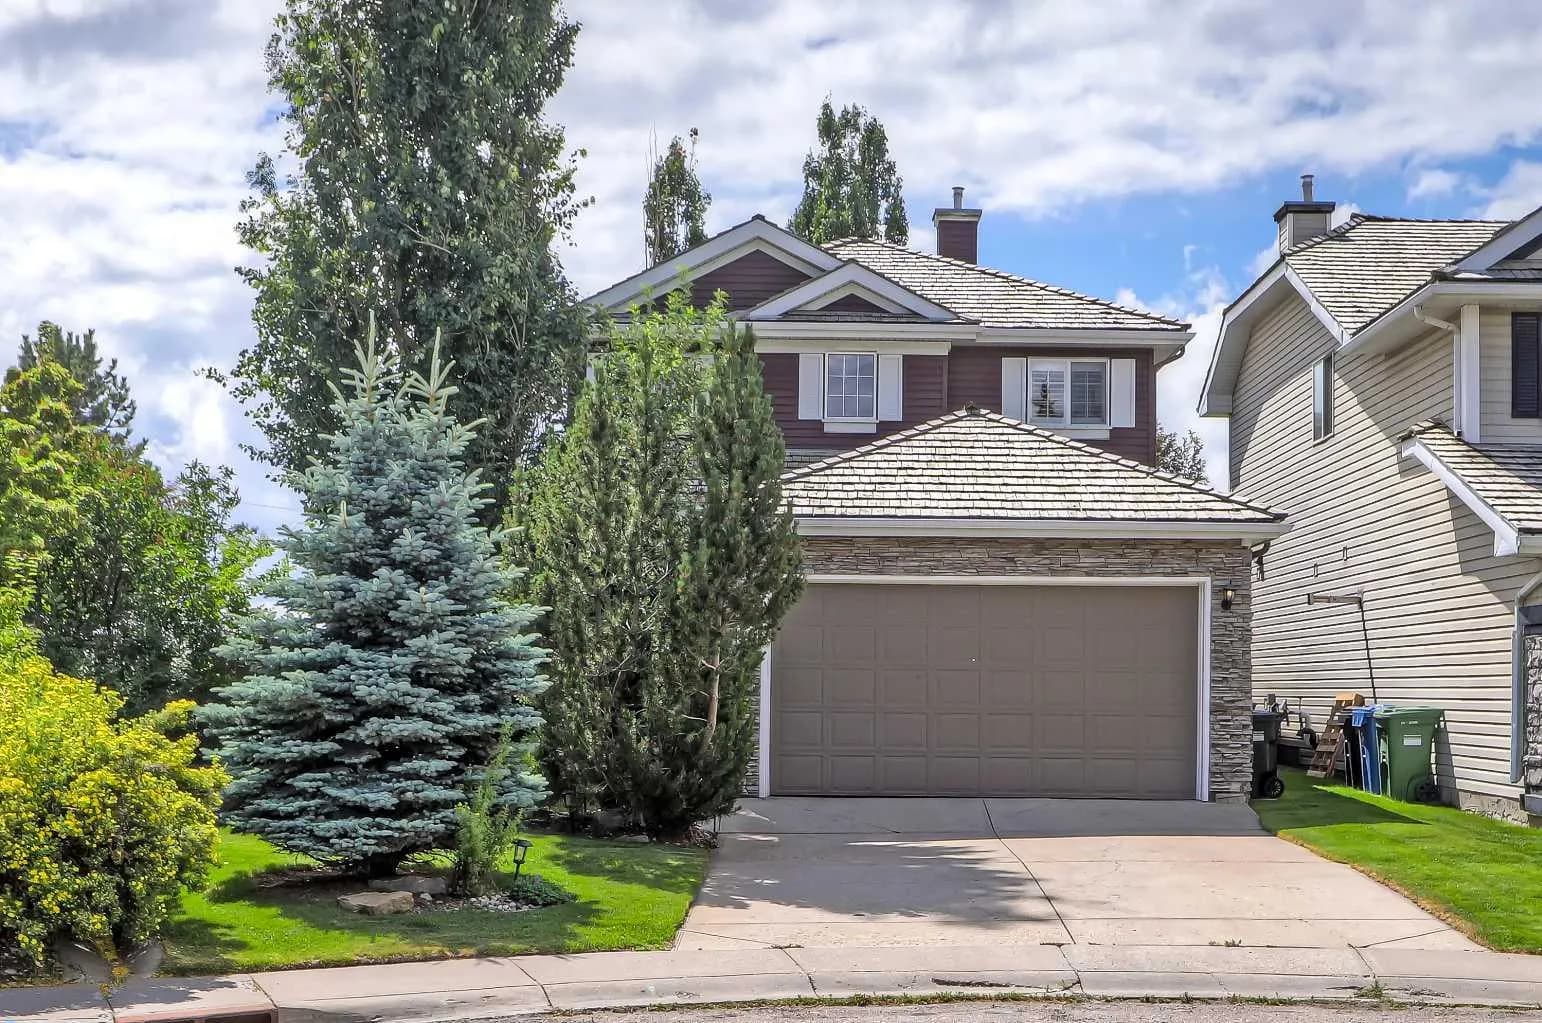
$875,000
$458/sq ft
46 Spring Sw View, Calgary, Alberta T3H 3S7
Springbank Hill, Calgary
Listed 31 days ago
Listed by RE/MAX House of Real Estate
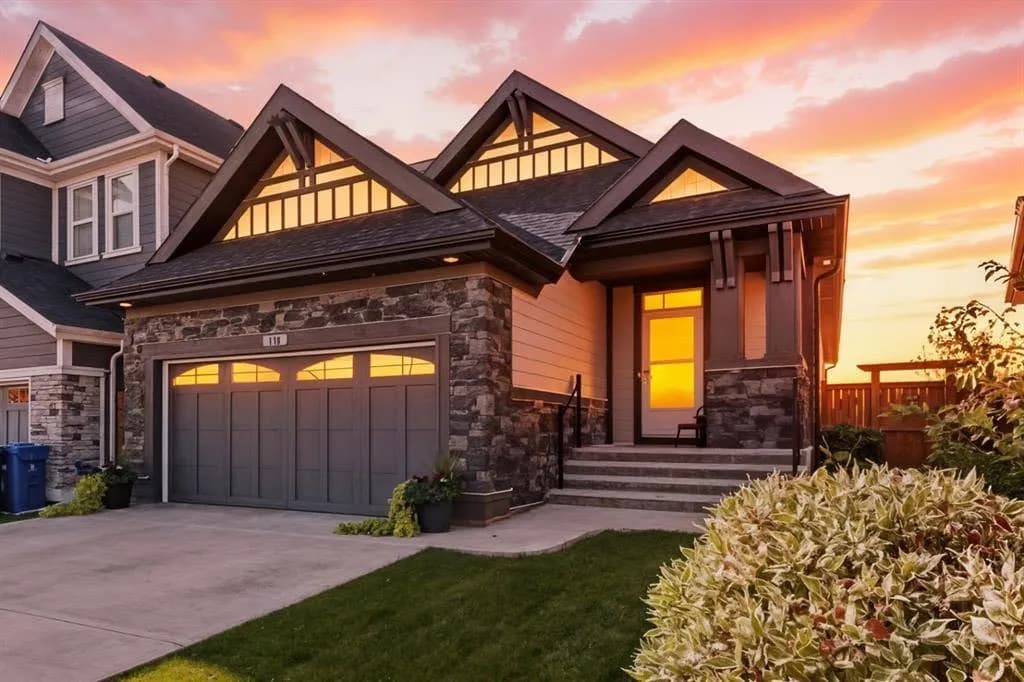
$875,000
$645/sq ft
111 Legacy Glen Se Park, Calgary, Alberta T2X 3Y6
Legacy, Calgary
Listed 48 days ago
Listed by CIR Realty
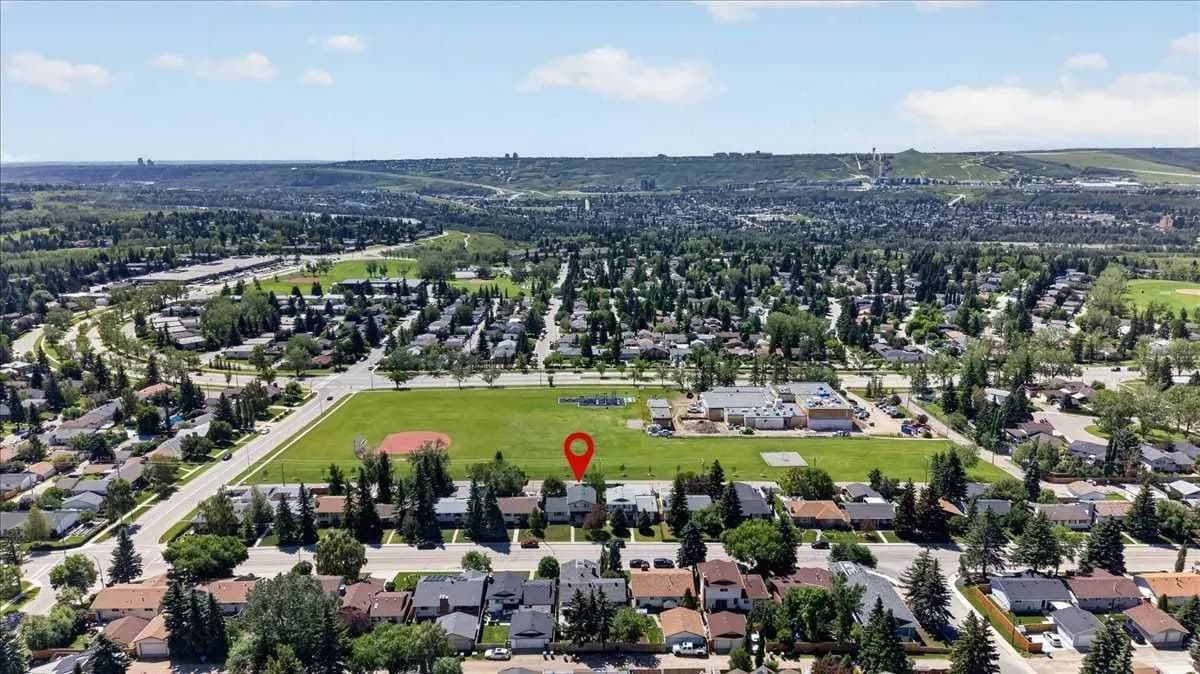
$875,000
$491/sq ft
7327 Silver Springs Nw Road, Calgary, Alberta T3B 3X1
Silver Springs, Calgary
Listed 46 days ago
Listed by Grassroots Realty Group