275 Everstone Sw Drive, Calgary, Alberta T2Y 4v2
$530,000
Bedrooms
Bathrooms
Sq Ft
Year Built
About This Property
Welcome home to this beautifully laid-out, two-story, side-by-side duplex that perfectly blends comfort, style, and functionality. Offering two spacious bedrooms upstairs (both with their own ensuites and walk-in closets) this property delivers a fantastic sense of privacy with a smart division of space. Equipped with central air conditioning, this home keeps you perfectly cool and comfortable all summer long. The main level flows seamlessly into a backyard oasis that you truly have to see to believe. Step outside onto a massive rear patio covered by a stunning pergola—the absolute perfect setup for summer BBQs, morning coffee, or evening entertaining. Downstairs, the fully developed basement offers excellent bonus space, perfect for a cozy media room, home office, or fitness area. Complete with a detached double garage for all your parking and storage needs, this home checks every single box. Don't miss out on this absolute gem!
Essential Information
Parking
Exterior
Community Information
Interior
Construction & Details
Inclusions
Appliances
Listing Details
Location
Loading map...
MLS® Number: A2326916
Listing Brokerage: CIR Realty
Data is deemed reliable but is not guaranteed accurate by Pillar 9™.
Monthly Payment Estimate
~$2,208/mo
Based on 20% down, 5.5% interest rate, 25-year amortization
Similar Properties
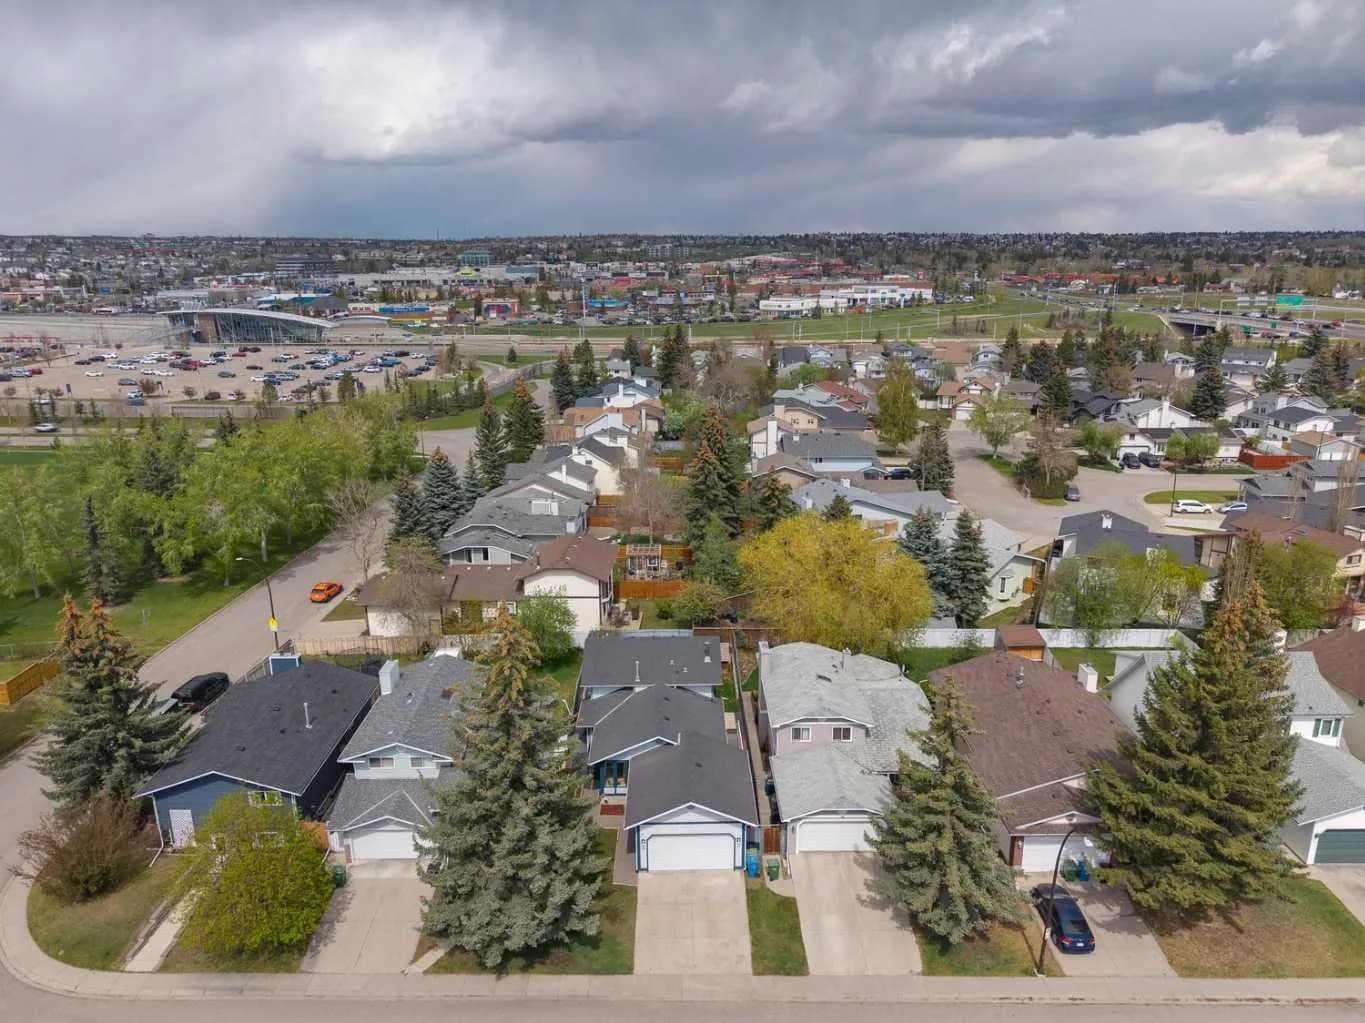
$689,000
$549/sq ft
44 Scenic Cove Nw Circle, Calgary, Alberta T3L 1N1
Scenic Acres, Calgary
Listed 50 days ago
Listed by Coldwell Banker Mountain Central
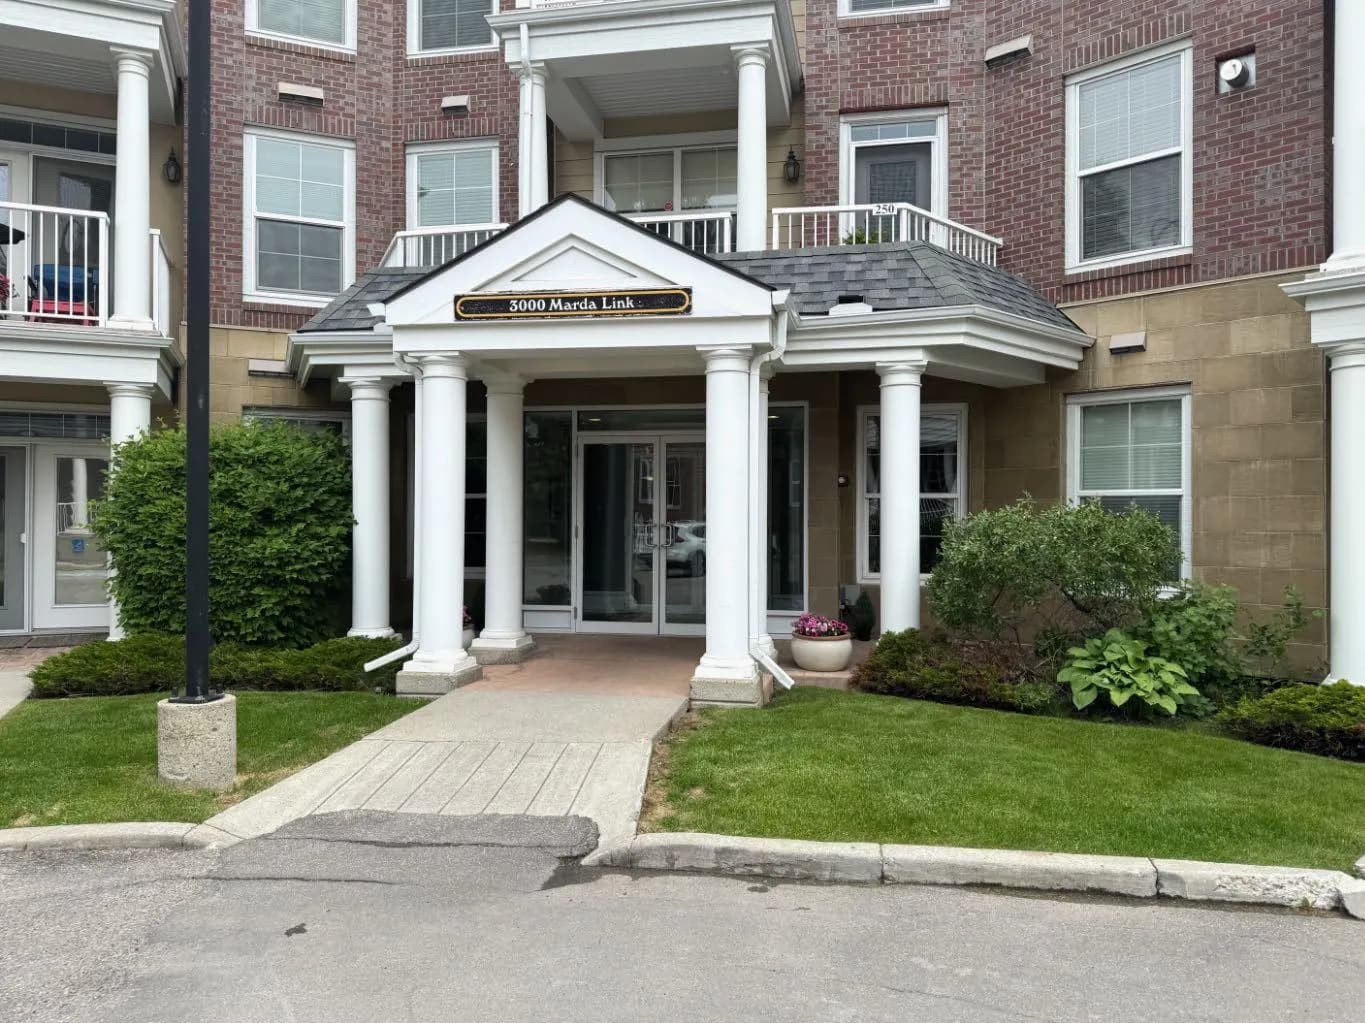
$689,000
$431/sq ft
3000 Marda Sw Link Unit 261, Calgary, Alberta T2T 6C8
Garrison Woods, Calgary
Listed 20 days ago
Listed by Real Estate Professionals Inc.
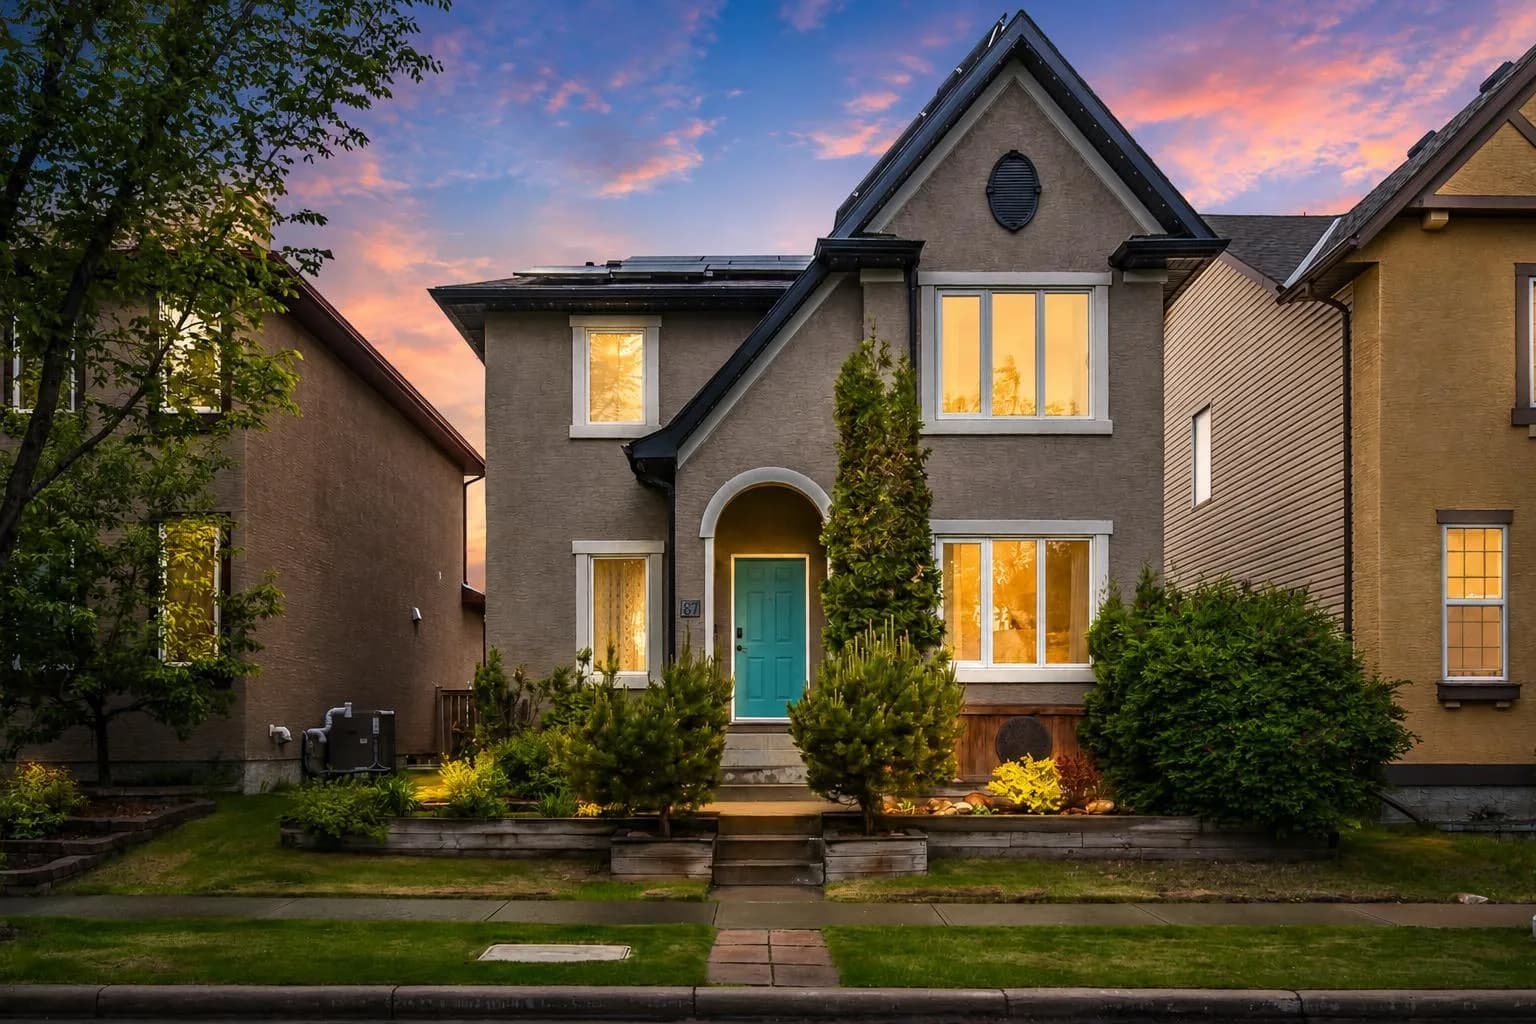
$689,000
$399/sq ft
87 Elgin Drive, Calgary, Alberta T2Z 4H1
McKenzie Towne, Calgary
Listed 27 days ago
Listed by RE/MAX First