5804 Lodge Sw Crescent, Calgary, Alberta T3E 5Y7
$824,500
Bedrooms
Bathrooms
Sq Ft
Year Built
About This Property
When this home was built in the '60s by Quality Construction, many of the bungalows were built around 1100 square feet on the main floor and no hardwood floors and no ensuite. This 4 bedroom bungalow however is the original square footage of 1359 ft2 with a two-piece ensuite bath, walk in closet in the primary bedroom and three other bedrooms. The floor plan is original. The kitchen was upgraded with new cabinets quite a few years ago. It has a big window over the kitchen sink overlooking a beautifully landscaped backyard with trees and perennials. 52x110ft, rectangular lot on great, quiet street! The basement is developed and very functional. Bedroom in basement does not have an egress window. Located on a quiet crescent, close to Stoney Trail, Glenmore Trail, Crowchild Trail-great access to the beautiful Rocky Mountains and walk/bike to North Glenmore Park and Weaselhead bike trails. Schools public and charter, 3 churches community centre, tennis courts and Lakeview Mall. All this and only 15 minutes to downtown. All goods included are in "AS-IS" condition.
Essential Information
Parking
Exterior
Community Information
Interior
Construction & Details
Inclusions
Appliances
Listing Details
Location
Loading map...
MLS® Number: A2326800
Listing Brokerage: Real Estate Professionals Inc.
Data is deemed reliable but is not guaranteed accurate by Pillar 9™.
Monthly Payment Estimate
~$3,435/mo
Based on 20% down, 5.5% interest rate, 25-year amortization
Similar Properties
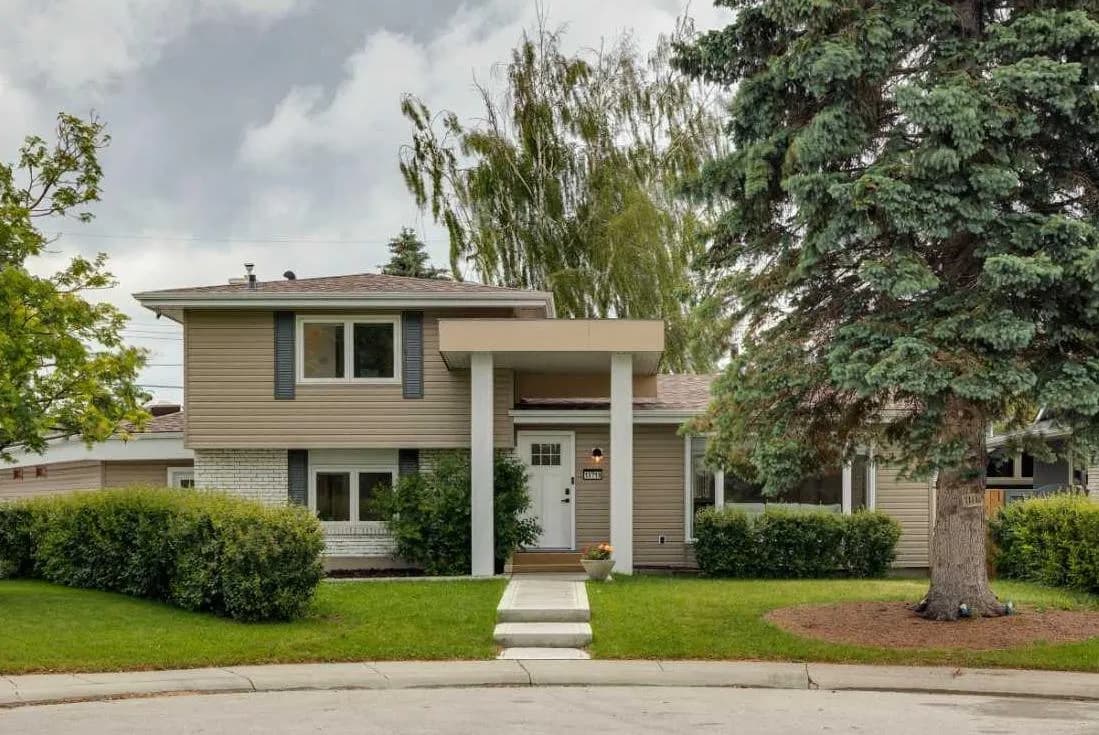
$1,068,000
$562/sq ft
10719 Mapleglen Se Crescent, Calgary, Alberta T2J 1X1
Maple Ridge, Calgary
Listed 7 days ago
Listed by Sotheby's International Realty Canada
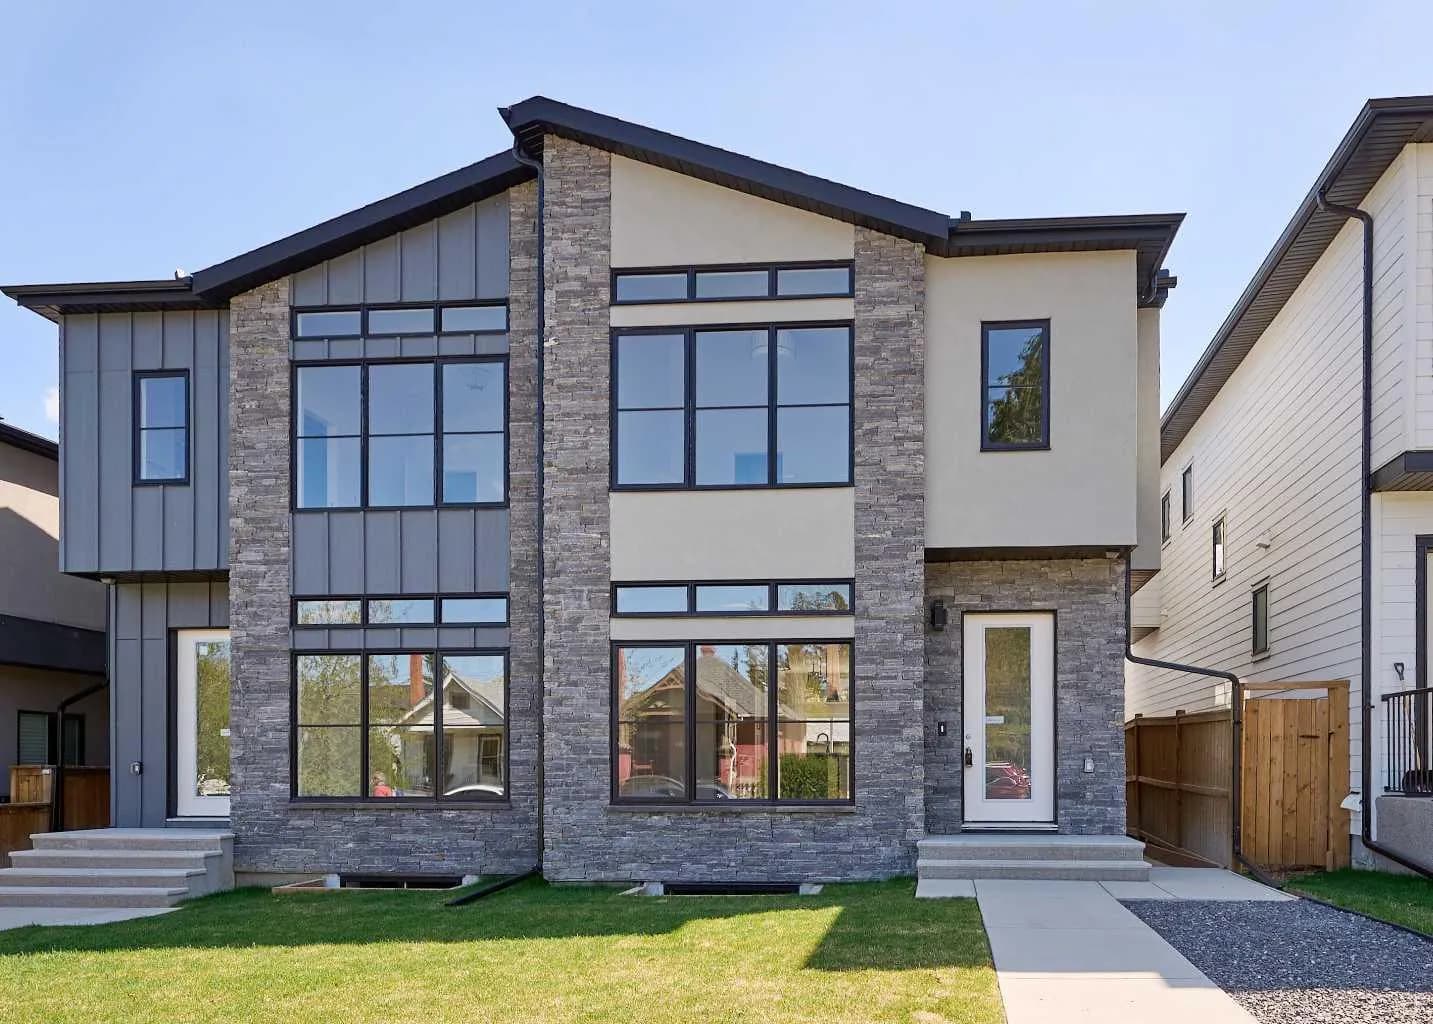
$1,065,000
$530/sq ft
2008 26a Sw Street, Calgary, Alberta T3E 2C1
Killarney/Glengarry, Calgary
Listed 99 days ago
Listed by Century 21 Masters
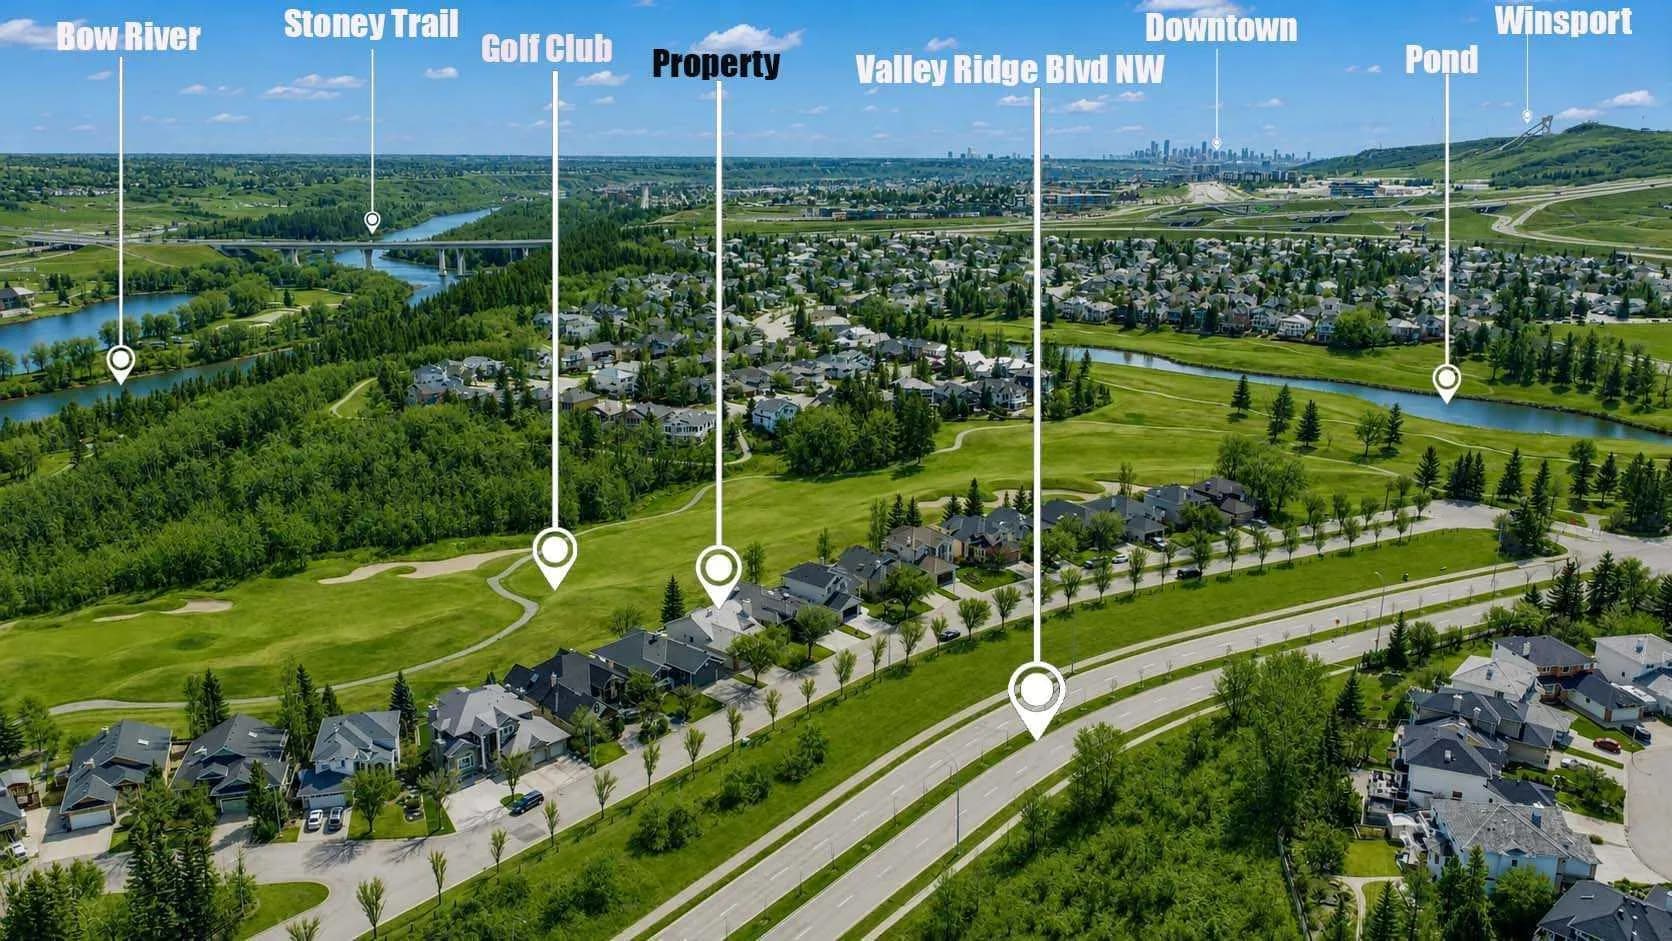
$1,050,000
$698/sq ft
82 Valley Ridge Nw Point, Calgary, Alberta T3B 5A7
Valley Ridge, Calgary
Listed 53 days ago
Listed by RE/MAX House of Real Estate