338 Red Sky Ne Terrace, Calgary, Alberta T3N 1N1
$659,900
Bedrooms
Bathrooms
Sq Ft
Year Built
About This Property
Welcome to 338 Red Sky Terrace—an impressive east-facing 2-storey home that perfectly blends thoughtful design, modern finishes, and everyday functionality. Bathed in morning sunlight, this home offers a bright, inviting atmosphere from the moment you step inside. The main level features soaring ceilings and an open-concept layout, enhanced by oversized windows that flood the space with natural light. A dedicated front office provides a quiet and private workspace, ideal for remote professionals or a flex room. The living room is both stylish and cozy, anchored by a striking fireplace and a marbled feature wall that adds a touch of elegance. At the heart of the home is the chef’s kitchen, designed to impress. It boasts full-height, two-toned cabinetry, gleaming granite countertops, and a premium stainless steel appliance package, including a gas cooktop. The large central island with bar seating is perfect for casual meals or entertaining guests. A walk-through pantry offers abundant storage for dry goods and seamlessly connects to the mudroom, making grocery drop-offs effortless and keeping daily life organized. The spacious dining area easily accommodates large gatherings and overlooks the backyard. Upstairs, the well-designed layout continues with three generously sized bedrooms, including a comfortable primary bedroom with a deep walk-in closet and 5pc ensuite bath. The ensuite has dual vanities, a deep soaking tub, walk-in shower and private washing closet. Bedrooms 2 & 3 share the main 4pc bath with a tub/shower combo. A versatile bonus room ideal for a media space or playroom, and a conveniently located laundry room. This level is thoughtfully separated to provide both privacy and functionality for families. The unfinished basement presents incredible potential, featuring a separate entrance—perfect for future development, extended family living, or a possible secondary suite (subject to City approval). Step outside to enjoy the large wooden deck, complete with lattice underneath—ready for customization to create enclosed storage or a sheltered outdoor area. The beautifully landscaped backyard is fully fenced, offering privacy, safety for children and pets, and a perfect setting for relaxation or entertaining. Additional highlights include a front-attached double garage, ample storage throughout, and a location that captures desirable West facing backyard to enjoy summer evenings! This home truly offers a balance of comfort, style, and future opportunity—ideal for families, professionals, and investors alike. Hurry and book a showing to view this incredible home today!
Essential Information
Parking
Exterior
Community Information
Interior
Construction & Details
Inclusions
Appliances
Listing Details
Location
Loading map...
MLS® Number: A2326728
Listing Brokerage: RE/MAX Crown
Data is deemed reliable but is not guaranteed accurate by Pillar 9™.
Monthly Payment Estimate
~$2,750/mo
Based on 20% down, 5.5% interest rate, 25-year amortization
Similar Properties
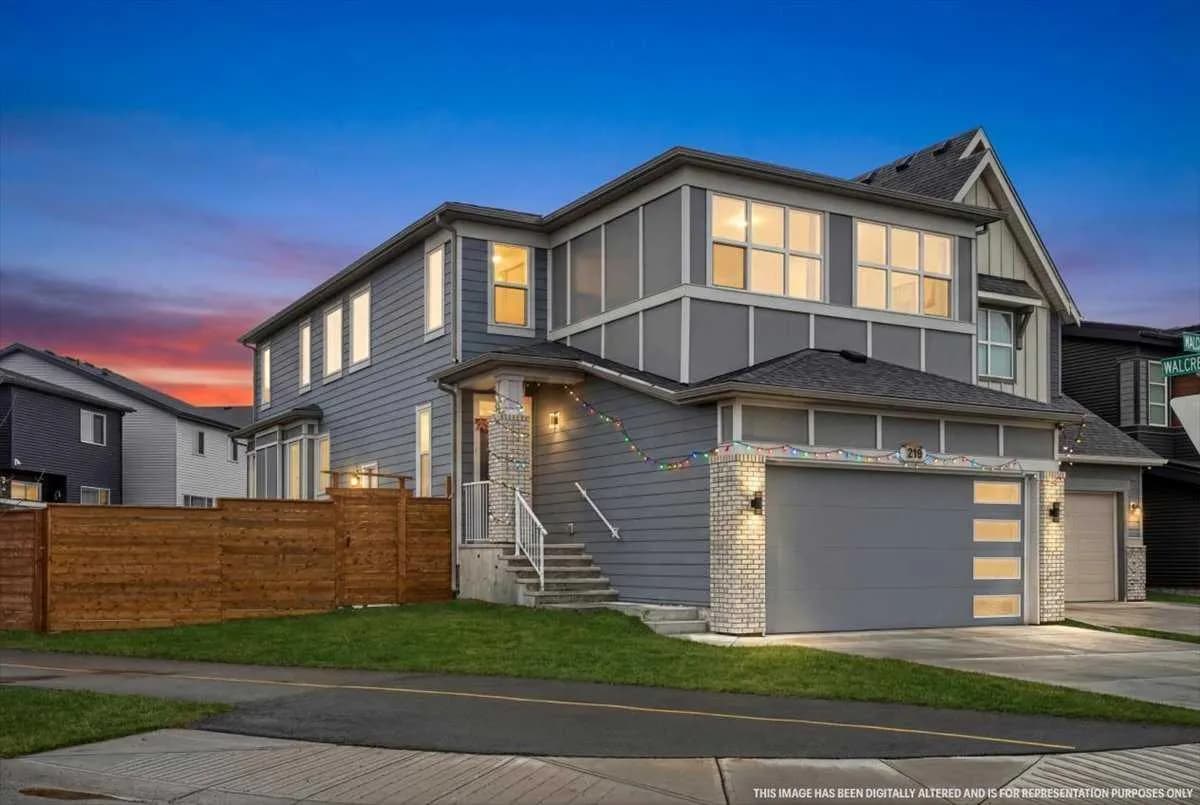
$856,999
$325/sq ft
318 Walcrest Se Way, Calgary, Alberta T2X4V8
Walden, Calgary
Listed 91 days ago
Listed by Real Estate Professionals Inc.
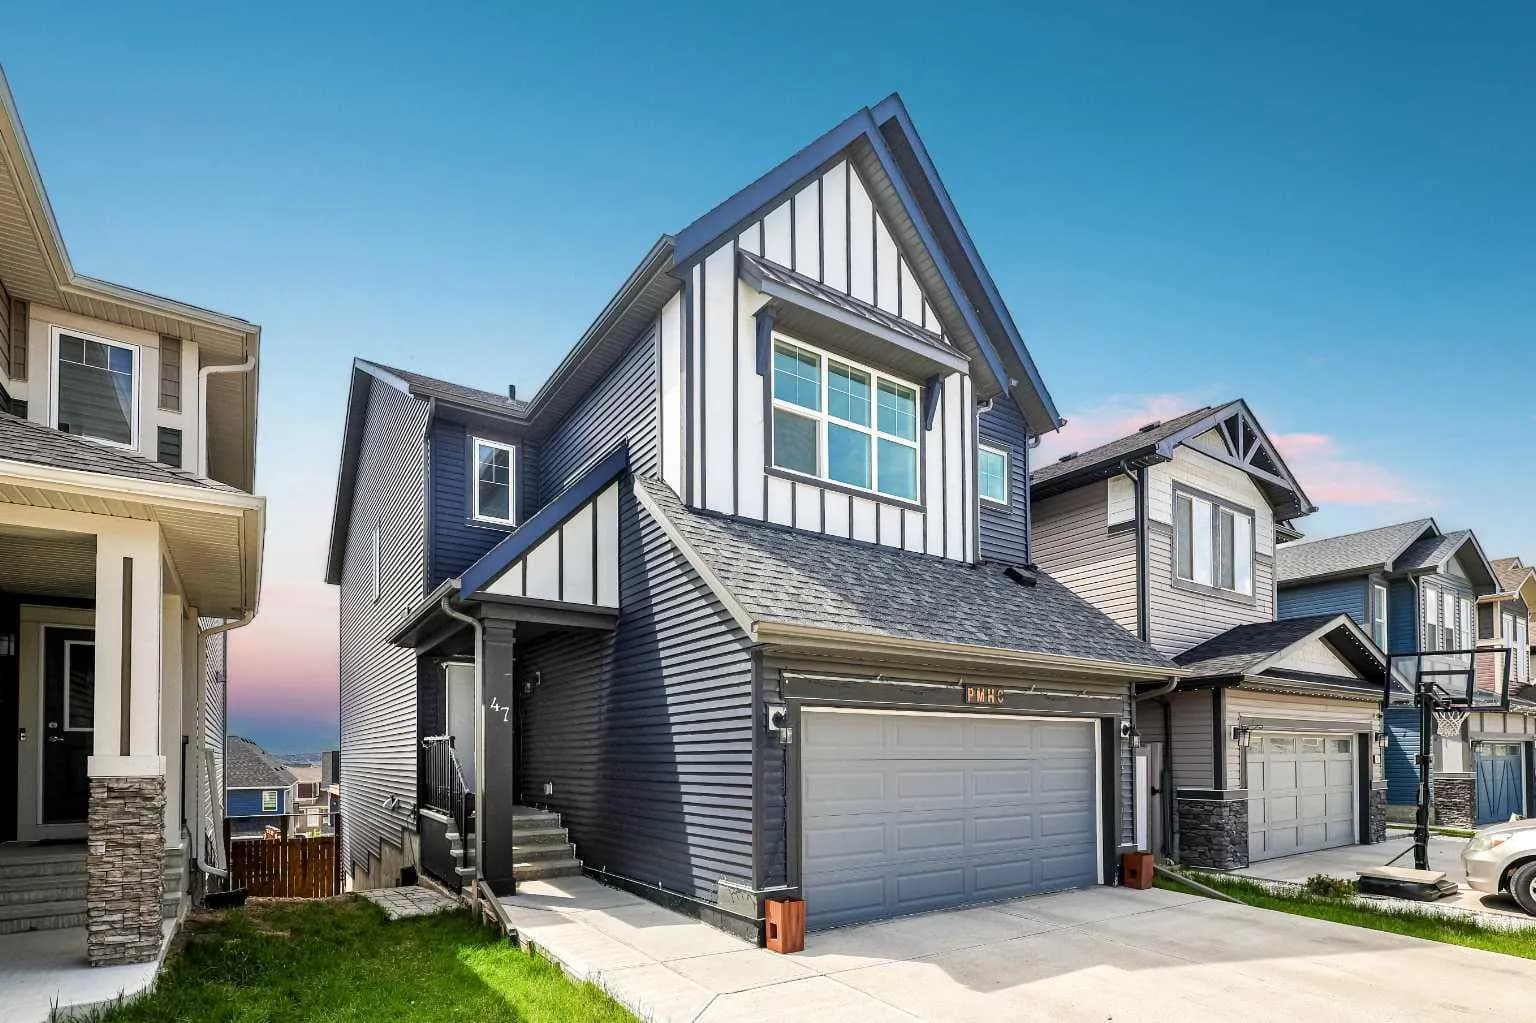
$855,000
$403/sq ft
47 Lucas Nw Terrace, Calgary, Alberta T3P 1P9
Livingston, Calgary
Listed 17 days ago
Listed by 2% Realty
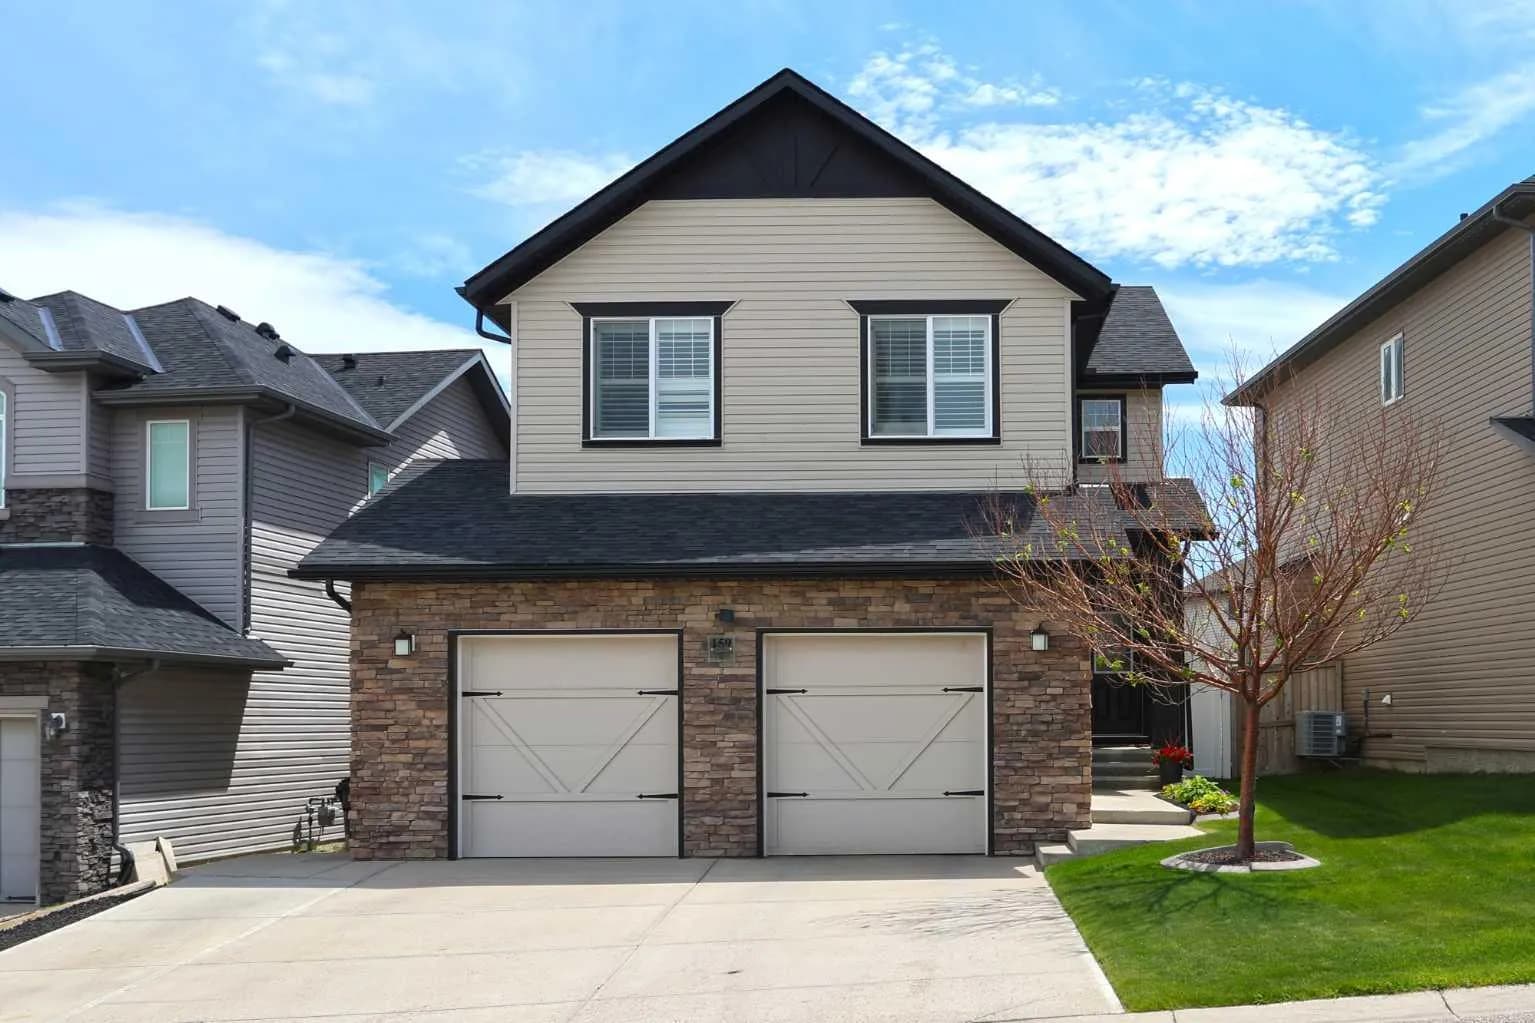
$854,900
$361/sq ft
159 Sherwood Nw Crescent, Calgary, Alberta T3R 0G3
Sherwood, Calgary
Listed 37 days ago
Listed by Royal LePage Benchmark