210 Woodmont Sw Court, Calgary, Alberta T2W 4X1
$539,000
Bedrooms
Bathrooms
Sq Ft
Year Built
About This Property
Extensively renovated 2 storeys home on a quiet cul-de-sec with a partially finished basement. The main floor features new vinyl planks flooring, and a west facing sunny bright living room with sliding patio door. A half bathroom with new floor tiles and brand new toilet. Spacious Dining room features bay window creating a comfortable space for everyday living or entertaining. Kitchen is upgraded with brand new quartz counter tops, stainless steel range, hood fan and double French doors fridge with bottom freezer. Upper level features an extra large master bedroom, 2 additional bedrooms, and a full bathroom with quartz counter vanity. The basement recreation room adds excellent living space with brand new " egress " window which can be used as an extra bedroom. New hot water tank installed in 2026. Dining room , basement recreation room, laundry room is irregular shape measurement. Other upgrades including brand new L.E.D. ceiling light fixtures and new paint in the whole house. This home is conveniently located near Woodbine school, St. Jude school, Fish Creek Provincial Park, Costco, Safeway; very easy access to Stoney Trail / Highway #201. Seller related to listing Realtor.
Essential Information
Parking
Exterior
Community Information
Interior
Construction & Details
Inclusions
Appliances
Listing Details
Location
Loading map...
MLS® Number: A2326659
Listing Brokerage: Argent Realty & Management Ltd.
Data is deemed reliable but is not guaranteed accurate by Pillar 9™.
Monthly Payment Estimate
~$2,246/mo
Based on 20% down, 5.5% interest rate, 25-year amortization
Similar Properties
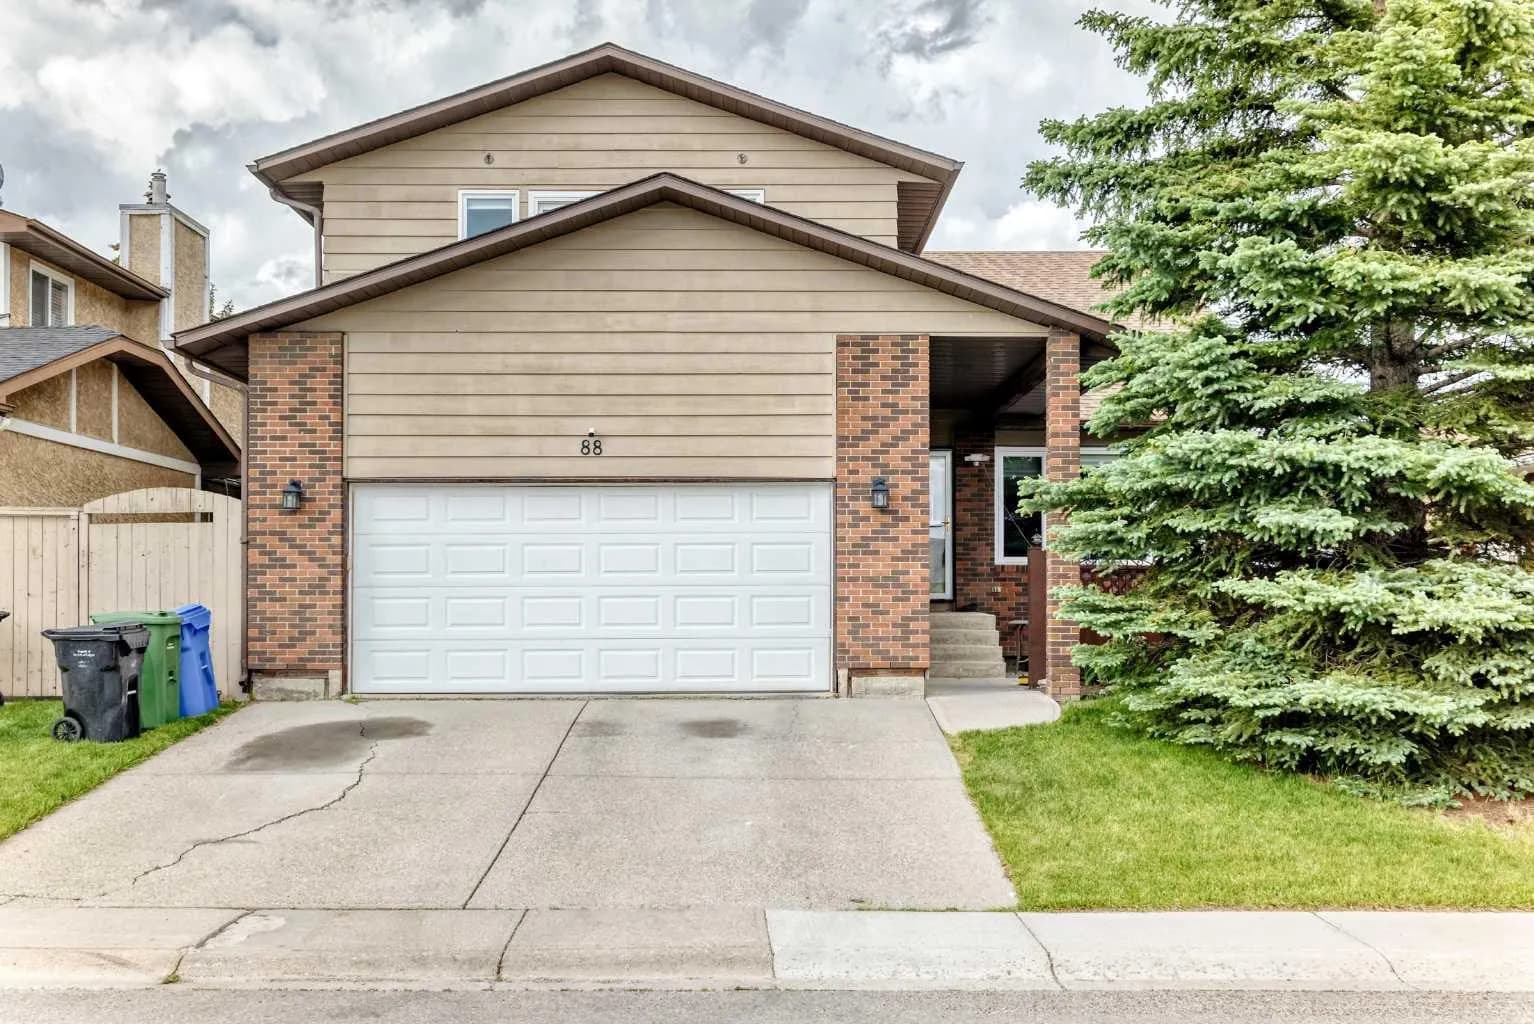
$700,000
$283/sq ft
88 Castlefall Ne Way, Calgary, Alberta T3J1M7
Castleridge, Calgary
Listed 29 days ago
Listed by RE/MAX Complete Realty
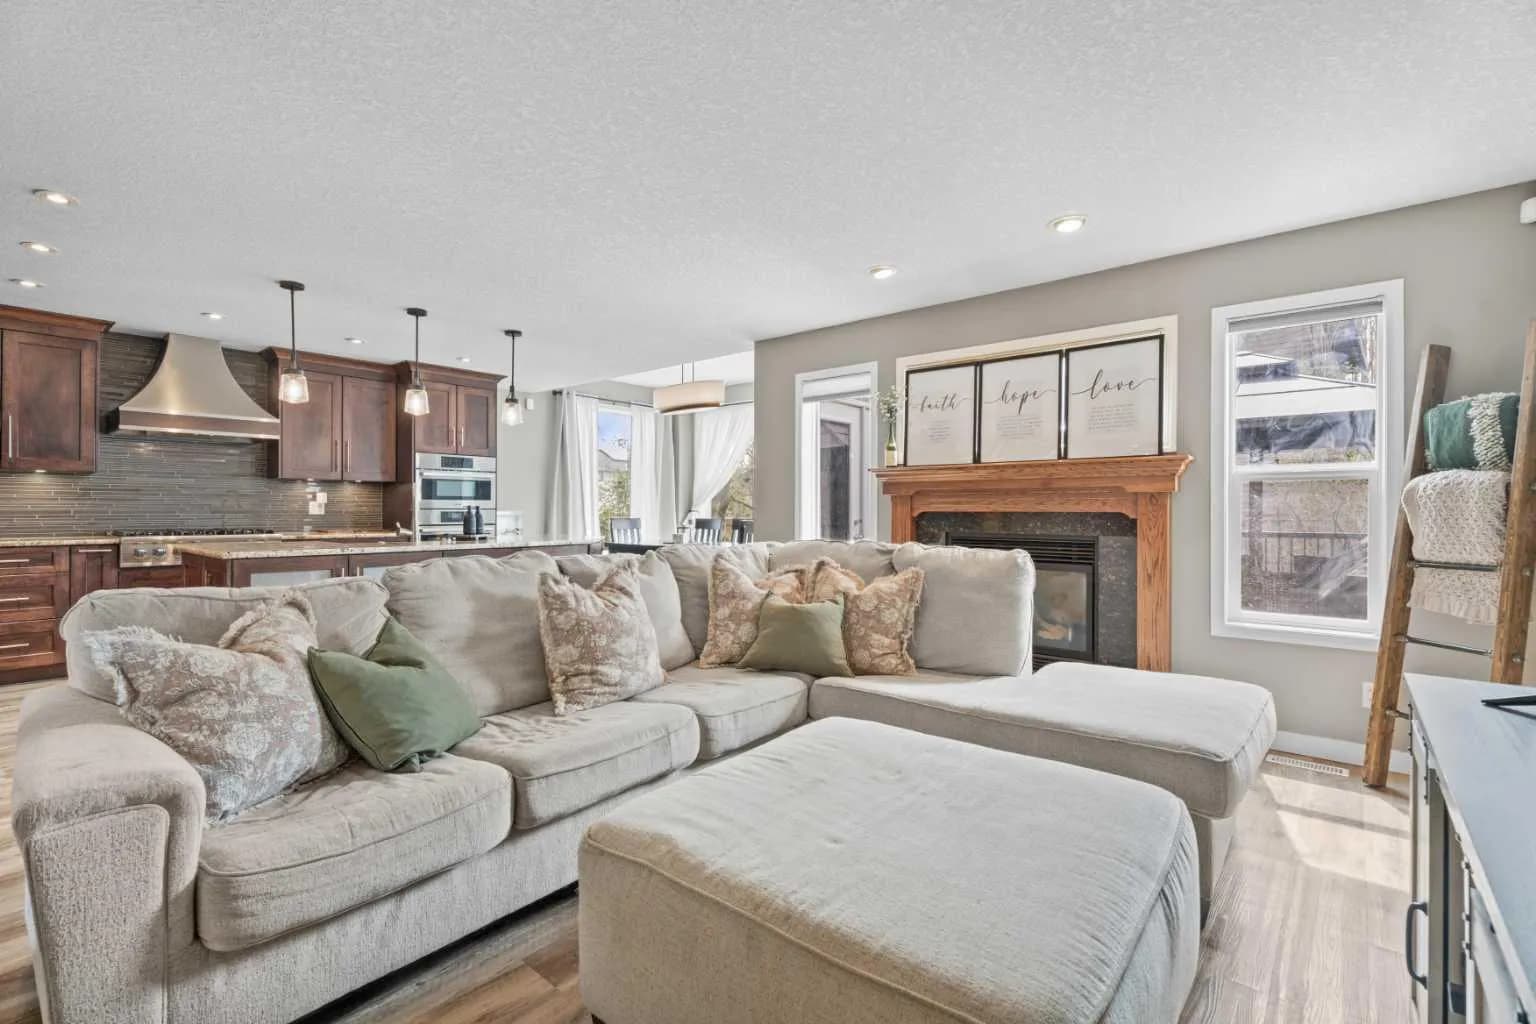
$700,000
$356/sq ft
31 Brightondale Se Close, Calgary, Alberta T2Z 4M6
New Brighton, Calgary
Listed 35 days ago
Listed by CIR Realty
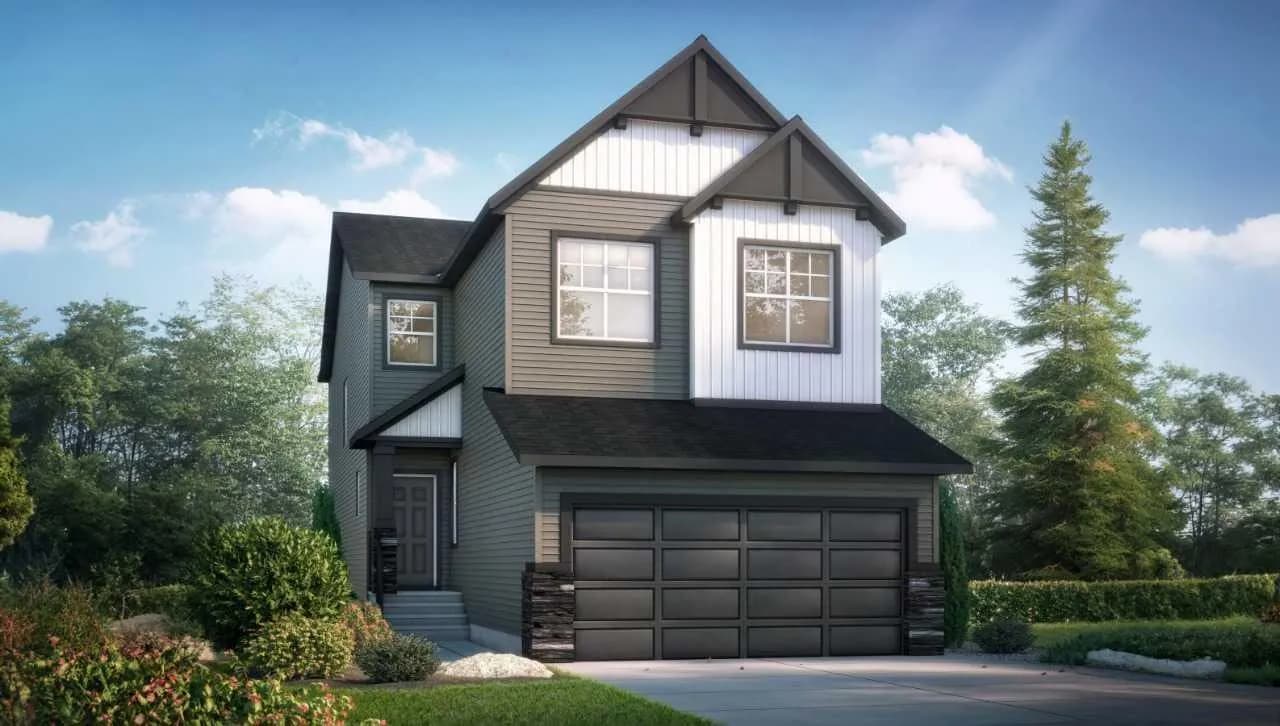
$700,000
$298/sq ft
109 Belmont Sw Path, Calgary, Alberta T2X6E5
Belmont, Calgary
Listed 23 days ago
Listed by Bode Platform Inc.