156 Pensville Se Road, Calgary, Alberta T2A 3R5
$599,900
Bedrooms
Bathrooms
Sq Ft
Year Built
About This Property
Welcome to extensively RENOVATED and well kept EAST facing bungalow in the heart of desirable community of Penbrooke Meadows! As you enter you will be welcomed by open concept main floor featuring spacious living room with Chefs dream kitchen with stainless steel appliances. The main level features three spacious bedrooms, highlighted by a primary bedroom and full bathroom. Basement Illegal suite features huge rec room, kitchen with quad counter tops and stainless steel appliances. 2 spacious bedrooms and full bathroom completes the basement. It comes with private entrance and separate laundry. Fully fenced backyard comes with patio area. OVERSIZED detached double car garage. RV parking! RENOVATIONS includes new windows, doors, knock down ceilings, LVP flooring, kitchens, new PEX plumbing! Roof shingles are approx. 6 years old and furnace and Air condition is approx. 4 years old. Vacant for quick possession. Easy access to major roads (Stoney, Highway 1). Within walking distance you'll find the community shopping center and school. Watch 3D TOUR, don't miss this amazing property and book a showing today!!
Essential Information
Parking
Exterior
Community Information
Interior
Construction & Details
Inclusions
Appliances
Listing Details
Location
Loading map...
MLS® Number: A2326631
Listing Brokerage: Nextspace Realty
Data is deemed reliable but is not guaranteed accurate by Pillar 9™.
Monthly Payment Estimate
~$2,500/mo
Based on 20% down, 5.5% interest rate, 25-year amortization
Similar Properties
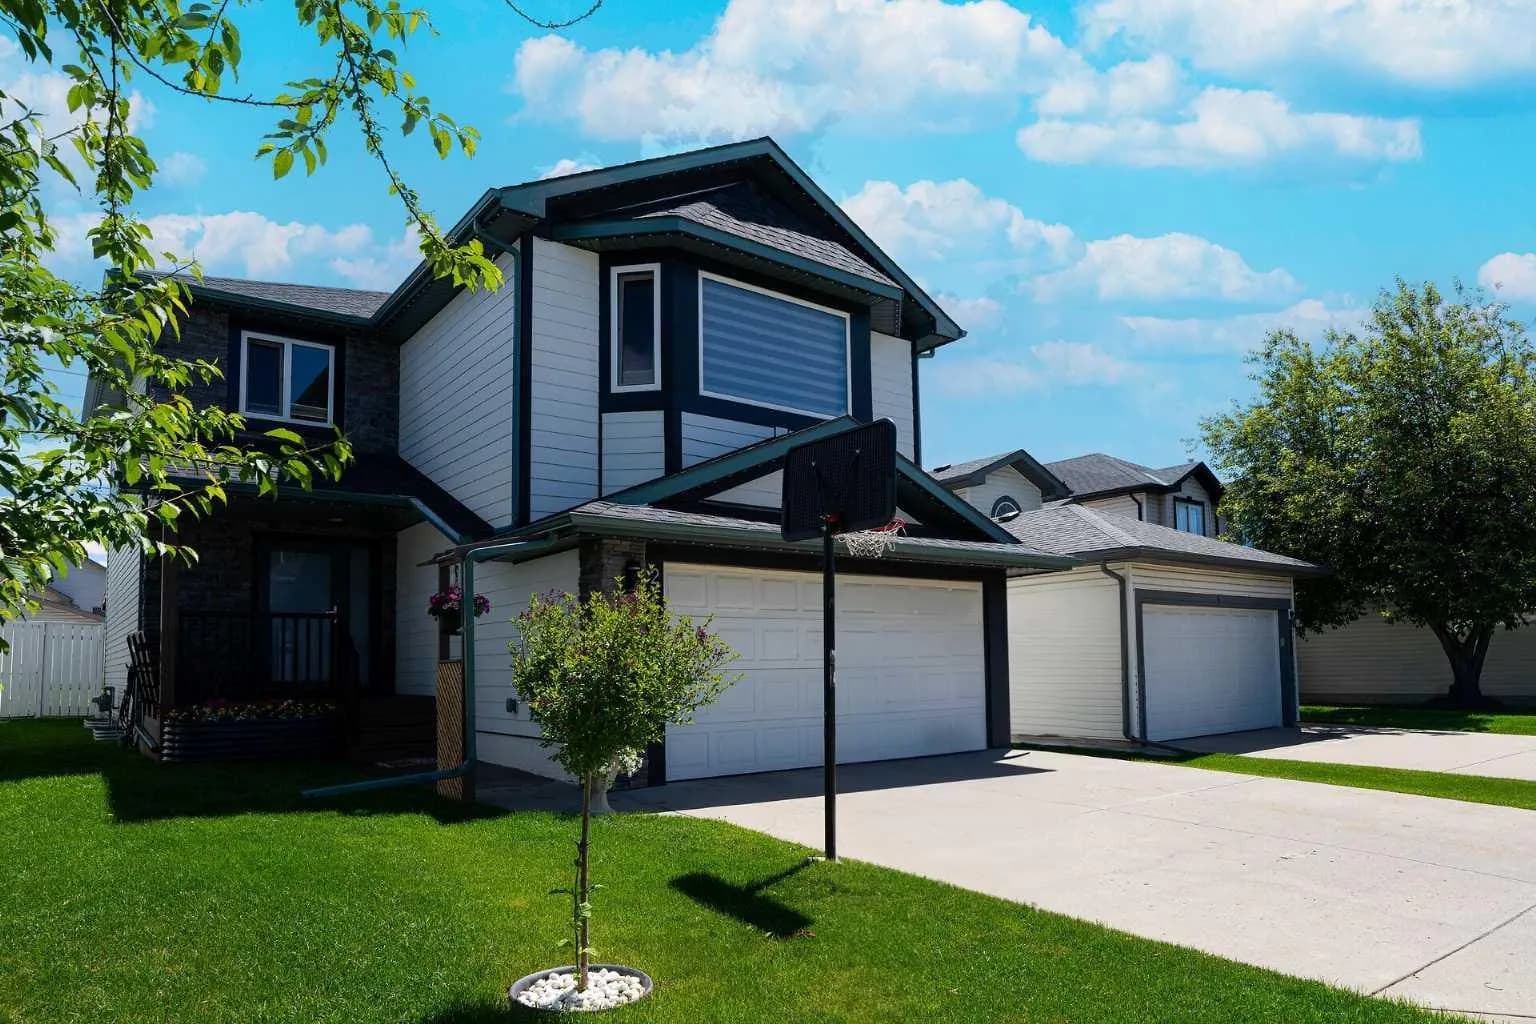
$779,000
$382/sq ft
270 Somerside Sw Park, Calgary, Alberta T2Y 3G5
Somerset, Calgary
Listed 27 days ago
Listed by Grand Realty
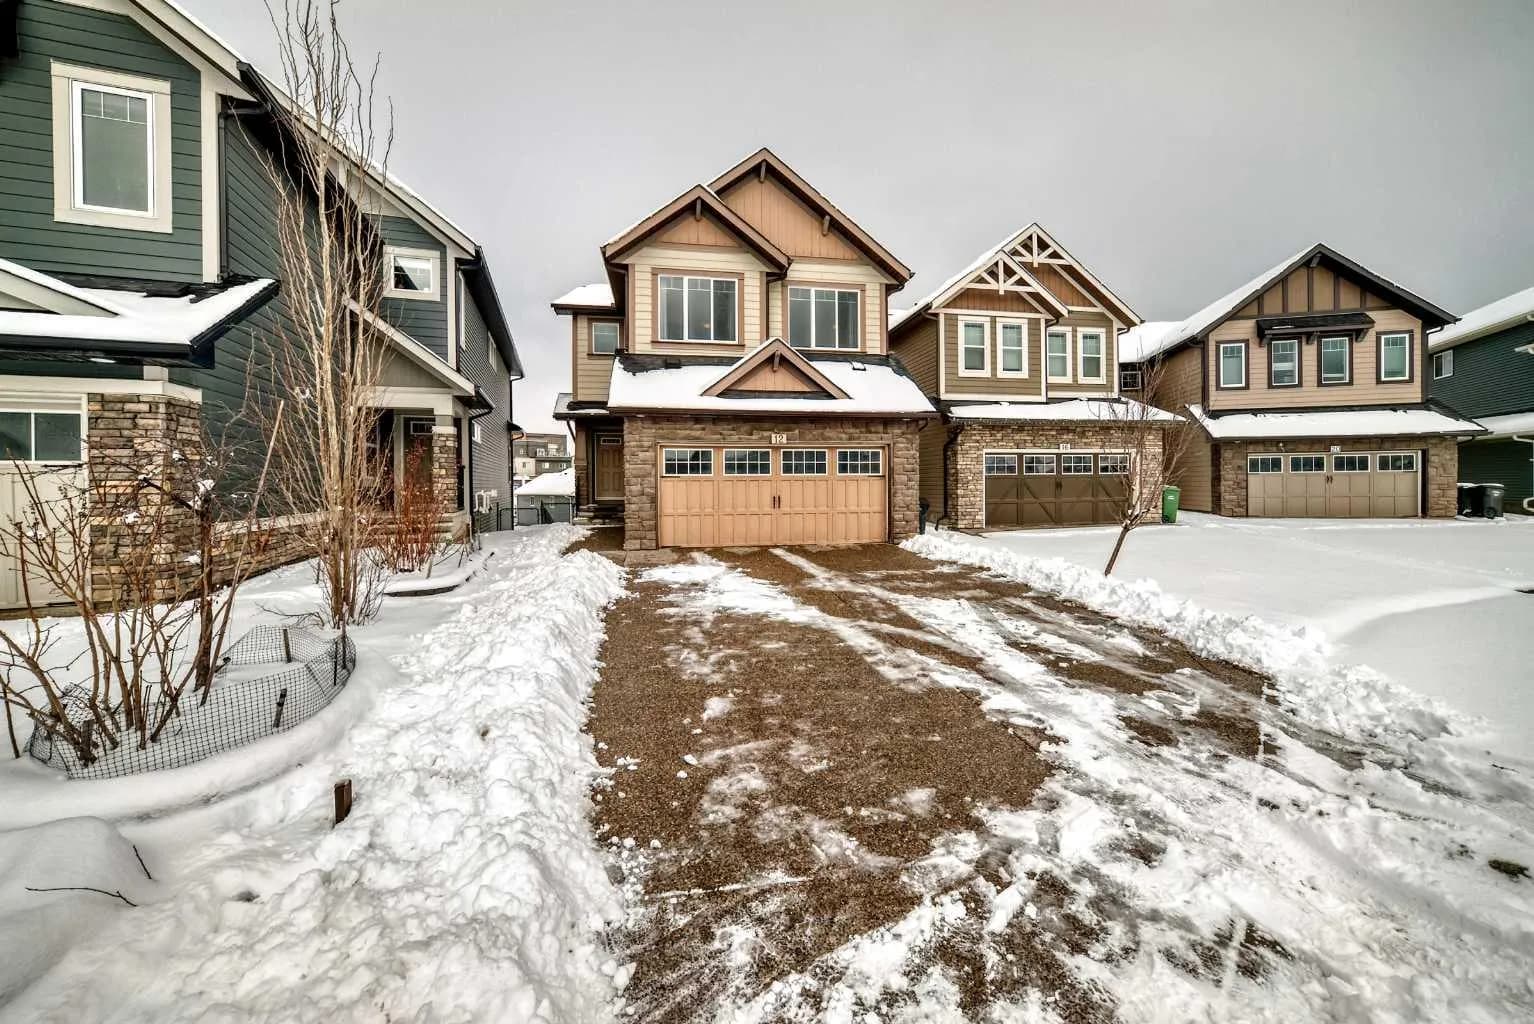
$779,000
$333/sq ft
12 Kincora Nw Mews, Calgary, Alberta T3R 0N3
Kincora, Calgary
Listed 68 days ago
Listed by Maple Leaf Realty Inc.
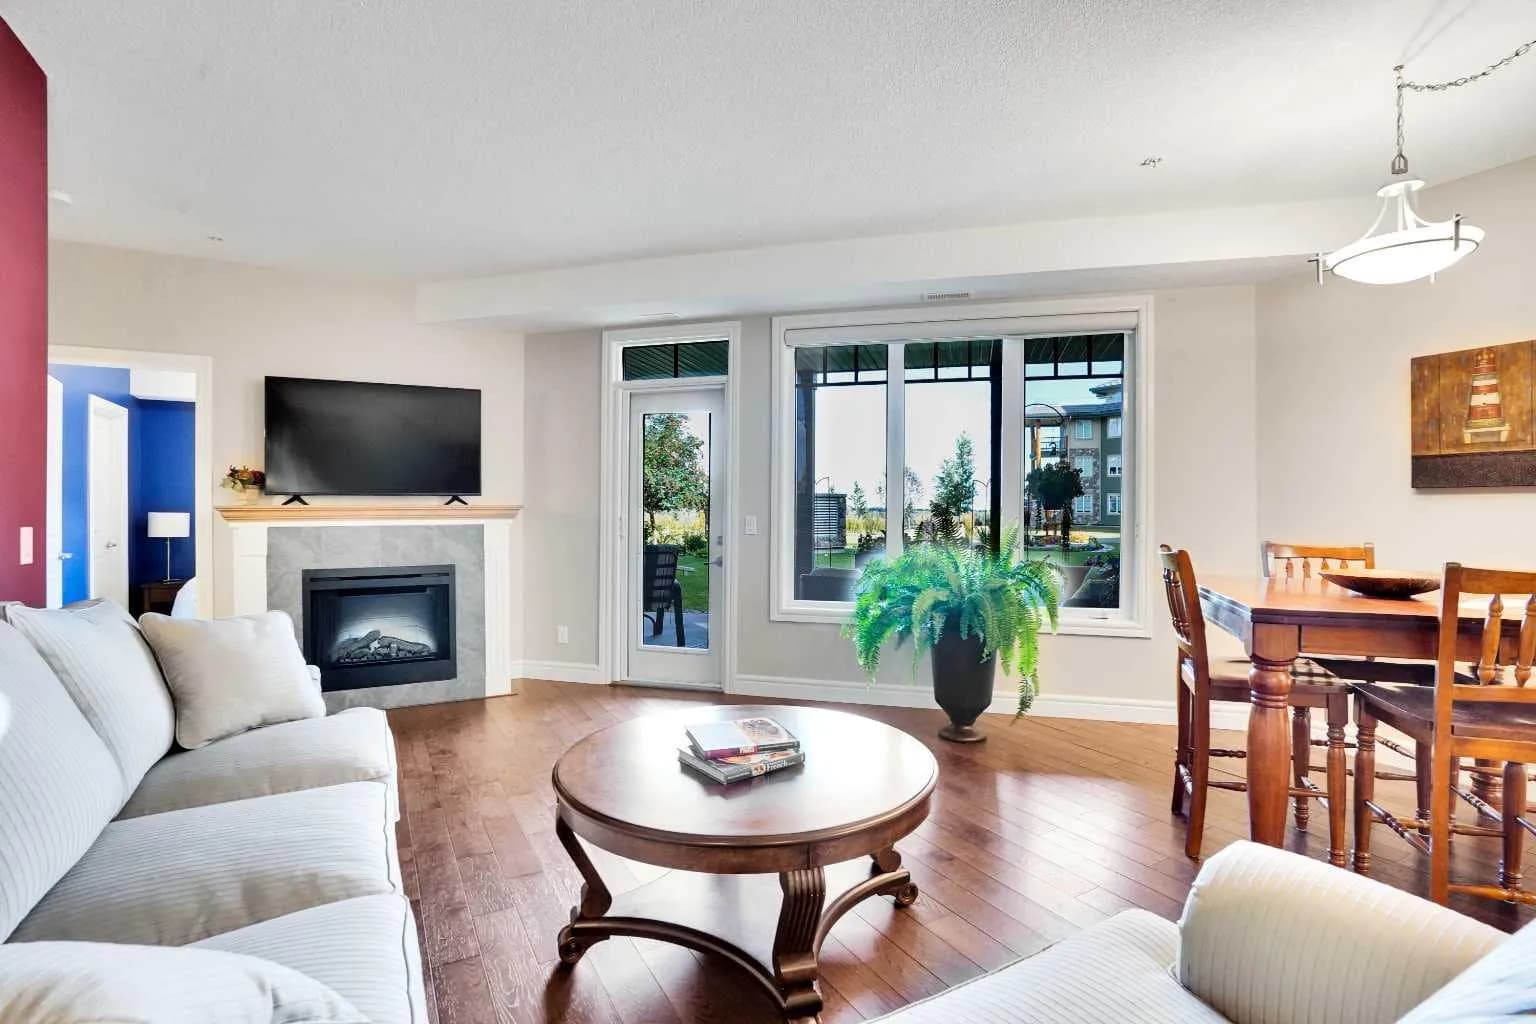
$779,000
$665/sq ft
2330 Fish Creek Sw Boulevard Unit 1132, Calgary, Alberta T2Y 0L1
Evergreen, Calgary
Listed 39 days ago
Listed by Fireside Property Group Ltd.