81 Westminster Sw Drive, Calgary, Alberta T3C 2T2
$749,900
Bedrooms
Bathrooms
Sq Ft
Year Built
About This Property
Discover this meticulously maintained 1,100+ sq. ft. bungalow on a sprawling corner lot in the highly sought-after community of Westgate. This turnkey property features a Legal Basement Suite, making it an ideal mortgage helper or a savvy addition to any investment portfolio. The main level offers a bright, open floor plan with a modern, oversized kitchen complete with a large island, extensive cabinetry, and ample storage. This floor includes three generous bedrooms, a 4-piece bathroom, and its own dedicated laundry room. The Legal Basement Suite is accessible via a separate entrance and is thoughtfully designed for comfort and privacy, featuring added insulation and soundproofing in the ceiling. It includes a spacious bedroom, 4-piece bath, full kitchen, cozy living area, and its own private laundry facilities. Both units are fully equipped with separate appliances. Outside, enjoy the vast space of a large corner lot and a single detached garage. Located just steps from local green spaces and top-rated schools, this home offers unparalleled convenience with easy access to shopping and a quick downtown commute. Don’t miss out on this exceptional Westgate gem!
Essential Information
Parking
Exterior
Community Information
Interior
Construction & Details
Inclusions
Appliances
Listing Details
Location
Loading map...
MLS® Number: A2326612
Listing Brokerage: Grand Realty
Data is deemed reliable but is not guaranteed accurate by Pillar 9™.
Monthly Payment Estimate
~$3,125/mo
Based on 20% down, 5.5% interest rate, 25-year amortization
Similar Properties
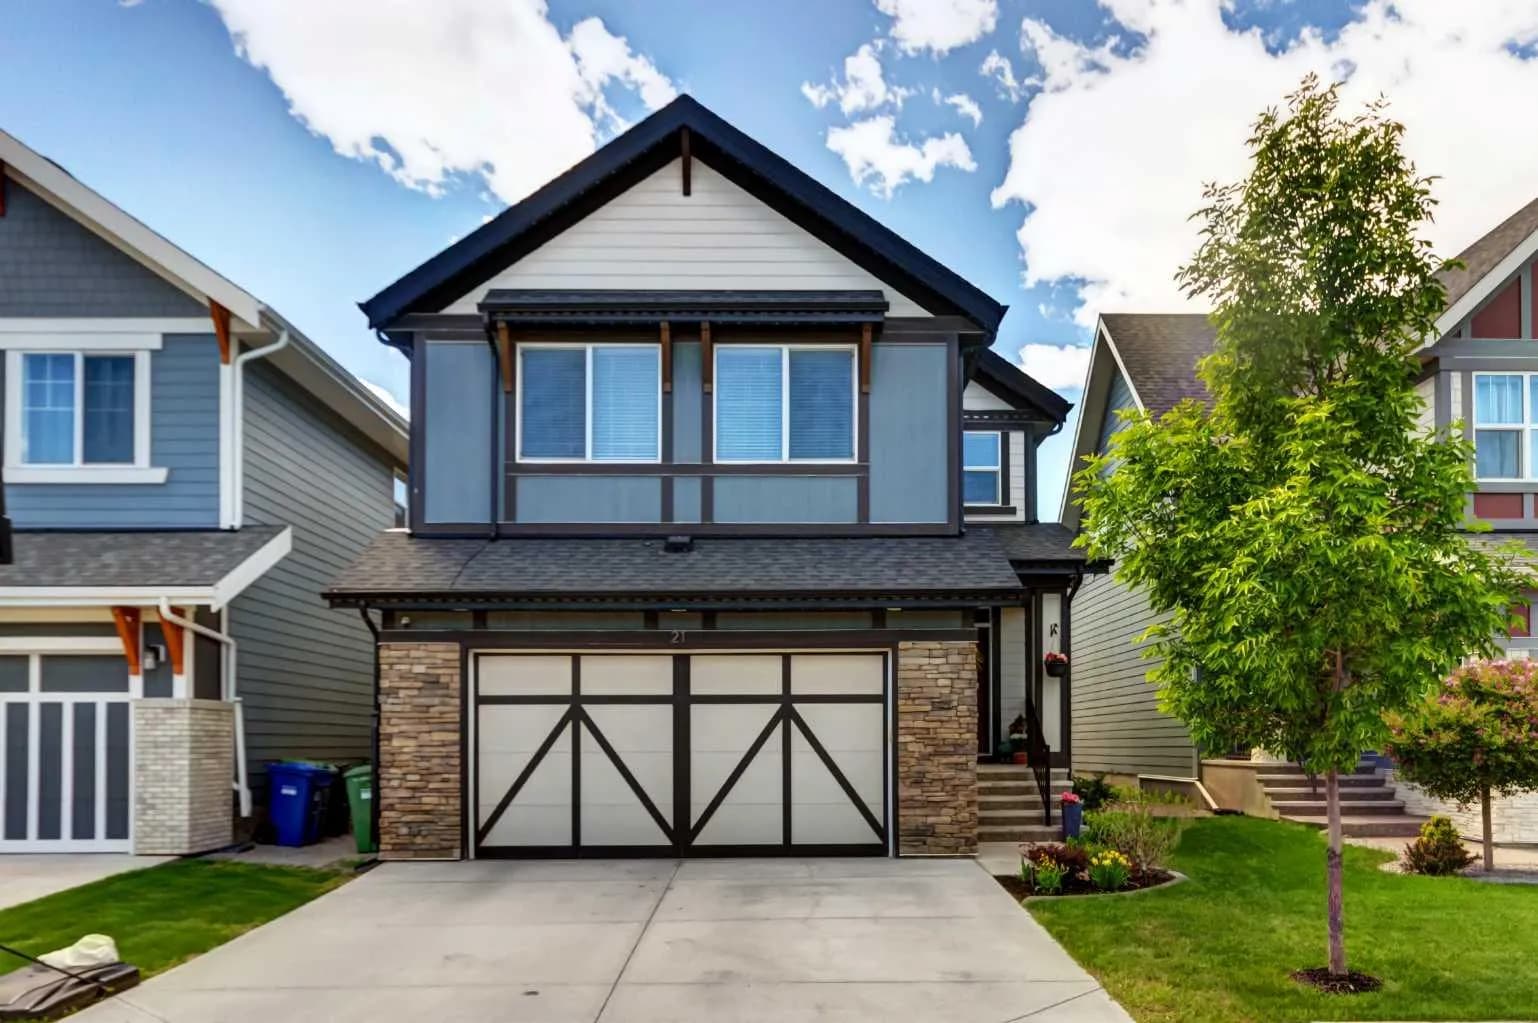
$970,000
$336/sq ft
21 Masters Se Place, Calgary, Alberta T3M 2L4
Mahogany, Calgary
Listed 81 days ago
Listed by Century 21 Bamber Realty LTD.
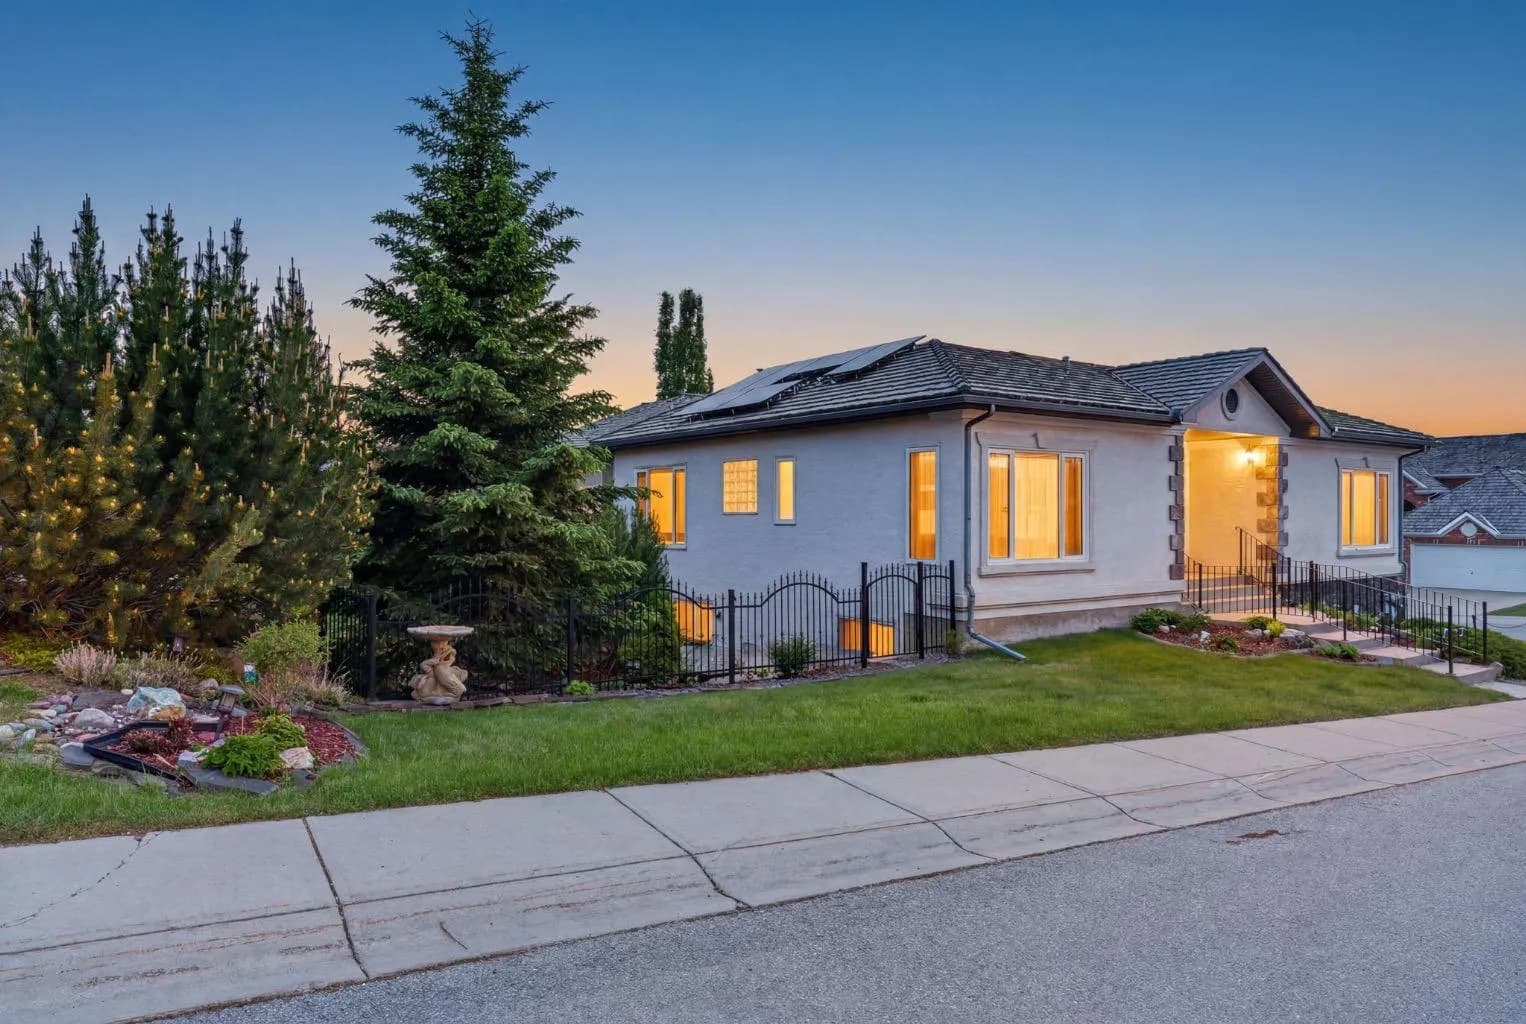
$970,000
$542/sq ft
154 Sienna Ridge Sw Landing, Calgary, Alberta T3H 3T1
Signal Hill, Calgary
Listed 20 days ago
Listed by RE/MAX First
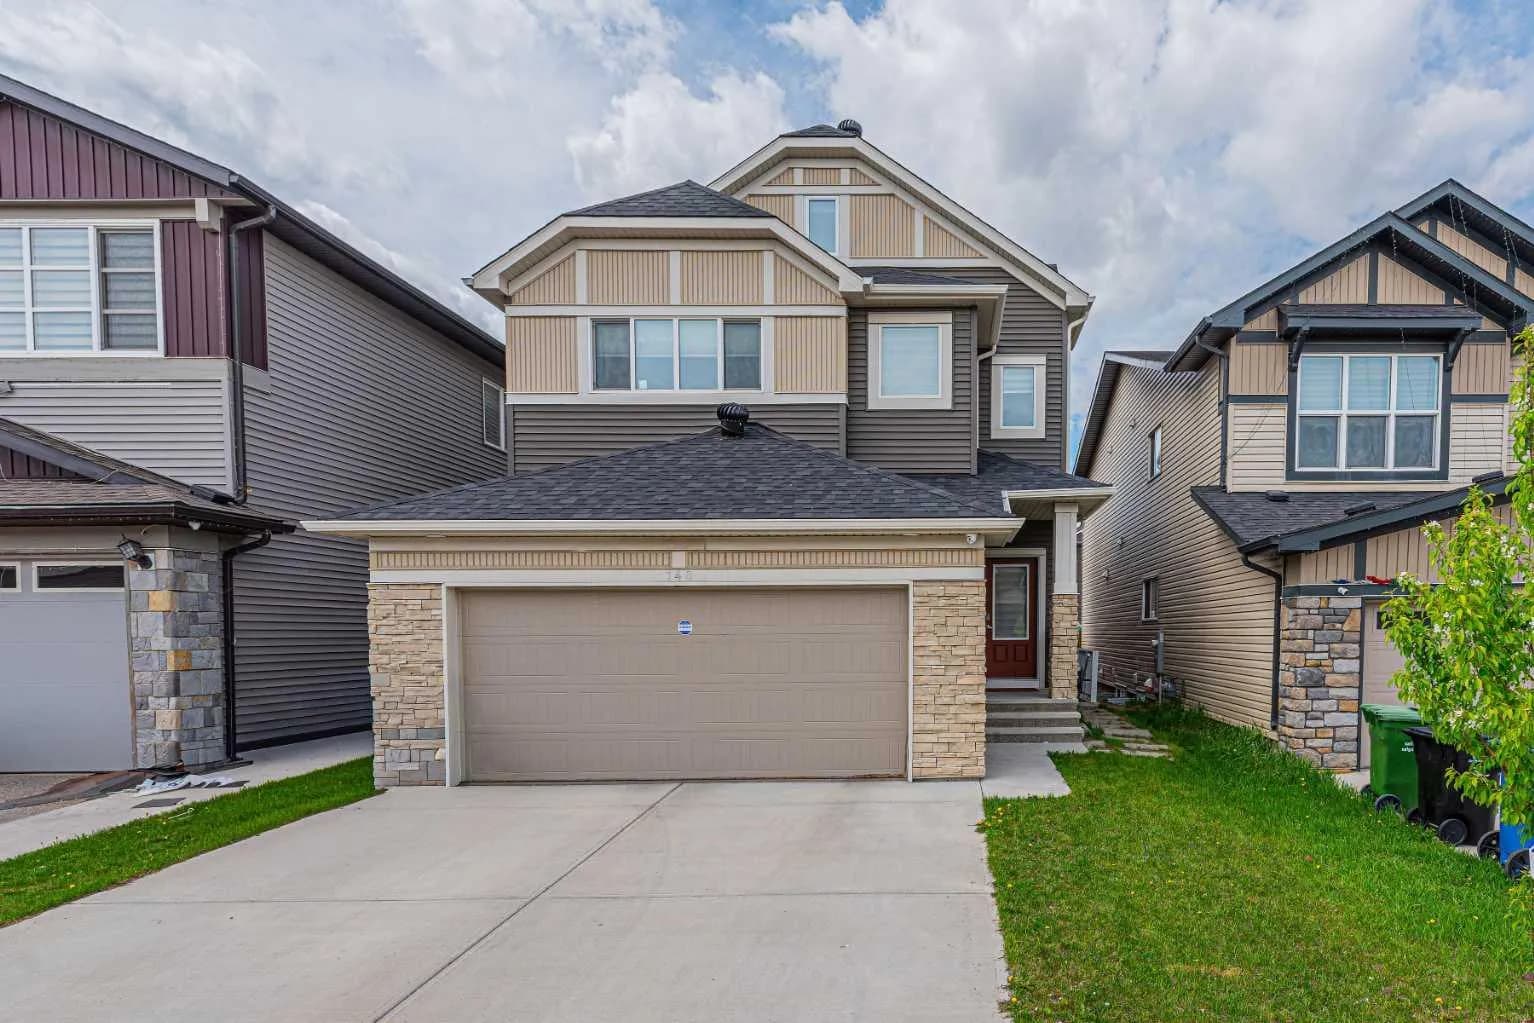
$970,000
$318/sq ft
148 Savanna Ne Close, Calgary, Alberta T3J 0X8
Saddle Ridge, Calgary
Listed 47 days ago
Listed by MaxWell Gold