5340 17 Sw Avenue Unit 306, Calgary, Alberta T3E 6M3
$399,900
Bedrooms
Bathrooms
Sq Ft
Year Built
About This Property
FULLY RENOVATED! Over 1,500 living sqft townhome in Westgate. Fully and beautifully renovated with 3 bedroom, 1.5 bathroom. Brand new vinyl plank flooring main floor and upper floor, brand new carpet for basement. Kitchen is well equipped with all brand-new appliances: electric stove, microwave hoodfan, refrigerator. The dining room has a feature wall with a designer color, wine rack and floating light, ideal for family and guest gatherings. The living room features a large window overlooking the backyard, a custom built-in electric fireplace, and ample space for a sofa and decorative accents. Upper floor offers 3 good-sized bedroom and a full bathroom with all brand new modern walk-in shower, wall tile and vanity. The basement is fully developed and offers a spacious recreation room, perfect for family gatherings, entertainment, or relaxing. Two parking stalls right in front of the unit. Westgate is a welcoming and family-friendly community known for its convenient location, mature trees, and easy access to schools, parks, shopping, and public transit. Residents enjoy nearby amenities, recreational spaces, and quick access to major roadways, making daily commuting and errands simple and convenient. Book your showing today before it's gone.
Essential Information
Parking
Exterior
Community Information
Interior
Construction & Details
Inclusions
Appliances
Listing Details
Location
Loading map...
MLS® Number: A2326594
Listing Brokerage: Grand Realty
Data is deemed reliable but is not guaranteed accurate by Pillar 9™.
Monthly Payment Estimate
~$1,666/mo
Based on 20% down, 5.5% interest rate, 25-year amortization
Similar Properties
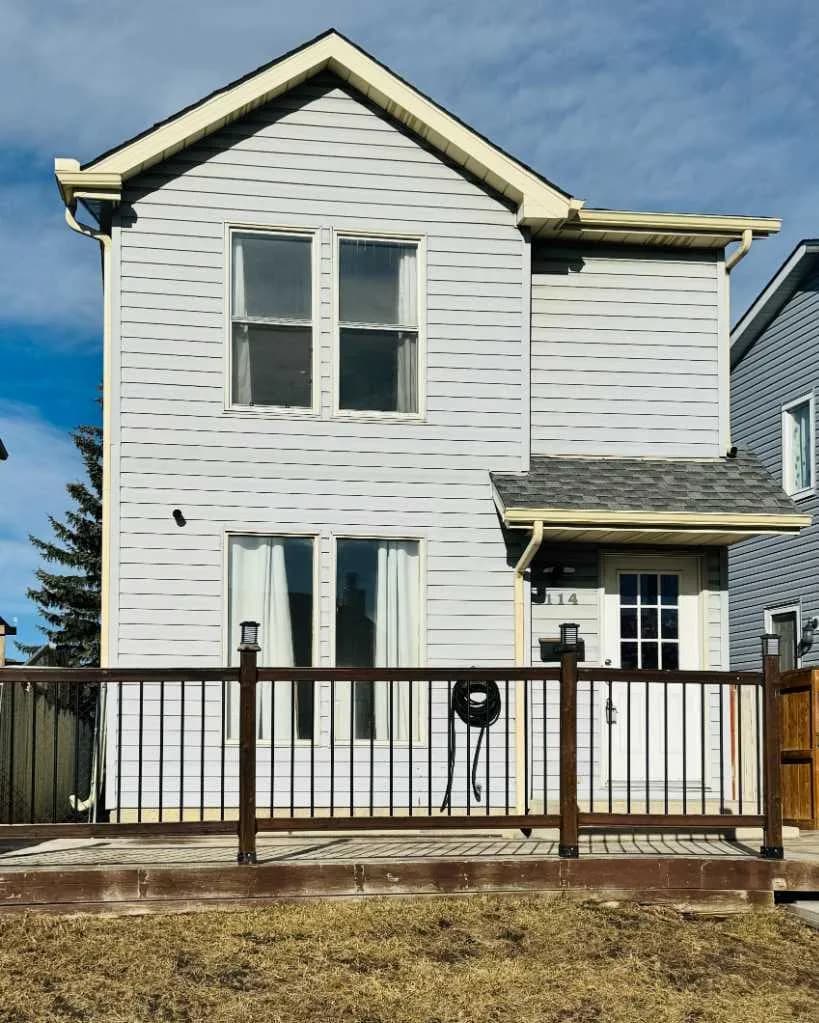
$519,000
$467/sq ft
114 Castledale Ne Way, Calgary, Alberta T3J 2A2
Castleridge, Calgary
Listed 92 days ago
Listed by URBAN-REALTY.ca
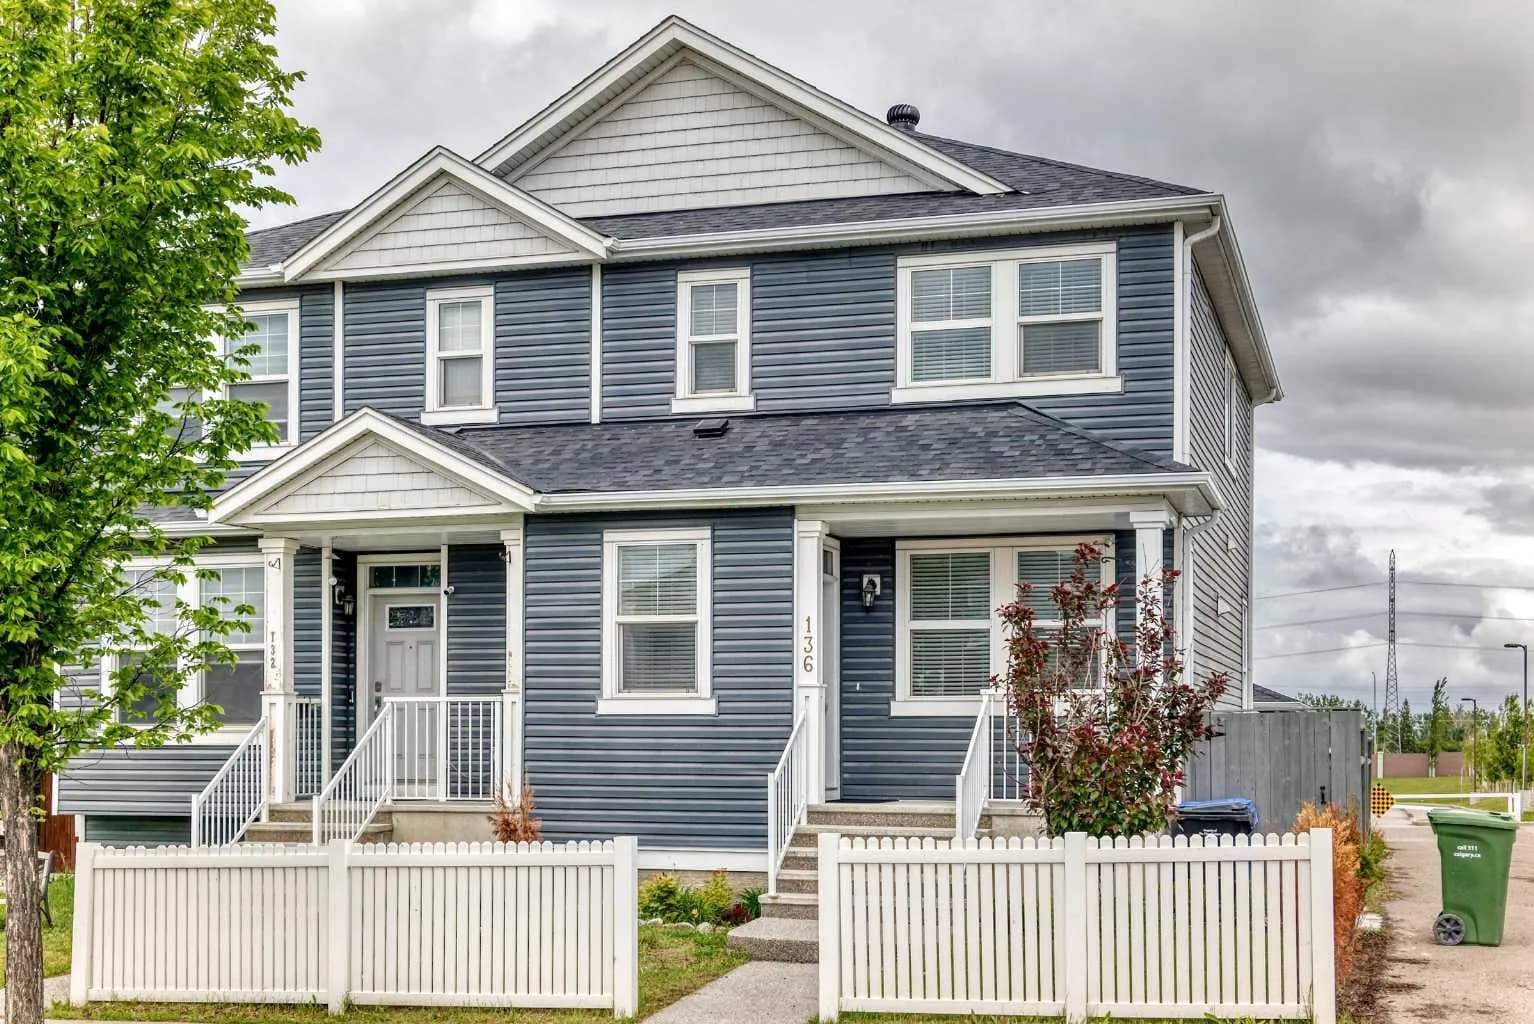
$519,000
$356/sq ft
136 Redstone Ne Avenue, Calgary, Alberta T3N 0J6
Redstone, Calgary
Listed 26 days ago
Listed by URBAN-REALTY.ca
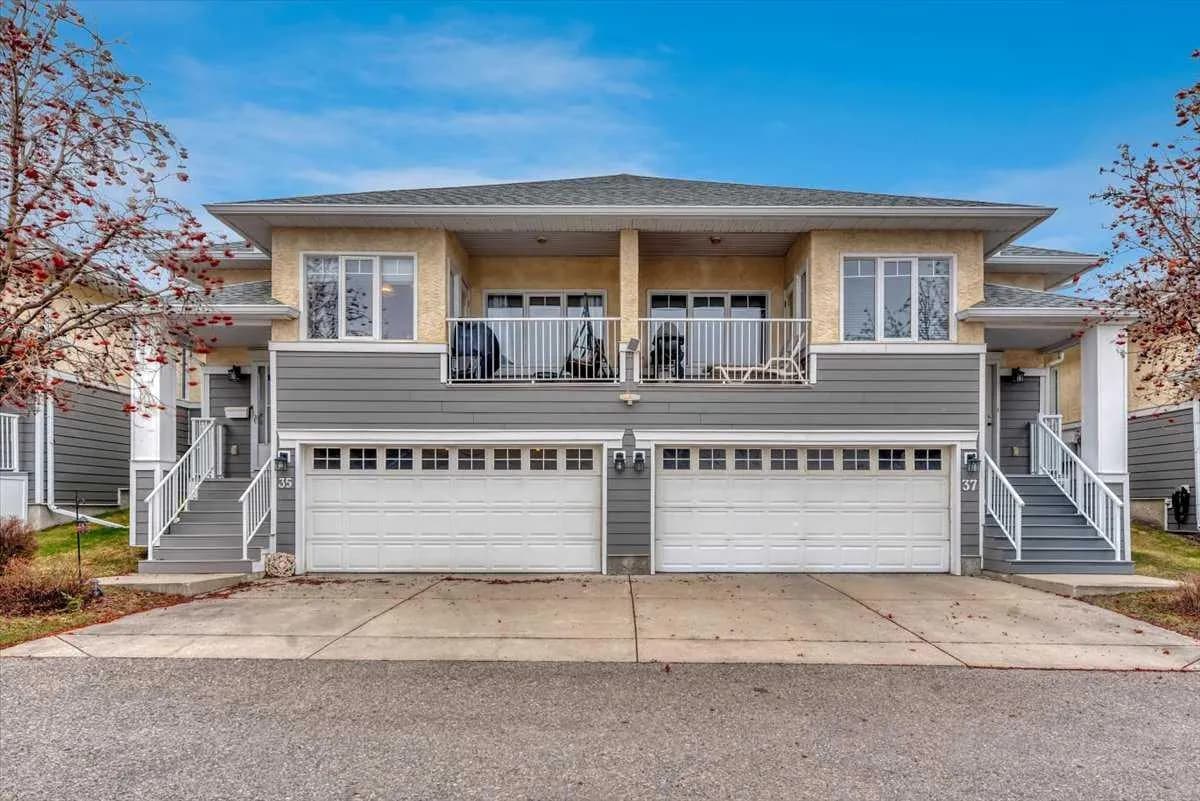
$519,000
$452/sq ft
72 Millside Sw Drive Unit 35, Calgary, Alberta T2Y 2P9
Millrise, Calgary
Listed 68 days ago
Listed by Century 21 Bravo Realty