712 4 Ne Street Unit 21, Calgary, Alberta T2E 3S8
$224,500
Bedrooms
Bathrooms
Sq Ft
Year Built
About This Property
Unique, extra-large, one bedroom condo perfectly situated on one of Renfrew/Bridgeland’s favourite streets. This top floor home checks the boxes, from a gorgeous open concept floorplan, hardwood floors throughout and in-suite laundry to secure underground parking, an external storage locker and amazing Inner-City location. Owner occupied since the conversion, the pride ownership is obvious here. A large kitchen anchors the open concept home, offering a ton of work/storage space and a breakfast bar large enough for 4 or 5 bar stools while opening onto a good sized great-room, offering options for furniture placement depending on your needs/lifestyle. The oversized bedroom easily accommodates a full furniture set and features a large closet, while the centrally located four-piece bathroom offers convenient access while maintaining privacy for guests. Bridgeview Heights is a boutique, European-inspired building known for its spacious suites, private entrances and thoughtful courtyard-oriented design. Recent window upgrades, secure underground parking, a pro-active condo board and welcoming sense of community make this an amazing place to call home. Aside from a great home, you're just a short walk to downtown, the Bow River pathway system, Bridgeland, Renfrew and some of Calgary's best cafés and restaurants.
Essential Information
Parking
Exterior
Community Information
Interior
Construction & Details
Inclusions
Appliances
Listing Details
Location
Loading map...
MLS® Number: A2326543
Listing Brokerage: Century 21 Bamber Realty LTD.
Data is deemed reliable but is not guaranteed accurate by Pillar 9™.
Monthly Payment Estimate
~$935/mo
Based on 20% down, 5.5% interest rate, 25-year amortization
Similar Properties
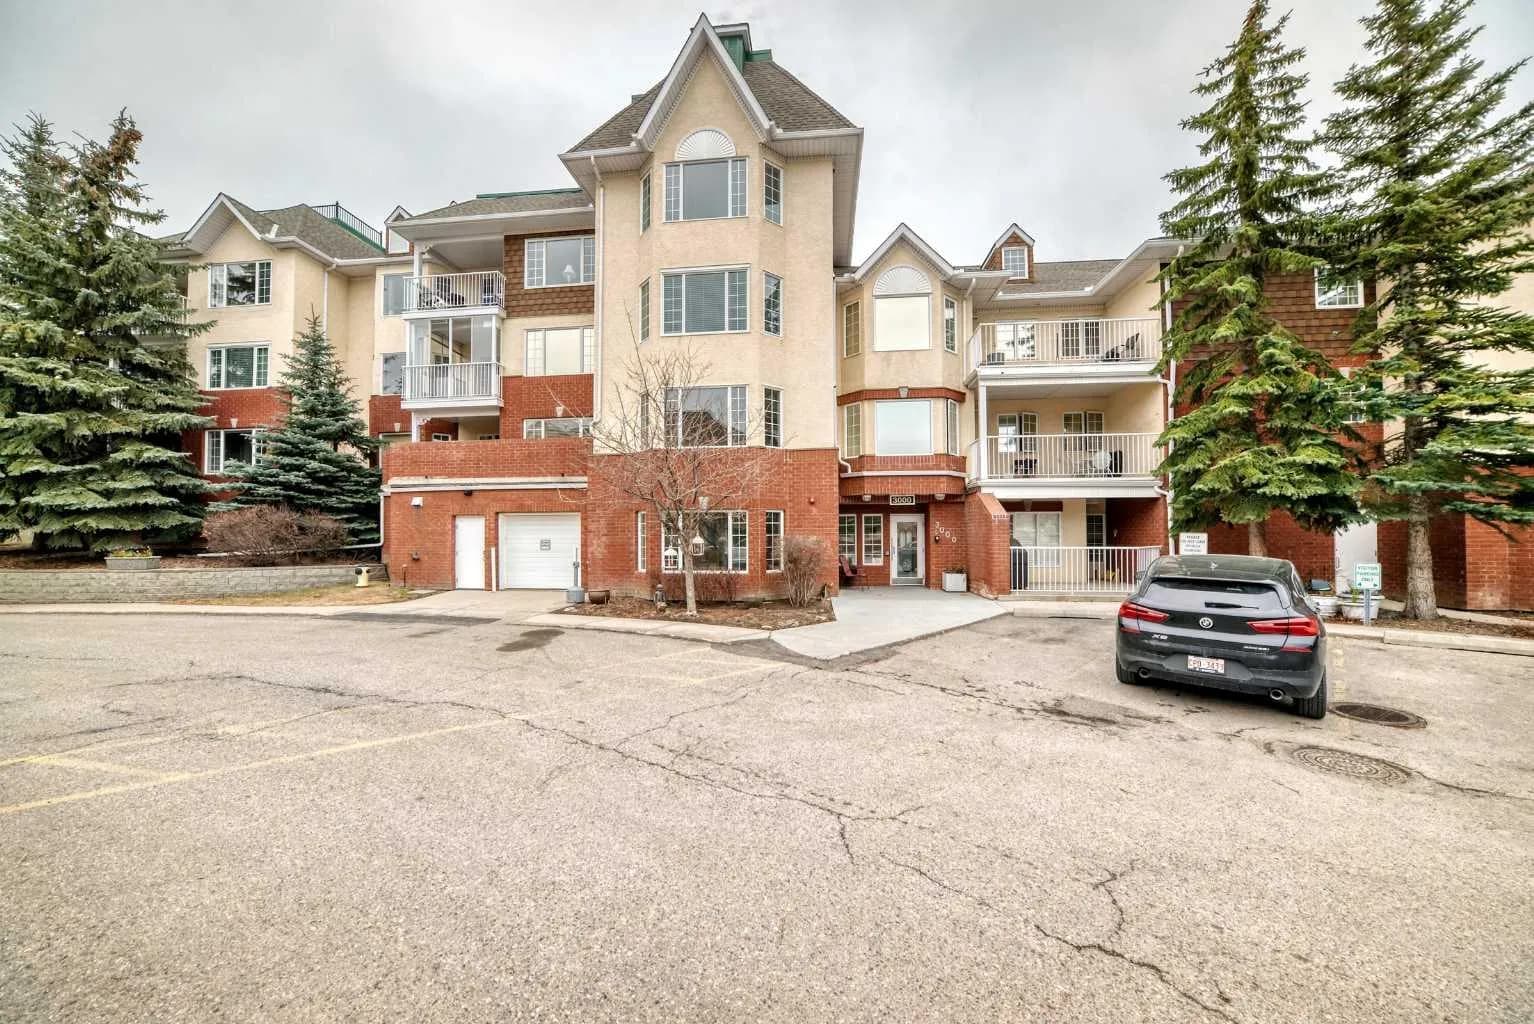
$290,888
$289/sq ft
3202 Sienna Park Sw Green, Calgary, Alberta T3H3N7
Signal Hill, Calgary
Listed 136 days ago
Listed by RE/MAX House of Real Estate
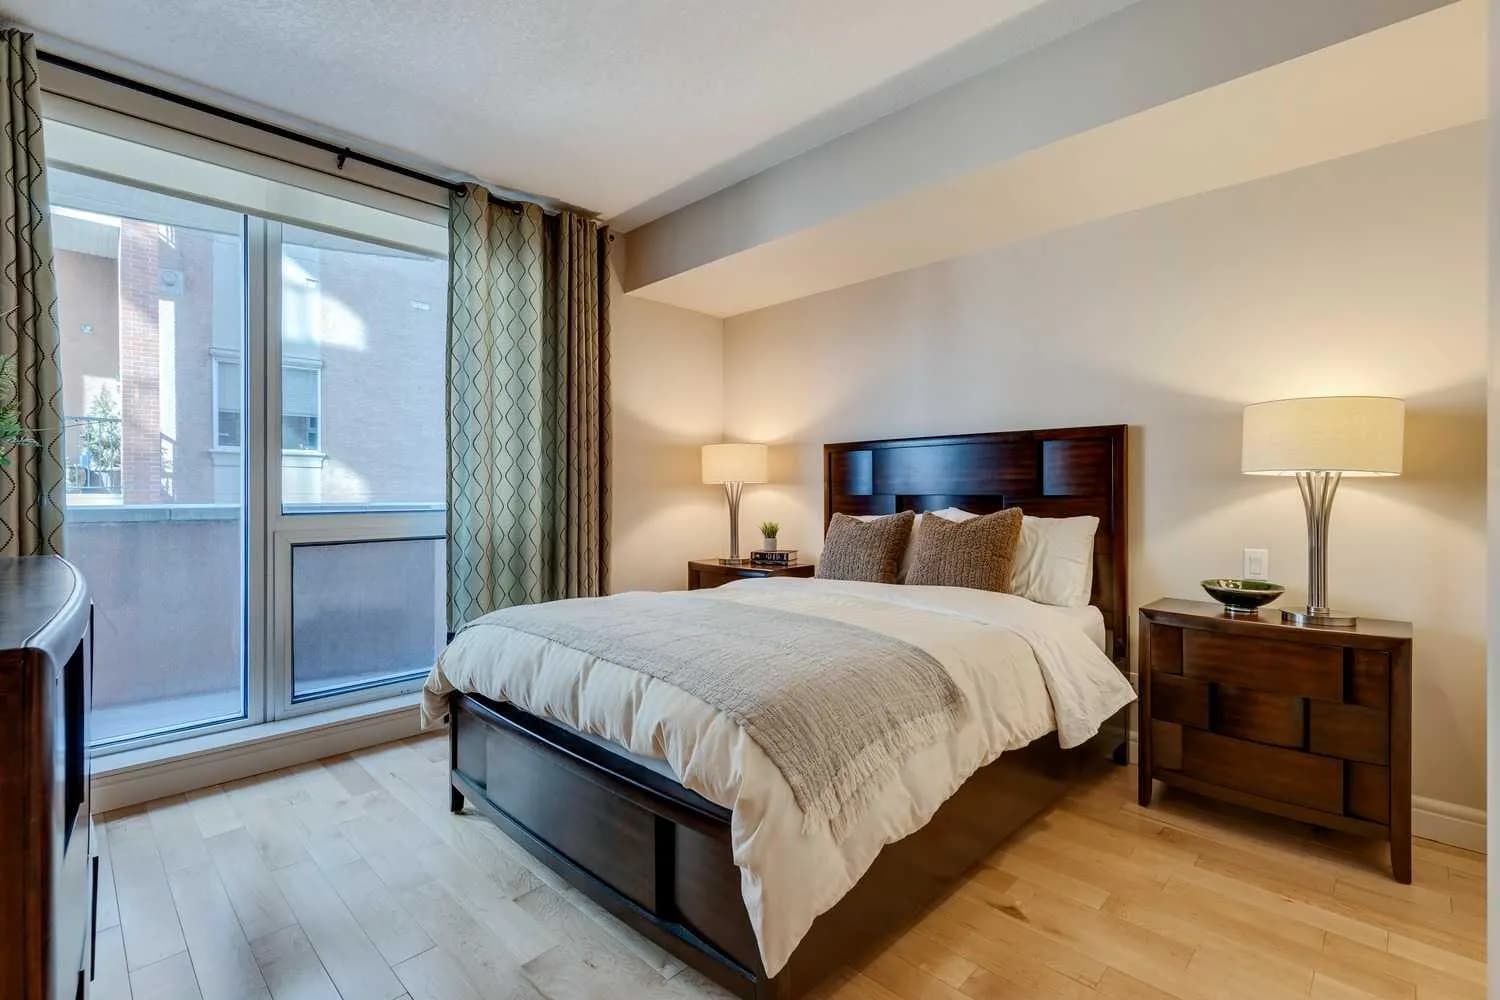
$290,000
$414/sq ft
817 15 Sw Avenue Unit 206, Calgary, Alberta T2R 0H8
Beltline, Calgary
Listed 25 days ago
Listed by RE/MAX Key
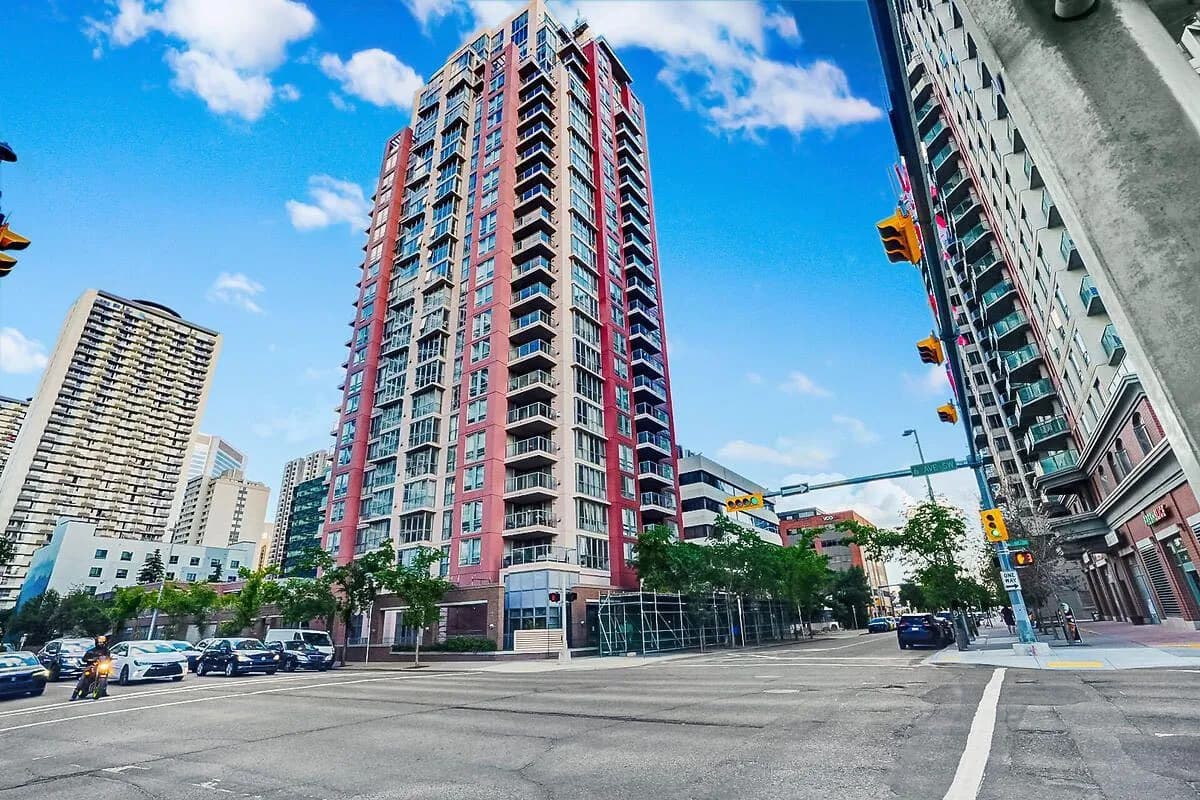
$290,000
$347/sq ft
650 10 Sw Street Unit 306, Calgary, Alberta T2P 5G4
Downtown West End, Calgary
Listed 45 days ago
Listed by RE/MAX Real Estate (Mountain View)