349 Walden Se Drive, Calgary, Alberta T2X 0R3
$435,000
Bedrooms
Bathrooms
Sq Ft
Year Built
About This Property
Welcome to this spacious end-unit townhouse in the desirable community of Walden, located just steps from shopping, restaurants, transit, parks, and pathways. This home features a double-attached tandem garage with a driveway, plus ample street parking nearby. Step inside to the bright main floor with hardwood flooring and custom blinds throughout. The dining area is filled with natural light from large windows and a glass door leading to your private balcony with BBQ gas line. The kitchen features stainless steel appliances, quartz countertops, and a large island with breakfast bar, perfect for entertaining. The west-facing living room is flooded with natural light, creating a warm and inviting space to relax. A convenient 2-piece bathroom completes this level. Upstairs, you’ll find three bedrooms with blackout blinds, including a primary bedroom with a walk-in closet and private ensuite. One of the secondary bedrooms also features its own walk-in closet. This level also includes a second full bathroom and convenient laundry area.The double attached tandem garage is fully finished with drywall, paint, textured ceilings, and two windows, offering excellent additional storage space. The Edison is a well-maintained complex in the heart of Walden, featuring beautifully maintained landscaping and convenient access to nearby amenities. Book your showing today!
Essential Information
Parking
Exterior
Community Information
Interior
Construction & Details
Inclusions
Appliances
Listing Details
Location
Loading map...
MLS® Number: A2326362
Listing Brokerage: 2% Realty
Data is deemed reliable but is not guaranteed accurate by Pillar 9™.
Monthly Payment Estimate
~$1,813/mo
Based on 20% down, 5.5% interest rate, 25-year amortization
Similar Properties
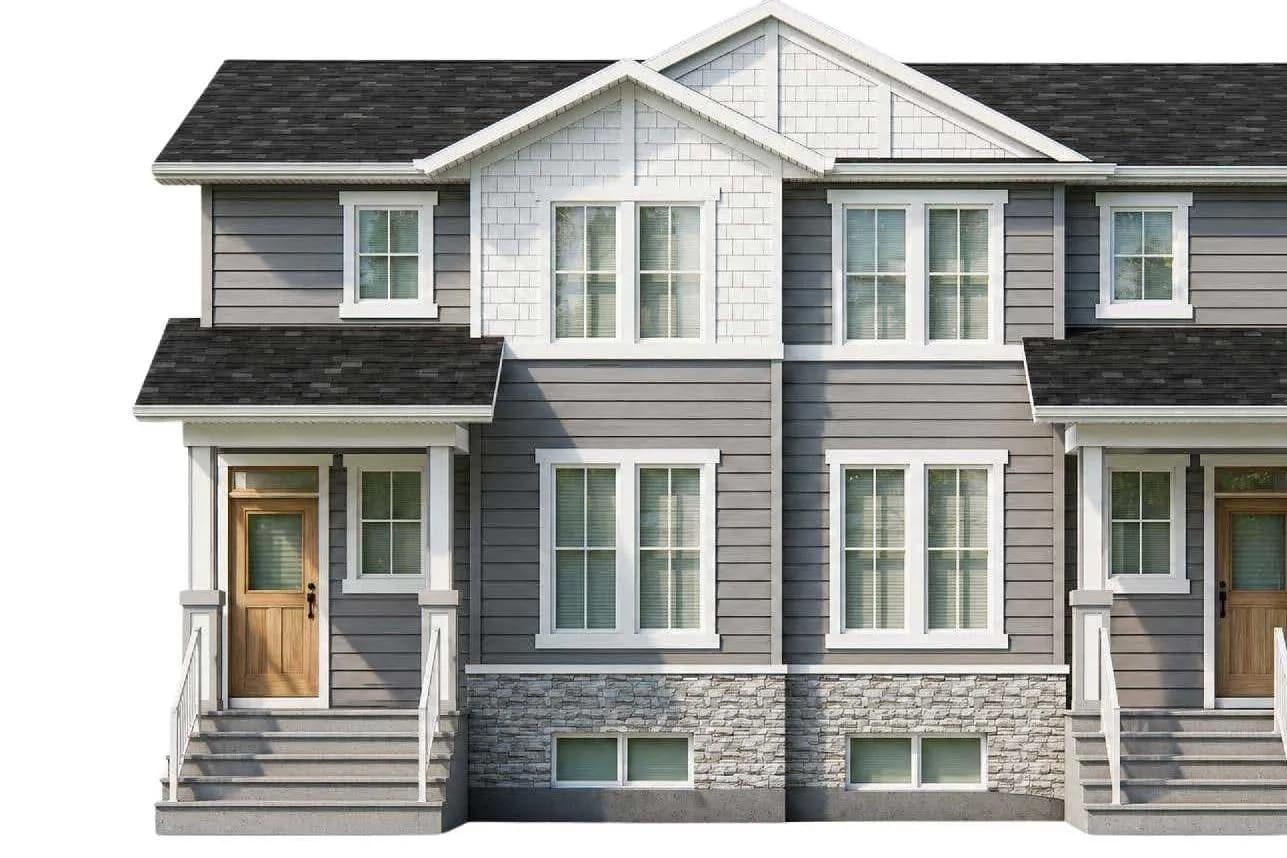
$565,221
$358/sq ft
26 Ambleridge Nw Avenue, Calgary, Alberta T3P3G4
Ambleridge, Calgary
Listed 30 days ago
Listed by eXp Realty
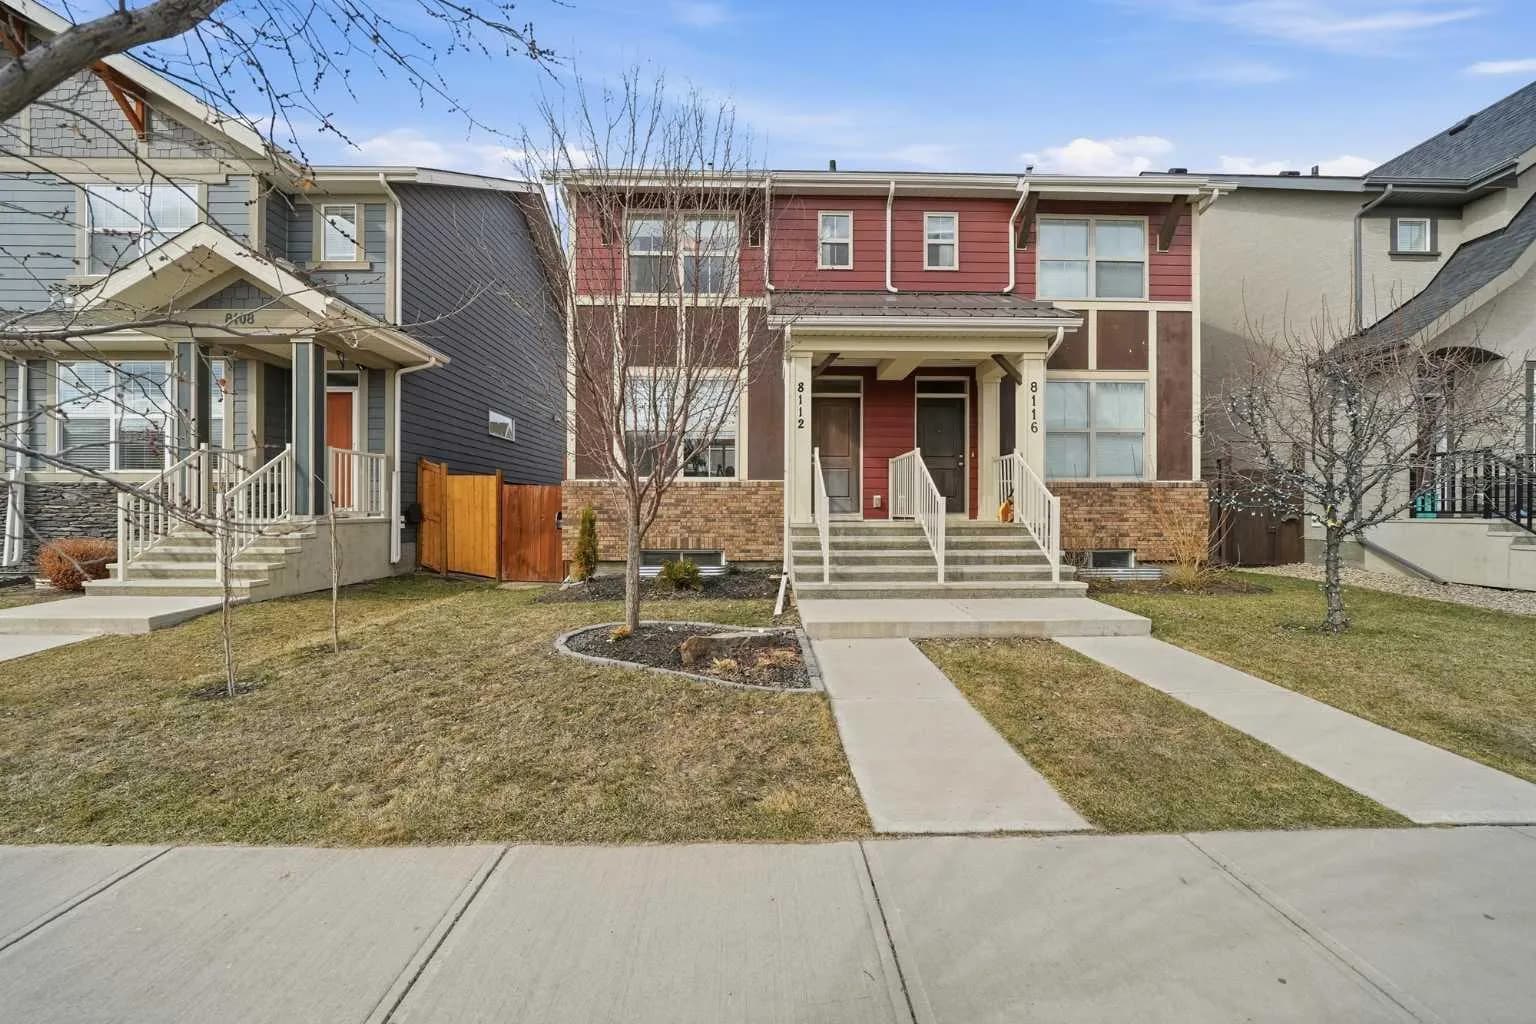
$565,000
$481/sq ft
8112 Masters Se Boulevard, Calgary, Alberta T3M2L5
Mahogany, Calgary
Listed 27 days ago
Listed by RE/MAX Landan Real Estate
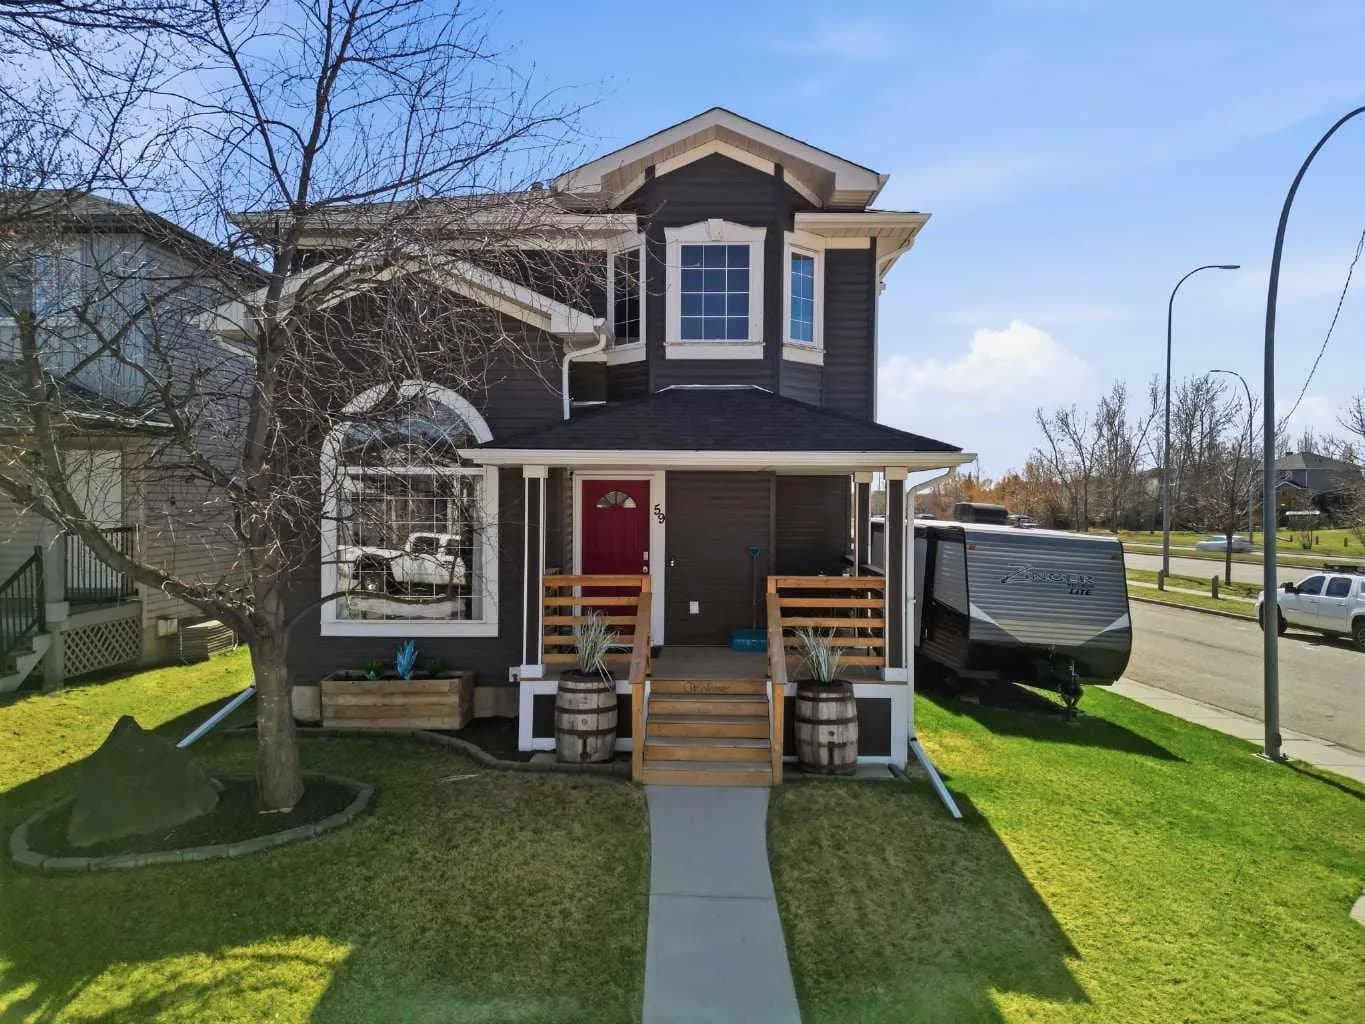
$565,000
$390/sq ft
59 Somerside Sw Manor, Calgary, Alberta T2Y 3G4
Somerset, Calgary
Listed 75 days ago
Listed by CIR Realty