1920 Kelwood Sw Drive, Calgary, Alberta T3E 3Z3
$729,900
Bedrooms
Bathrooms
Sq Ft
Year Built
About This Property
Thoughtful renovations. Timeless character. A location that rarely becomes available. Located on sought-after Kelwood Drive in desirable Glendale, this 3 bed, 2 bath, beautifully renovated bungalow proves you don't need a sprawling footprint to find a home that truly has it all. Every renovation has been completed with exceptional attention to detail while preserving the charm and character that make homes of this era so special. This home isn't defined by its footprint—it's defined by how incredibly well it lives. Original interior archways, new luxury vinyl plank flooring, and a bright, welcoming living room create an inviting first impression. Every space feels purposeful and cohesive. The kitchen is every bit as functional as it is inviting, featuring quartz countertops, a timeless glossy subway tile backsplash, brand-new s/s appliances, and shaker-style cabinetry accented with glass insert details. Natural light pours through the corner windows, highlighting the built-in banquette and creating one of the home's most memorable spaces—where conversation flows, homework gets finished, meals are shared, and cards and games have a way of bringing everyone together. The main floor is completed by a good sized primary and secondary bedroom and an updated 4-pc bath with a quartz countertop. Downstairs, the fully developed basement continues to impress with a spacious media and recreation area, a flexible space ideal for a home office or gym, a 3rd bedroom with proper egress window, a stylish 3-pc bathroom with quartz countertops and a beautifully tiled shower, plus a generous laundry room complete with a brand-new washer and dryer and plenty of additional storage. One of the home's most practical and charming features is the rear mudroom. It's one of those everyday spaces you'll quickly appreciate, creating the perfect place to kick off your shoes, hang your coat, and unload groceries before heading inside. From summer BBQs with family and friends to quiet evenings spent unwinding outdoors, the backyard is a space you'll actually use and enjoy. Attractive concrete walkways and a brand-new detached single garage complete the property—meaning no more scraping your windshield on winter mornings. Glendale has earned its reputation as one of Calgary's most desirable inner-city communities. Established tree-lined streets, nearby schools and parks, and a genuine sense of community make it a place people love calling home. Walk to Optimist Athletic Park, explore Edworthy Park or Weaselhead Flats, enjoy shopping, restaurants, cafés, and entertainment at Westhills. You'll appreciate the quick commute to DT with easy access to public transit, Bow/Sarcee/Stoney Trail's. Highway 1 is waiting whenever you want a quick weekend escape to the mountains. As Calgary continues to grow and evolve, Glendale remains one of those communities that only becomes more desirable with time. Some homes impress you the moment you walk in. This one will stay with you long after you've left.
Essential Information
Parking
Exterior
Community Information
Interior
Construction & Details
Inclusions
Appliances
Listing Details
Location
Loading map...
MLS® Number: A2326334
Listing Brokerage: CIR Realty
Data is deemed reliable but is not guaranteed accurate by Pillar 9™.
Monthly Payment Estimate
~$3,041/mo
Based on 20% down, 5.5% interest rate, 25-year amortization
Similar Properties
$947,800
$358/sq ft
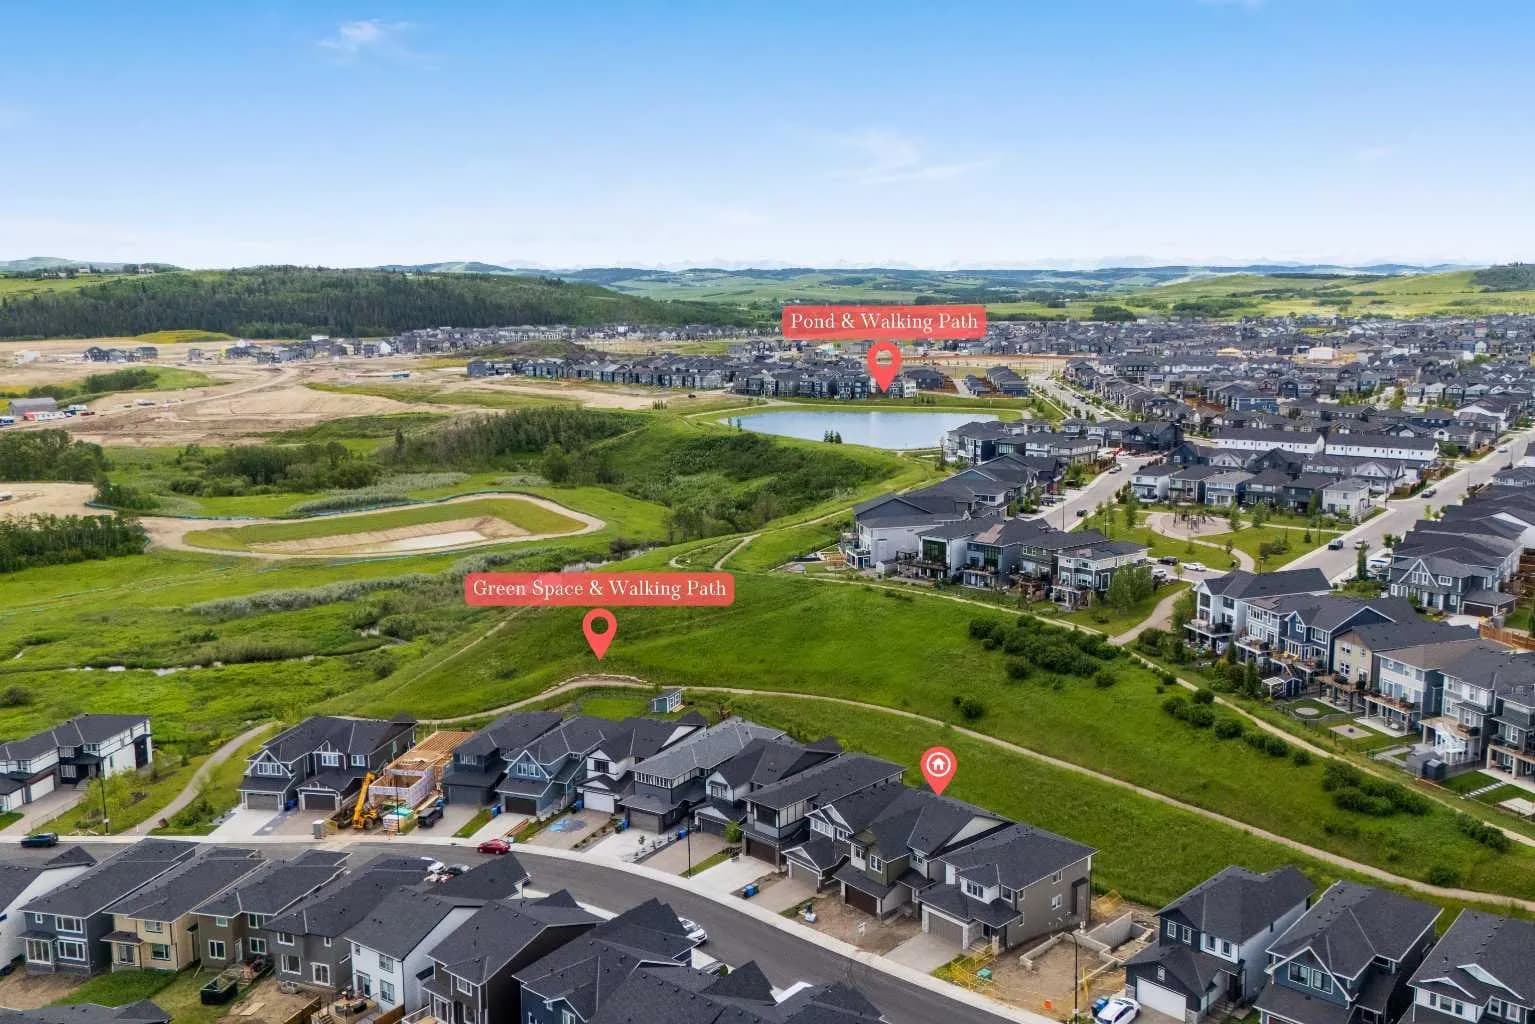
278 Creekstone Sw Hill, Calgary, Alberta T3P 2V3
Pine Creek, Calgary
Listed 49 days ago
Listed by eXp Realty
$940,000
$693/sq ft
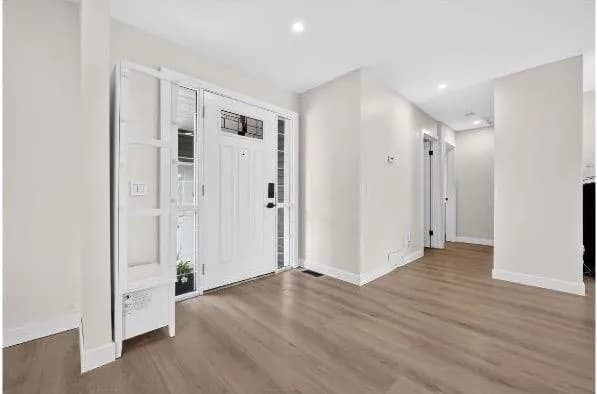
104 Silver Springs Nw Green, Calgary, Alberta T3B 3Y9
Silver Springs, Calgary
Listed 18 days ago
Listed by KIC Realty
$939,999
$376/sq ft
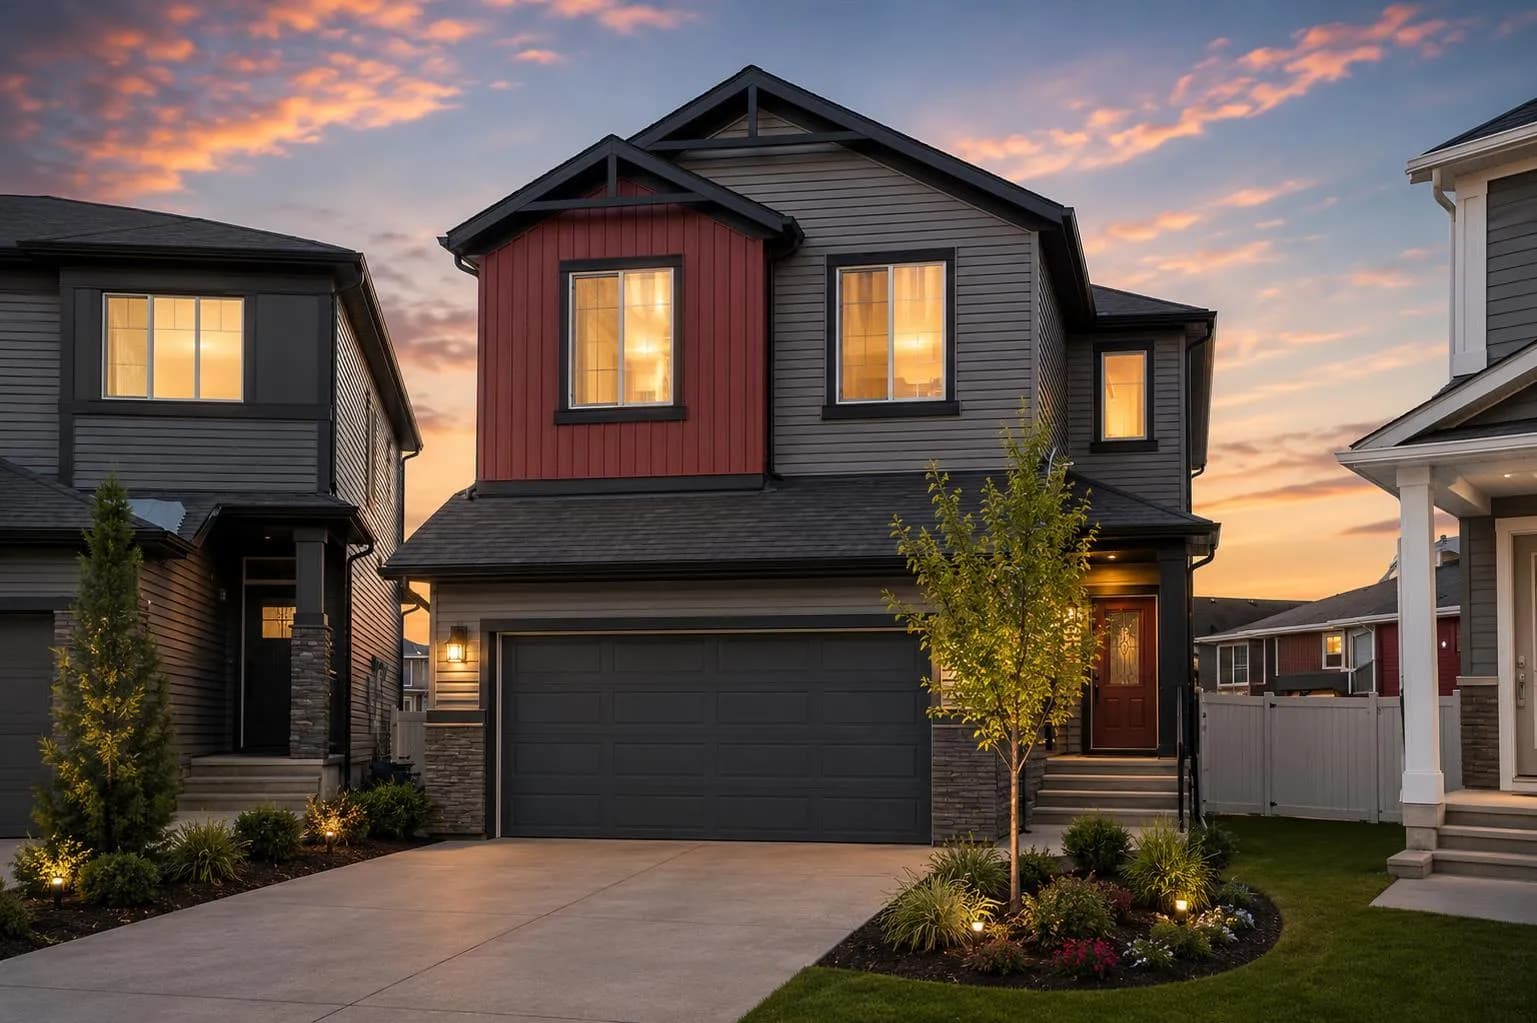
66 Belmont Sw Manor, Calgary, Alberta T2X 5E4
Belmont, Calgary
Listed 181 days ago
Listed by Real Broker