2049 Waterbury Road, Chestermere, Alberta T1X3A9
$879,900
Bedrooms
Bathrooms
Sq Ft
Year Built
About This Property
TRIPLE CAR GARAGE ESTATE LOT | MAIN FLOOR BED + BATH AND | 2 PRIMARY BEDROOMS | OVERSIZED SPICE KITCHEN. Welcome to 2049 Waterbury Road in the growing community of Waterford Estates, Chestermere. Built by Twenty First Century Homes, this two-story residence offers 2,687 sq ft of well-designed living space above grade on a 45’ x 113’ lot, plus an undeveloped 9ft basement with bathroom rough-in for future development. The main floor features a functional layout with a living room with fireplace, family room, dining area, and a main floor bedroom with access to a full bathroom—ideal for guests or extended family. The kitchen includes a dedicated oversized spice kitchen with its own refrigerator and convenient access to the mudroom and triple attached garage . The upper level offers four bedrooms, including two primary bedrooms with private ensuites. A central loft area, upper-floor laundry, and spacious secondary bedrooms provide practical family living. The exterior elevation incorporates smart board detailing with stone accents, along with a rear deck for outdoor use. Located close to parks, schools, shopping, and key amenities, this home offers space, flexibility, and quality craftsmanship in a well-connected Chestermere community.
Essential Information
Parking
Exterior
Community Information
Interior
Construction & Details
Inclusions
Appliances
Listing Details
Location
Loading map...
MLS® Number: A2326301
Listing Brokerage: Century 21 Bravo Realty
Data is deemed reliable but is not guaranteed accurate by Pillar 9™.
Monthly Payment Estimate
~$3,666/mo
Based on 20% down, 5.5% interest rate, 25-year amortization
Similar Properties
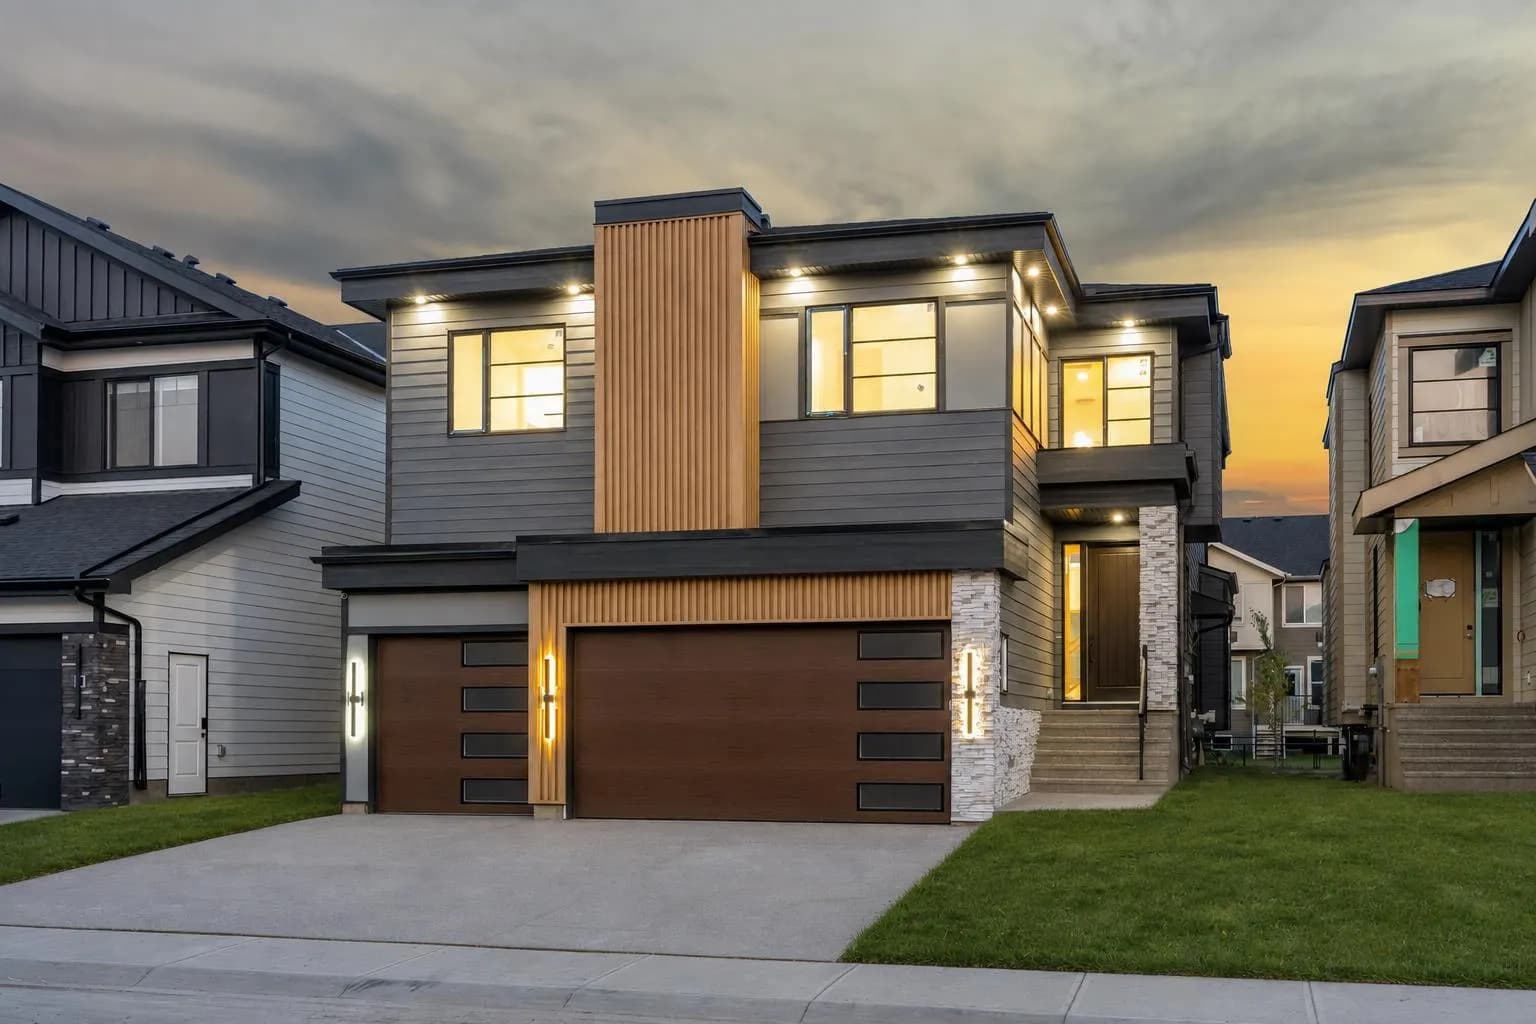
$1,138,800
$350/sq ft
135 South Shore Road, Chestermere, Alberta T1X 3G2
South Shores, Chestermere
Listed by Real Broker
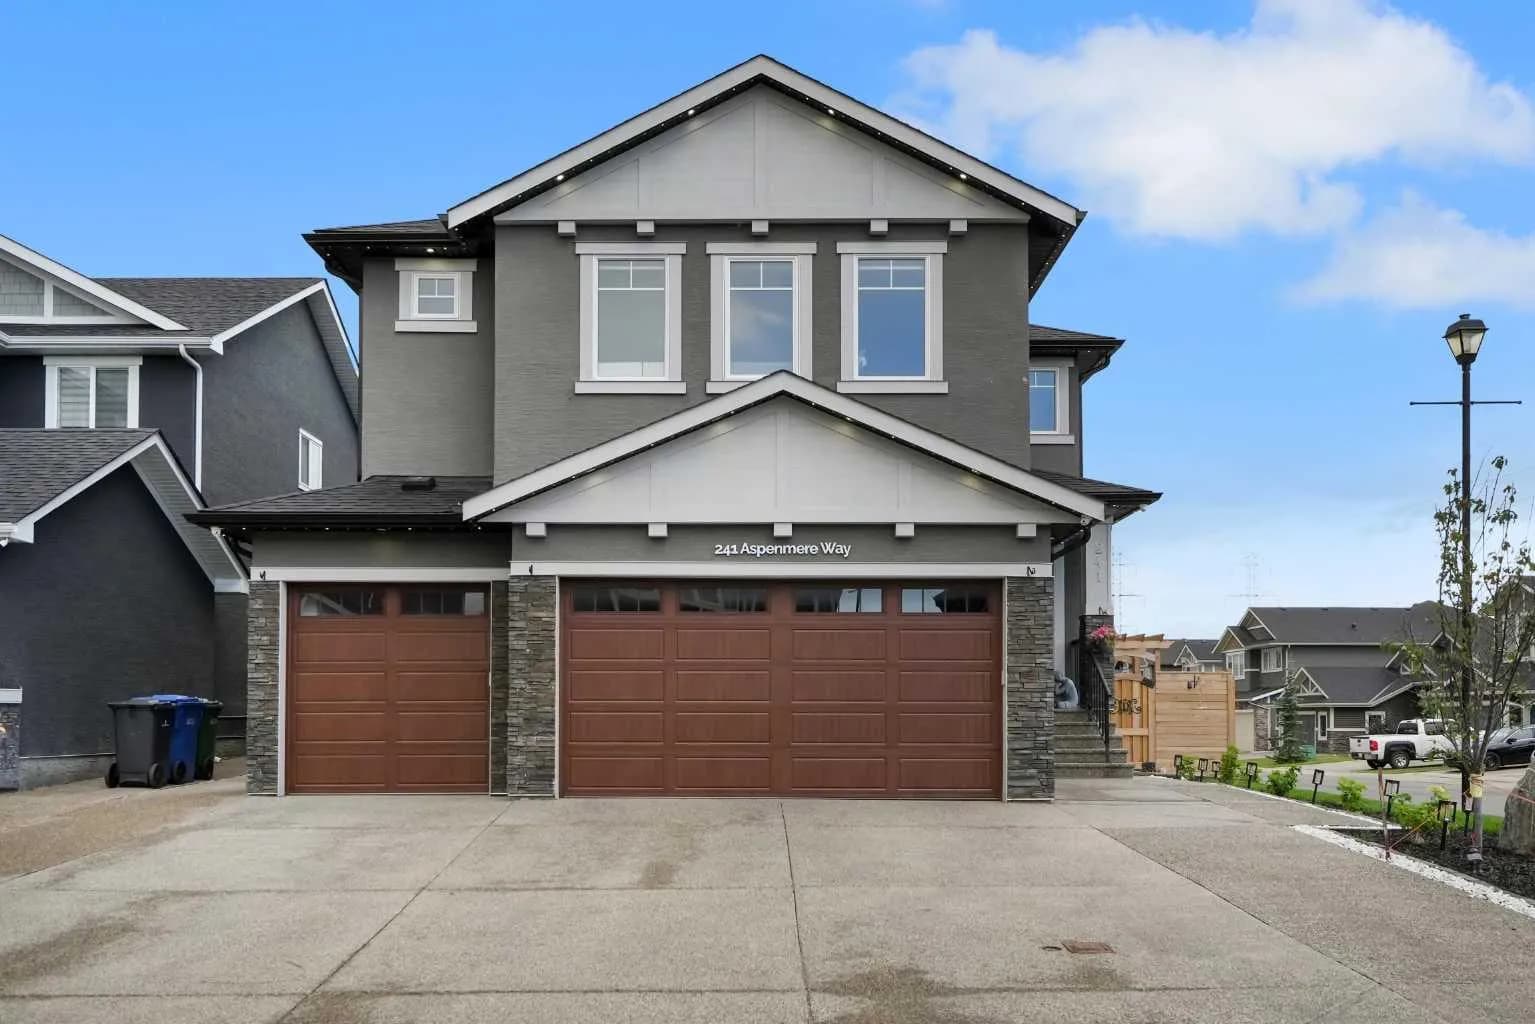
$1,135,000
$346/sq ft
241 Aspenmere Way, Chestermere, Alberta T1X 0Y2
Westmere, Chestermere
Listed 34 days ago
Listed by Exa Realty
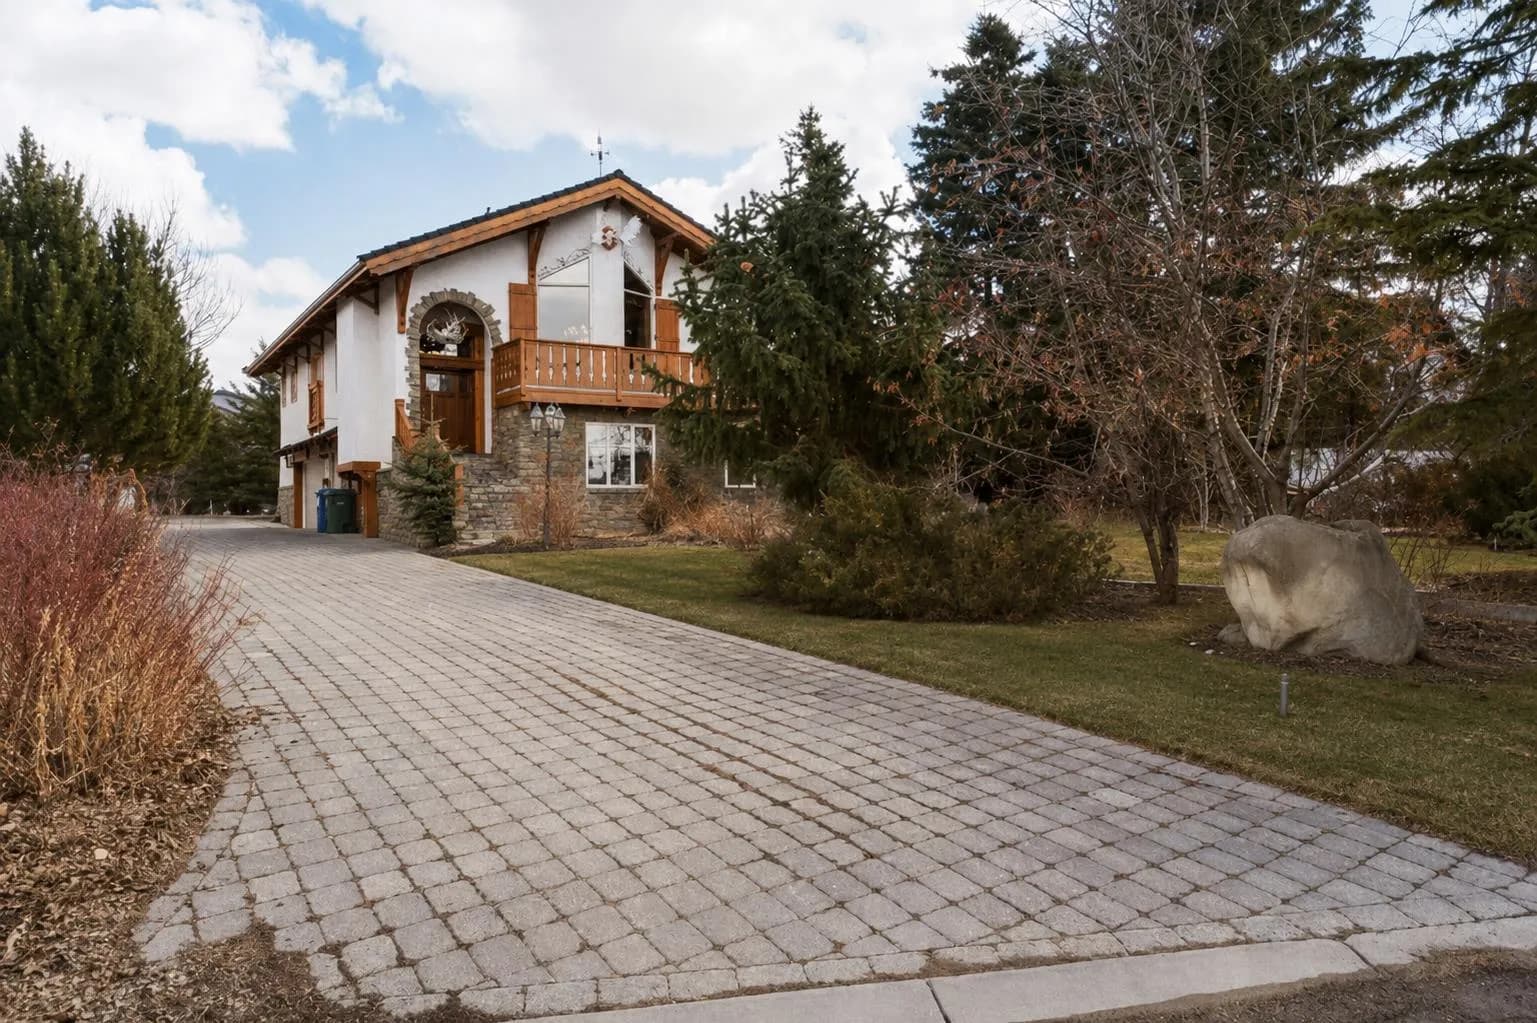
$1,100,000
$371/sq ft
764 East Chestermere Drive, Chestermere, Alberta T1X 1A6
East Chestermere, Chestermere
Listed 183 days ago
Listed by Century 21 Masters