10 Bridlerange Sw Circle, Calgary, Alberta T2Y5H4
$719,000
Bedrooms
Bathrooms
Sq Ft
Year Built
About This Property
Welcome to 10 Bridlerange Circle SW, a beautifully maintained detached home in the desirable community of Bridlewood, ideally located close to schools, parks, shopping, and everyday amenities. Featuring over 2,500 sq. ft. of developed living space, this move-in-ready home offers a bright open-concept layout with hardwood flooring, fresh paint, a cozy gas fireplace, main floor den, and an upgraded kitchen perfect for family living. Upstairs you'll find a spacious bonus room with custom built-ins, a dedicated office area, three generous bedrooms including a primary retreat with a tray ceiling, walk-in closet, and 4-piece ensuite. The fully developed basement with a separate entrance includes a kitchen, bedroom with walk-in closet, full bathroom, laundry, and large living area—ideal for extended family or potential rental income (subject to approvals). Outside, enjoy a fully landscaped backyard complete with a large deck, paver patio, gazebo, firepit, plus a double attached garage and full driveway. Offering exceptional value, functional living, and numerous upgrades, this Bridlewood gem is one you won't want to miss.
Essential Information
Parking
Exterior
Community Information
Interior
Construction & Details
Inclusions
Appliances
Listing Details
Location
Loading map...
MLS® Number: A2326291
Listing Brokerage: Prep Realty Inc.
Data is deemed reliable but is not guaranteed accurate by Pillar 9™.
Monthly Payment Estimate
~$2,996/mo
Based on 20% down, 5.5% interest rate, 25-year amortization
Similar Properties
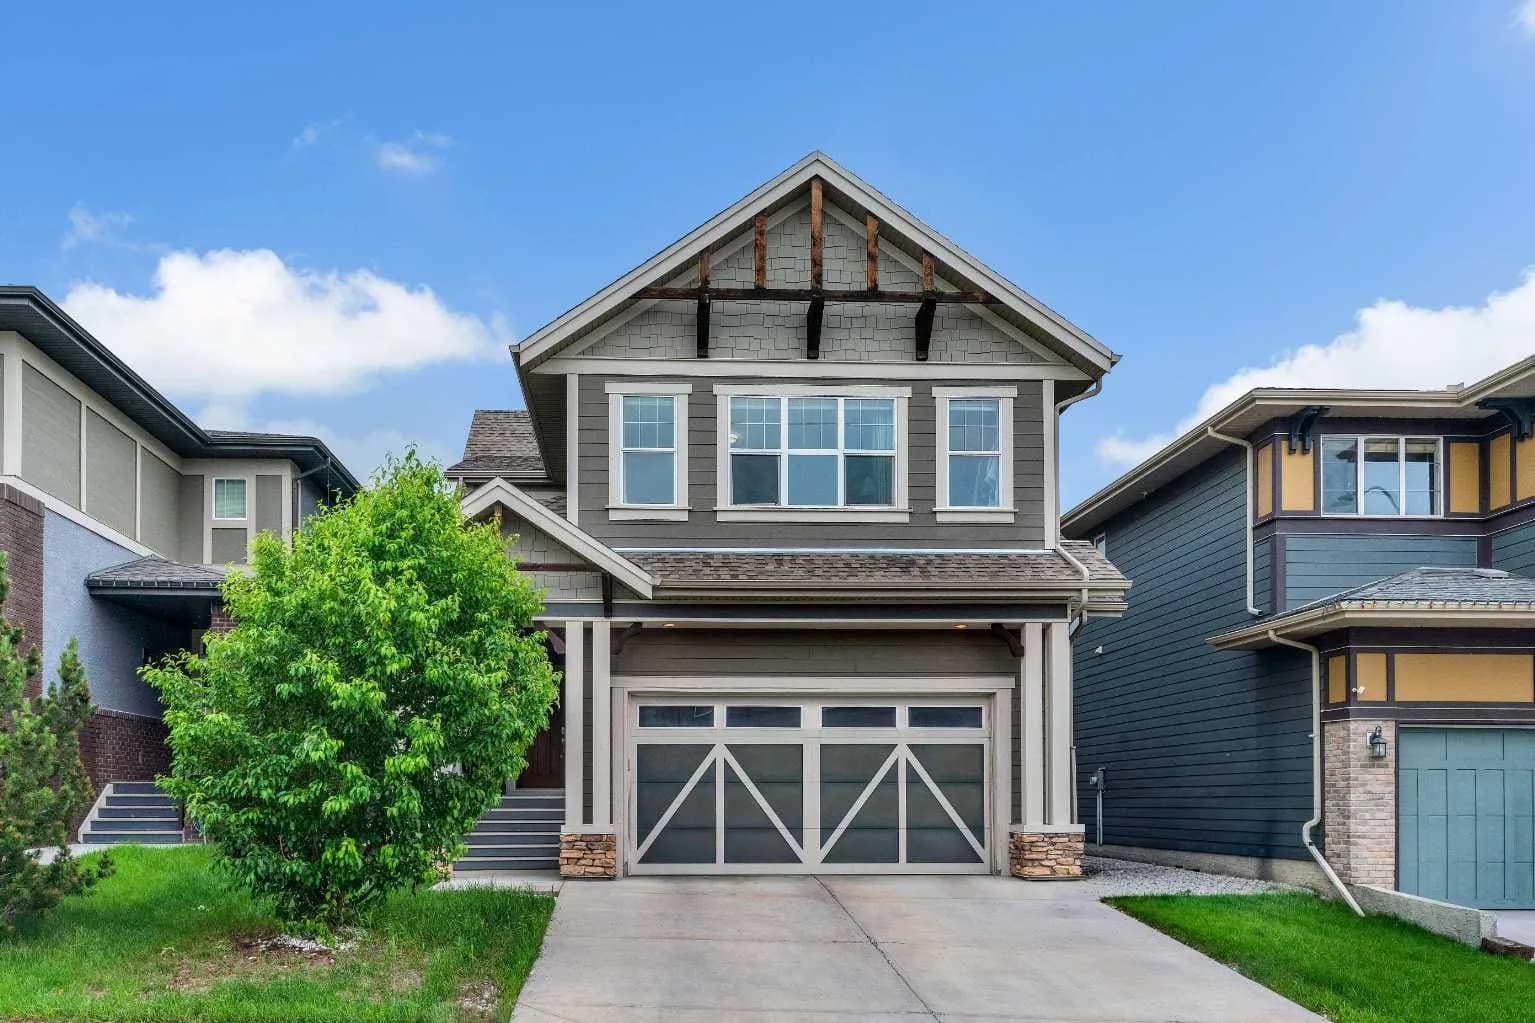
$930,000
$357/sq ft
9 Masters Se Park, Calgary, Alberta T3M 2B5
Mahogany, Calgary
Listed 4 days ago
Listed by RE/MAX First
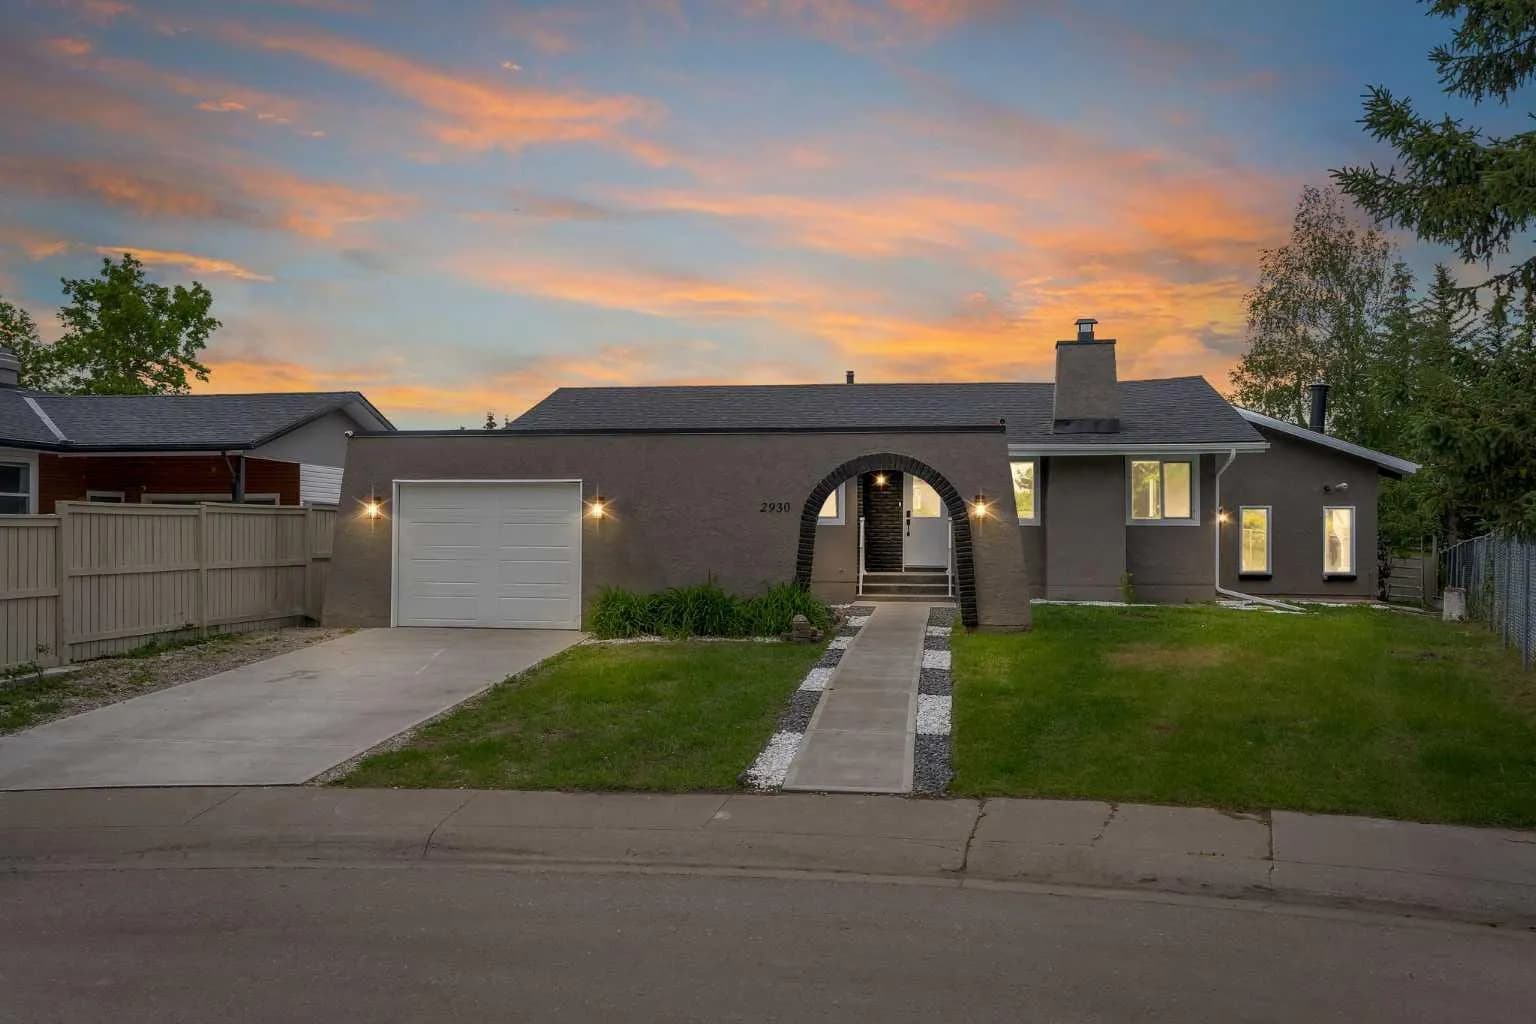
$929,999
$408/sq ft
2930 Oakmoor Sw Crescent, Calgary, Alberta T2V 3Z7
Oakridge, Calgary
Listed 17 days ago
Listed by Real Broker
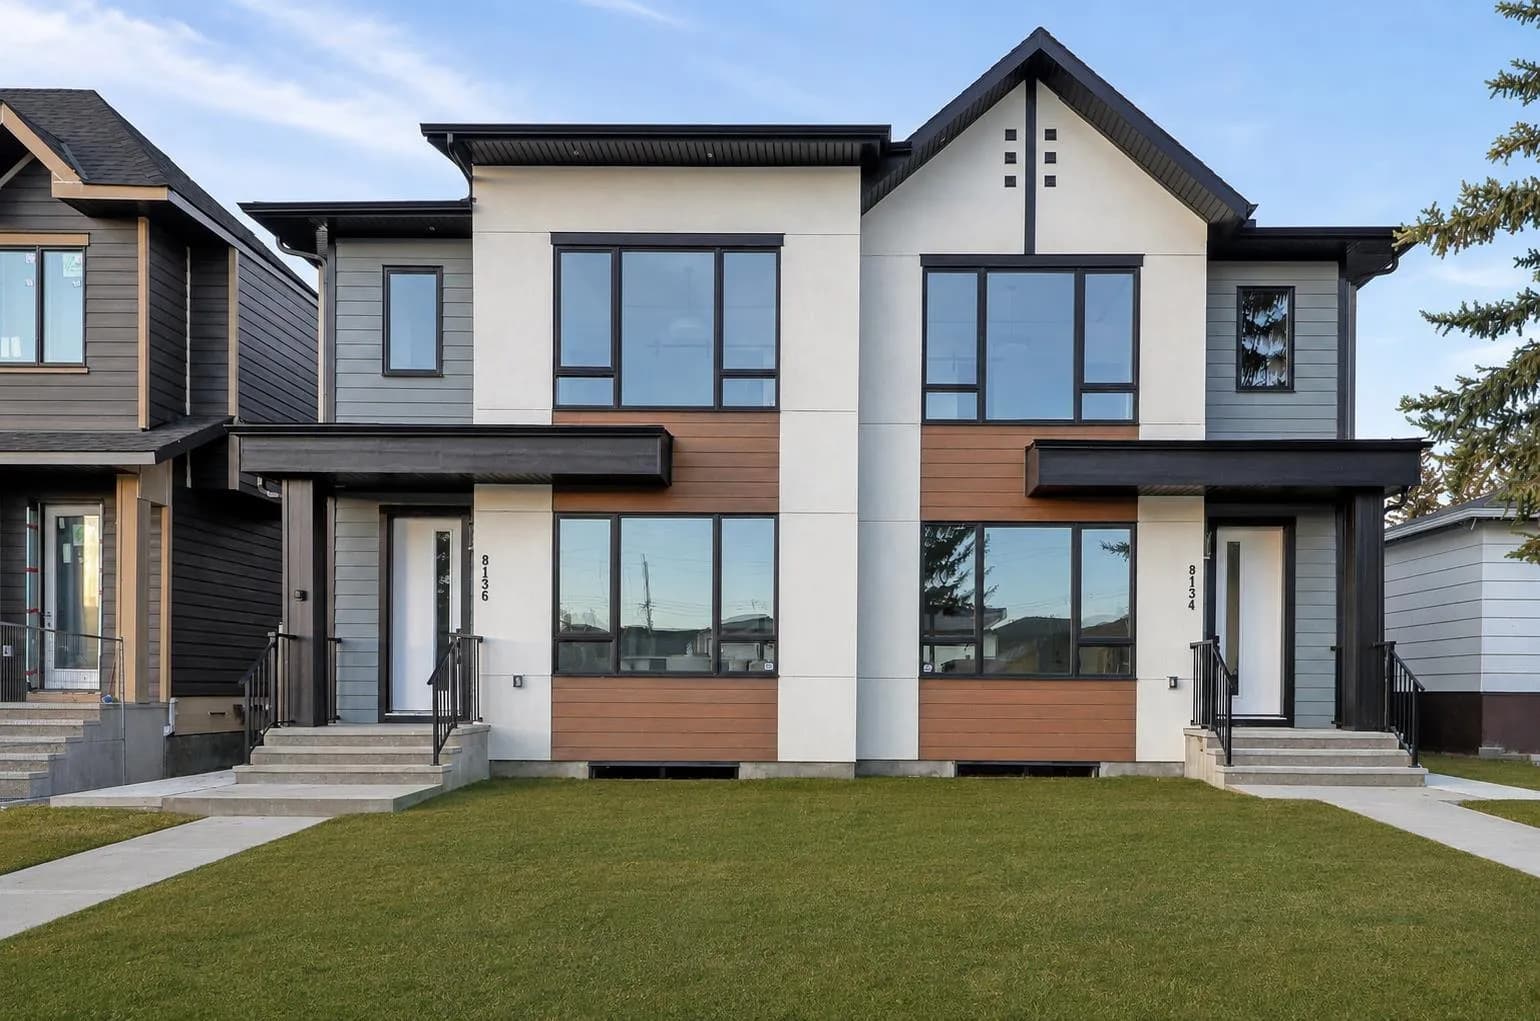
$929,900
$475/sq ft
8136 47 Nw Avenue, Calgary, Alberta T3B 1Z5
Bowness, Calgary
Listed 163 days ago
Listed by RE/MAX House of Real Estate