6 Discovery Sw Heights, Calgary, Alberta T3H 4Y6
$599,900
Bedrooms
Bathrooms
Sq Ft
Year Built
About This Property
Stunning executive townhome in the highly desirable Discovery Heights complex! This location cannot be beat, super quiet location within the complex backing west to walking path to Griffith Woods. This 3 bedroom home shows beautifully and features updated hardwood flooring throughout, main floor office/den, perfect for those working from home, wide open main floor plan, ideal for entertaining, garden door from dining area to private back deck, corner fireplace in living room, main floor laundry room and privately placed powder room. Ascending the open staircase to the upper level you will find a huge primary suite with walk-in closet, and large spa-like ensuite bath with corner soaker tub and stand alone shower. The second and third bedrooms are super spacious and a family 4 piece bath completes this level. The lower level is fully finished with huge recreation room with wet bar and area for gym or a potential 4th bedroom. Large windows on this level allow for lots of natural light! This home in this location is an absolute must to see!
Essential Information
Parking
Exterior
Community Information
Interior
Construction & Details
Inclusions
Appliances
Listing Details
Location
Loading map...
MLS® Number: A2326187
Listing Brokerage: RE/MAX Real Estate (Mountain View)
Data is deemed reliable but is not guaranteed accurate by Pillar 9™.
Monthly Payment Estimate
~$2,500/mo
Based on 20% down, 5.5% interest rate, 25-year amortization
Similar Properties
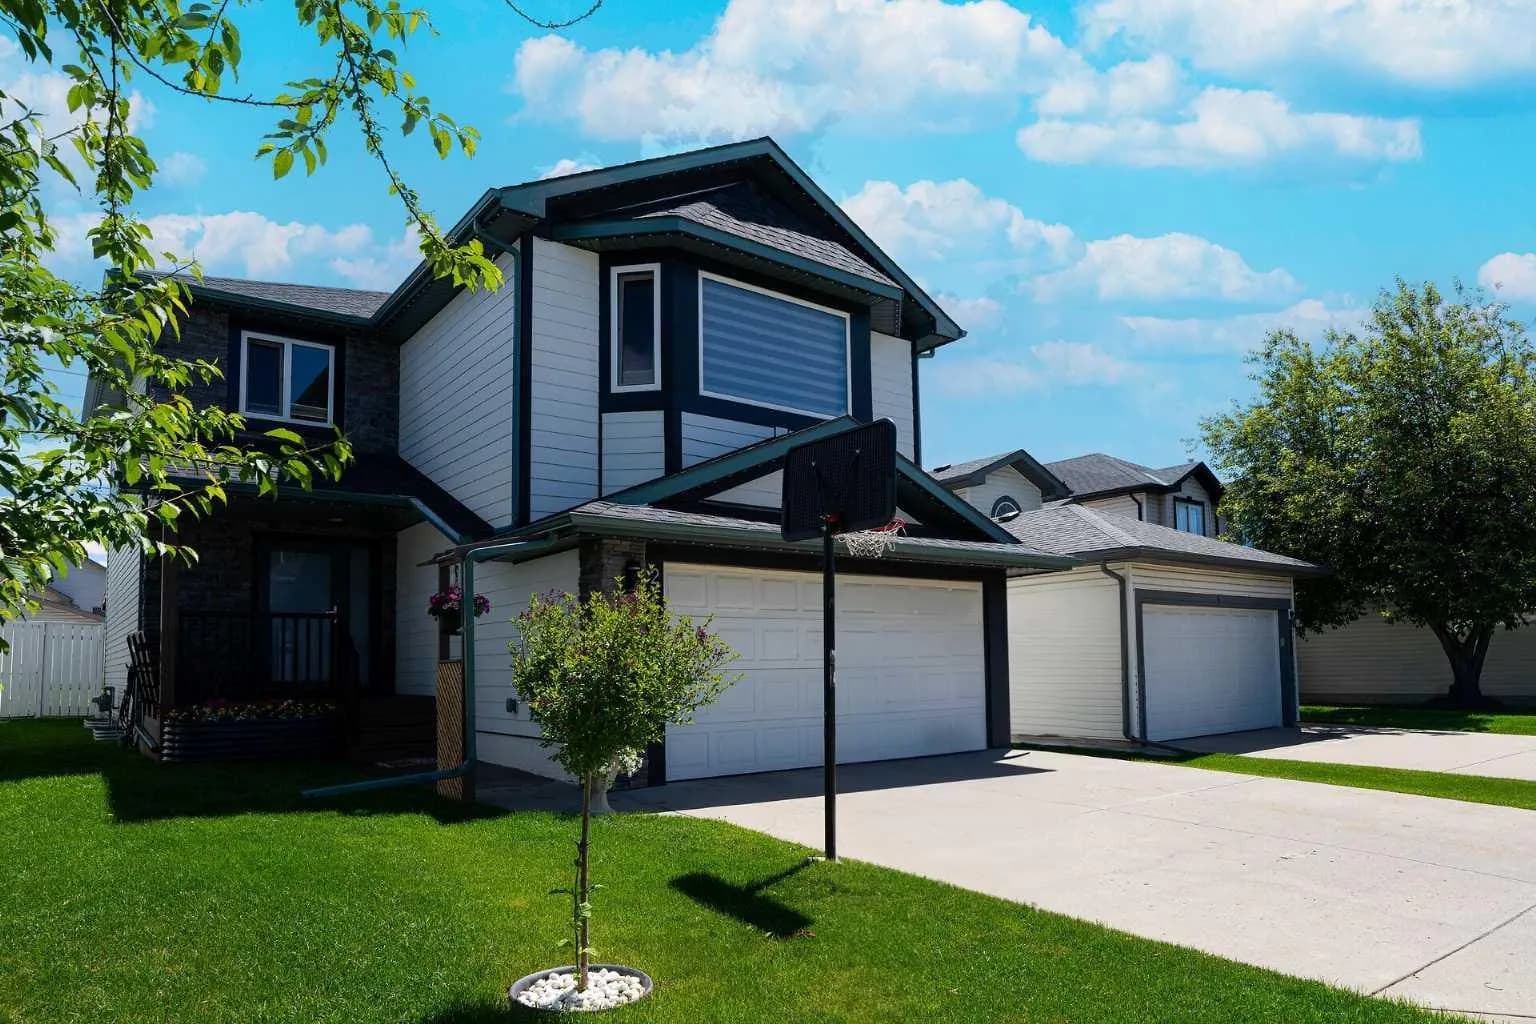
$779,000
$382/sq ft
270 Somerside Sw Park, Calgary, Alberta T2Y 3G5
Somerset, Calgary
Listed 27 days ago
Listed by Grand Realty
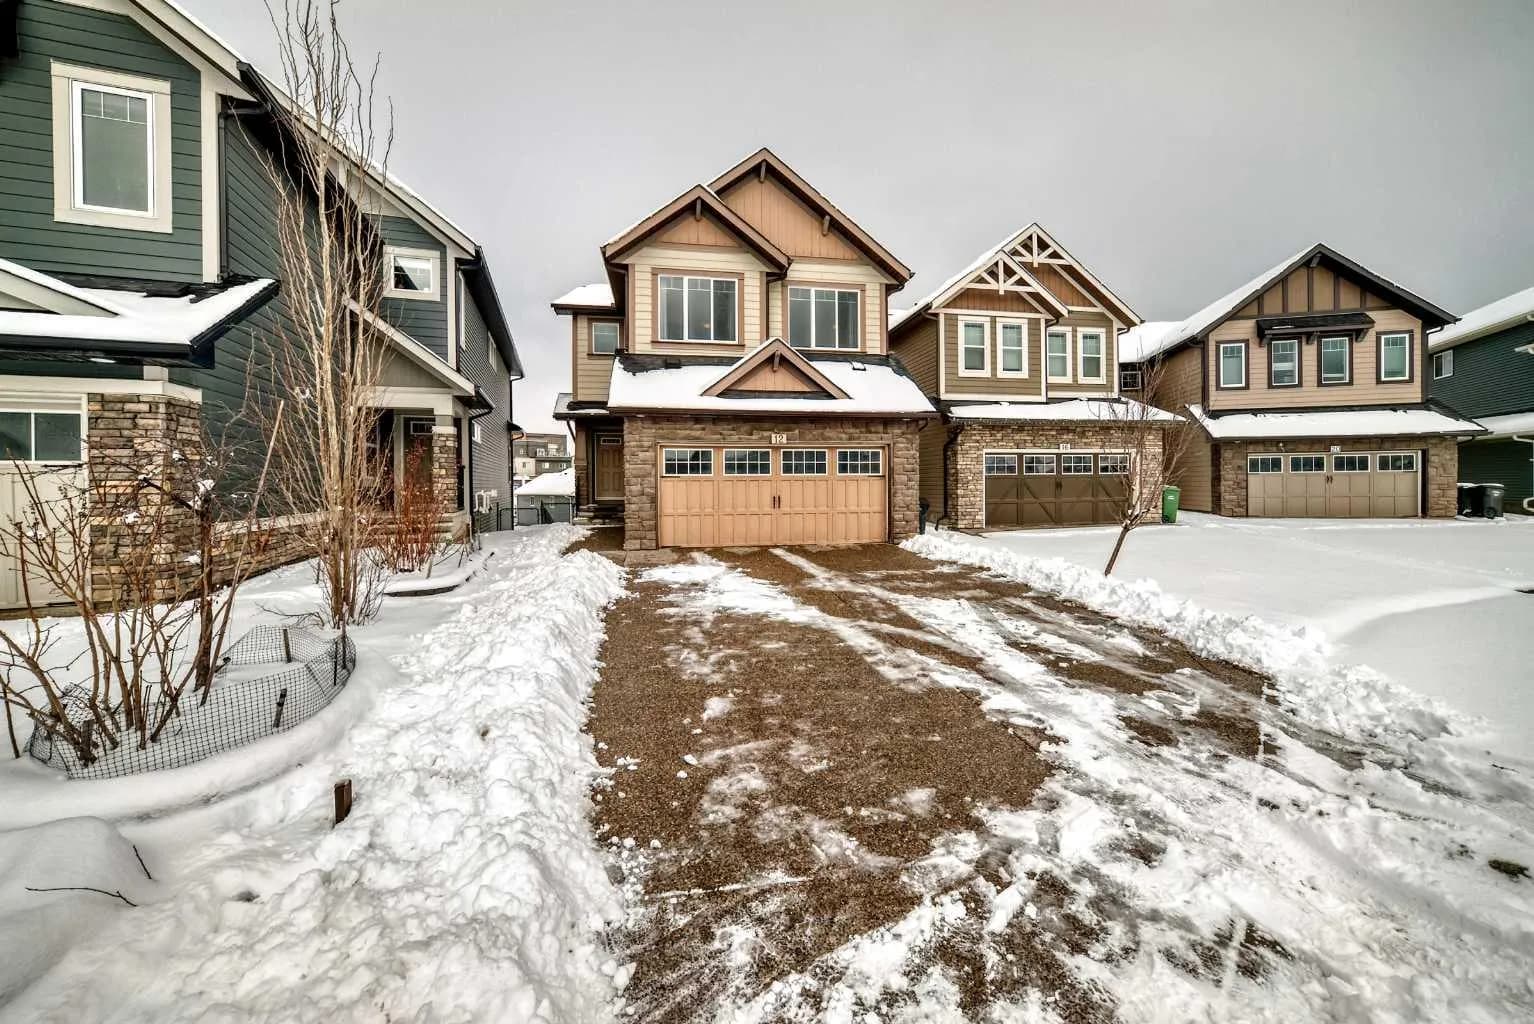
$779,000
$333/sq ft
12 Kincora Nw Mews, Calgary, Alberta T3R 0N3
Kincora, Calgary
Listed 68 days ago
Listed by Maple Leaf Realty Inc.
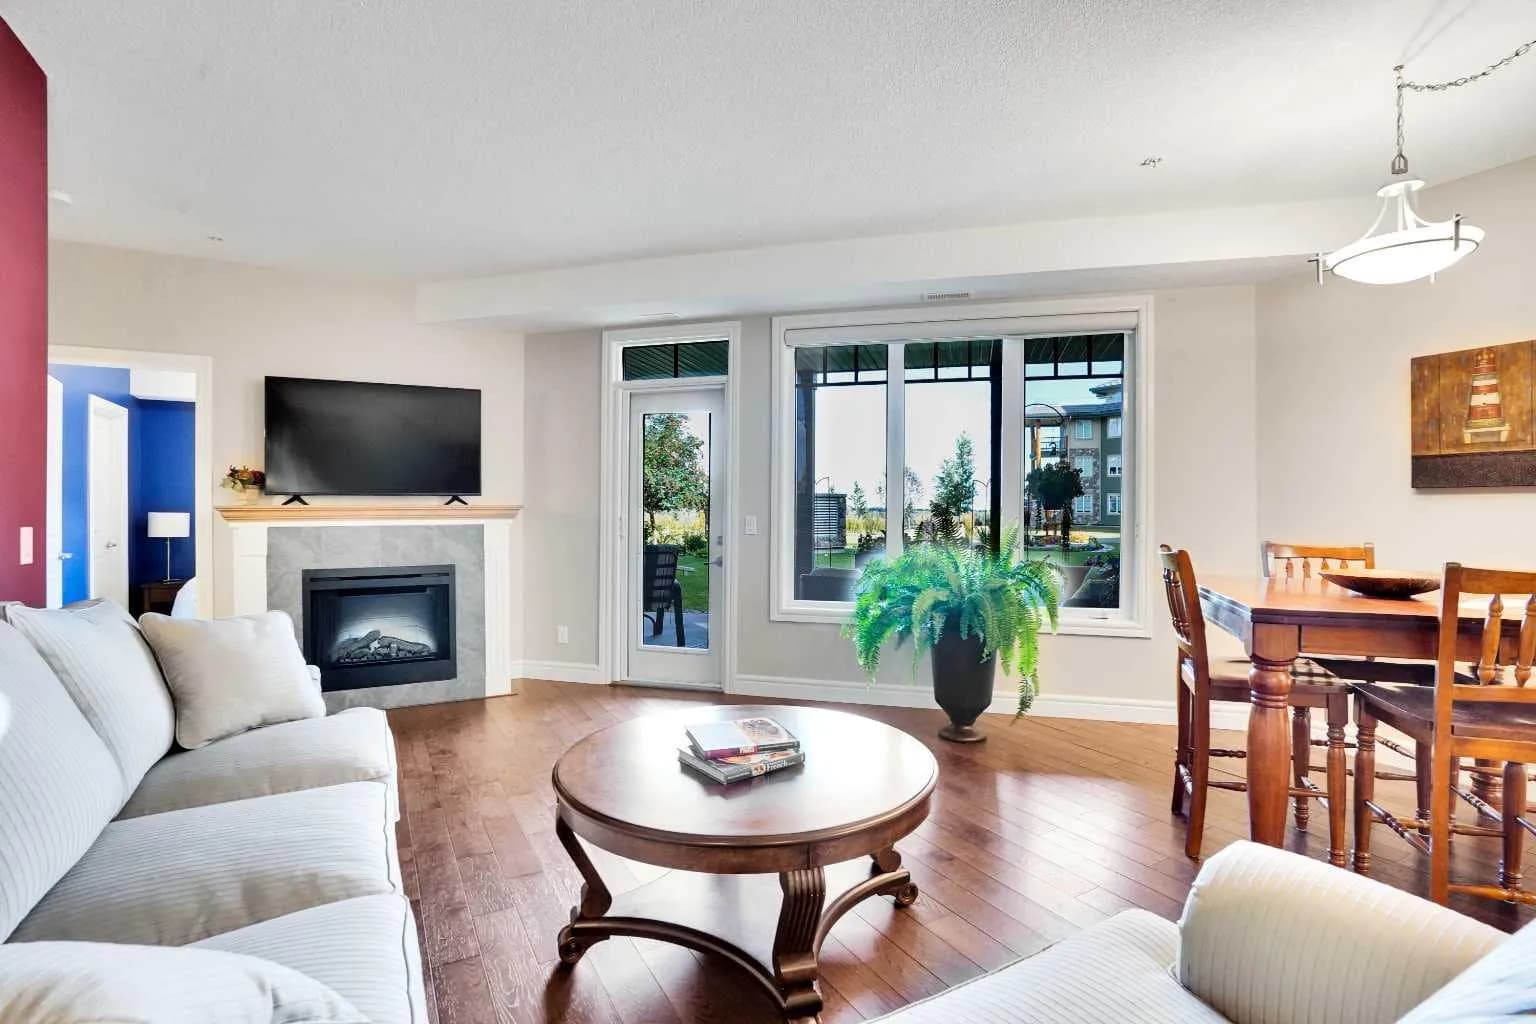
$779,000
$665/sq ft
2330 Fish Creek Sw Boulevard Unit 1132, Calgary, Alberta T2Y 0L1
Evergreen, Calgary
Listed 39 days ago
Listed by Fireside Property Group Ltd.