172 Pinewind Ne Road, Calgary, Alberta T1y2g9
$639,500
Bedrooms
Bathrooms
Sq Ft
Year Built
About This Property
.Welcome to this beautifully renovated bi-level offering modern finishes, functional living space, and excellent flexibility for both homeowners and investors. The main floor features 3 bedrooms and 1.5 bathrooms, a bright open layout with plenty of natural light, and an updated kitchen with stylish cabinetry, quartz countertops, stainless steel appliances, and a double-sided waterfall island that adds a modern luxury feel. The spacious living and dining area is perfect for family living. The basement offers a 2-bedroom illegal suite, currently rented, with its own separate entrance from the back, separate laundry, and large above-ground windows that bring in plenty of natural light. This setup provides excellent flexibility and income potential. Major updates include a new furnace, new hot water tank, and new roof on both the house and garage, giving buyers added peace of mind. Outside, enjoy a detached garage, low-maintenance backyard space, a gravel pad ideal for RV parking or additional parking, and a deck where you can relax and enjoy summer BBQs. Conveniently located close to schools, parks, shopping, transit, and major roadways. A great opportunity to own a move-in-ready home with income potential. Book your showing today!
Essential Information
Parking
Exterior
Community Information
Interior
Construction & Details
Inclusions
Appliances
Listing Details
Location
Loading map...
MLS® Number: A2326129
Listing Brokerage: M3M Real Estate
Data is deemed reliable but is not guaranteed accurate by Pillar 9™.
Monthly Payment Estimate
~$2,665/mo
Based on 20% down, 5.5% interest rate, 25-year amortization
Similar Properties
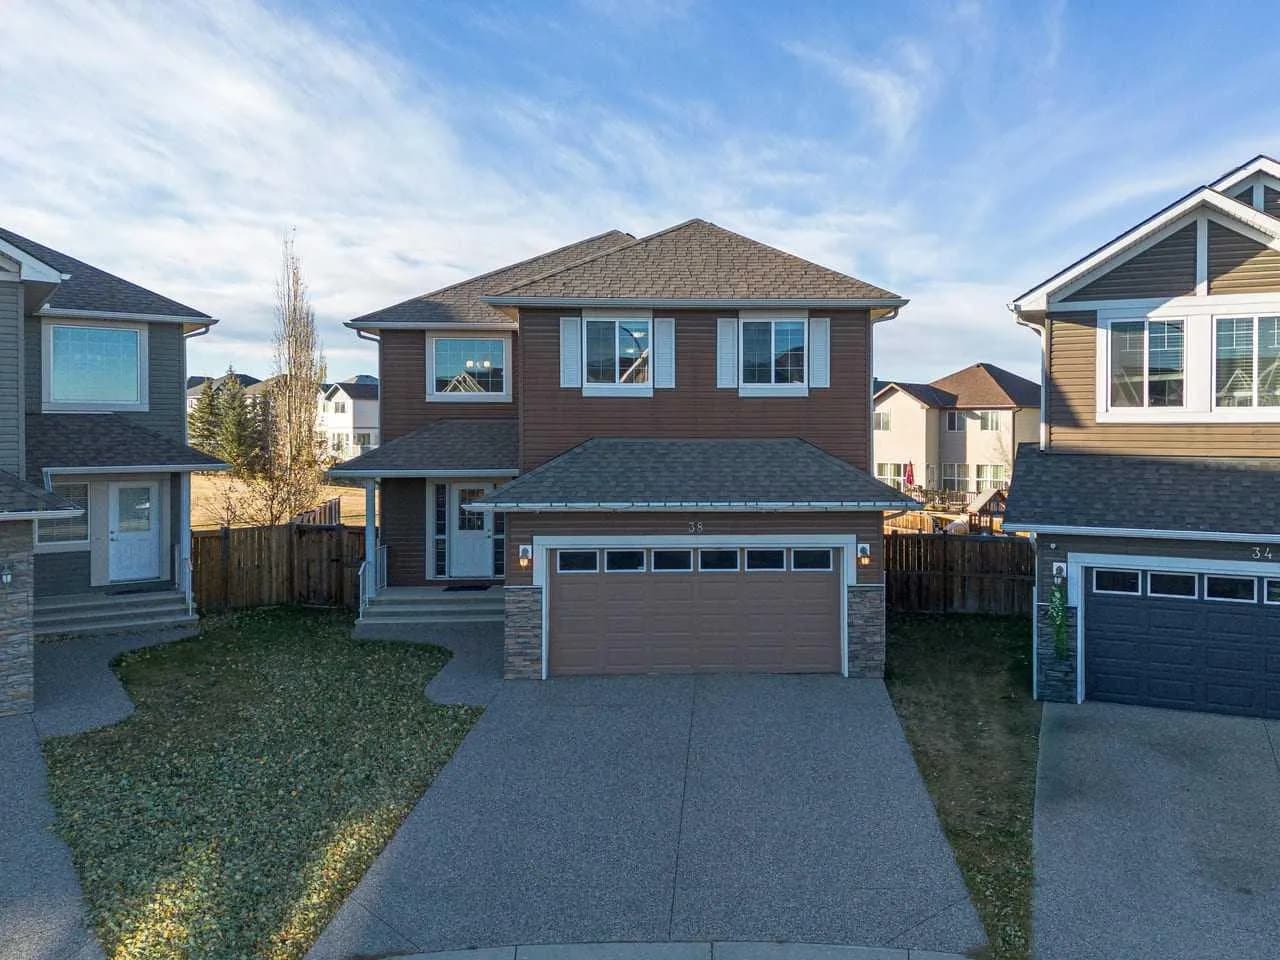
$830,000
$323/sq ft
38 Everhollow Sw Green, Calgary, Alberta T2Y0H4
Evergreen, Calgary
Listed 42 days ago
Listed by KIC Realty
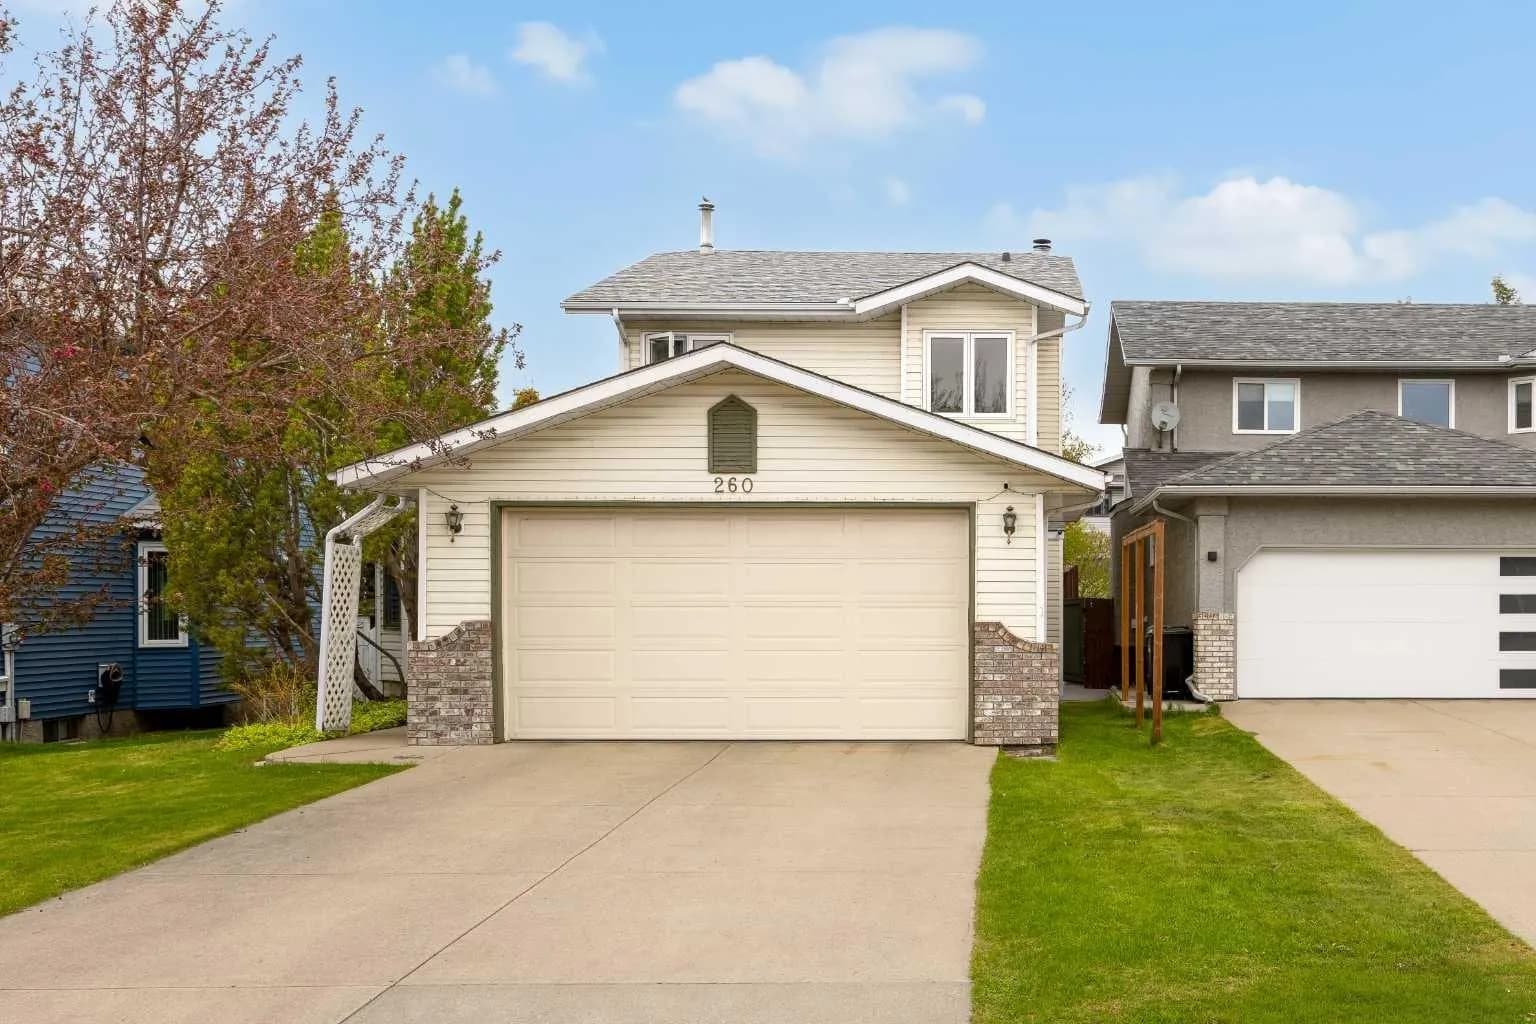
$830,000
$444/sq ft
260 Riverside Se Mews, Calgary, Alberta T2C 3Y8
Riverbend, Calgary
Listed 65 days ago
Listed by TREC The Real Estate Company
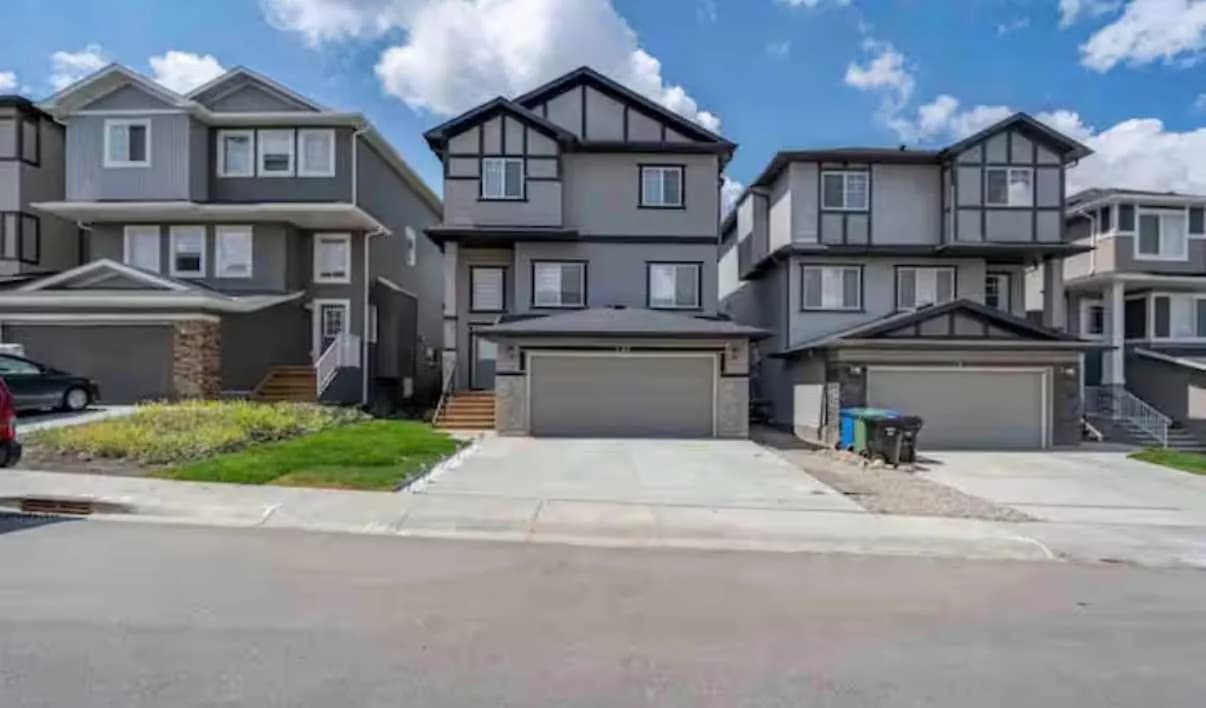
$829,999
$384/sq ft
131 Sherview Nw Grove, Calgary, Alberta T3R 0Y4
Sherwood, Calgary
Listed 25 days ago