156 Falshire Ne Close, Calgary, Alberta T3J 3A1
$455,000
Bedrooms
Bathrooms
Sq Ft
Year Built
About This Property
Discover exceptional value and versatility at 156 Falshire Close NE. Tucked away on a quiet street in the established community of Falconridge, this well-cared-for 4-level split offers a rare opportunity for multi-generational living, extended family arrangements, or additional rental income with its illegal basement suite and separate private entrance. From the moment you step inside, you'll appreciate the bright and welcoming atmosphere. The main level is filled with natural light and features durable engineered hardwood flooring throughout the spacious living room and formal dining area. The updated kitchen is equipped with stainless steel appliances and offers a functional layout that seamlessly connects to the dining space—perfect for both everyday living and entertaining. Upstairs, the home offers three generously sized bedrooms, including a spacious primary retreat complete with a walk-through closet and convenient access to the full 4-piece bathroom. Two additional bedrooms provide plenty of space for children, guests, or a home office. Designed with practicality in mind, the lower level includes separate laundry facilities and a dedicated pantry for the upper living area, helping to maintain privacy and independence between the two spaces. The self-contained illegal suite is accessed through its own rear entrance and features a bright open-concept layout with a spacious living and dining area, full kitchen, private laundry, and a 3-piece bathroom. A large bedroom with an oversized window creates a comfortable living space, while two additional storage rooms and an expansive crawl space beneath the third level provide an abundance of storage rarely found in homes of this size. Additional highlights include central air conditioning, central vacuum, and two distinct living areas designed for maximum flexibility. Ideally situated close to Falconridge School, Grant MacEwan School, Terry Fox School, Bishop McNally High School, parks, shopping, public transit, and nearby daycares, this home offers convenience, comfort, and outstanding potential in one of northeast Calgary's most established family communities.
Essential Information
Parking
Exterior
Community Information
Interior
Construction & Details
Inclusions
Appliances
Listing Details
Location
Loading map...
MLS® Number: A2325864
Listing Brokerage: 2% Realty
Data is deemed reliable but is not guaranteed accurate by Pillar 9™.
Monthly Payment Estimate
~$1,896/mo
Based on 20% down, 5.5% interest rate, 25-year amortization
Similar Properties
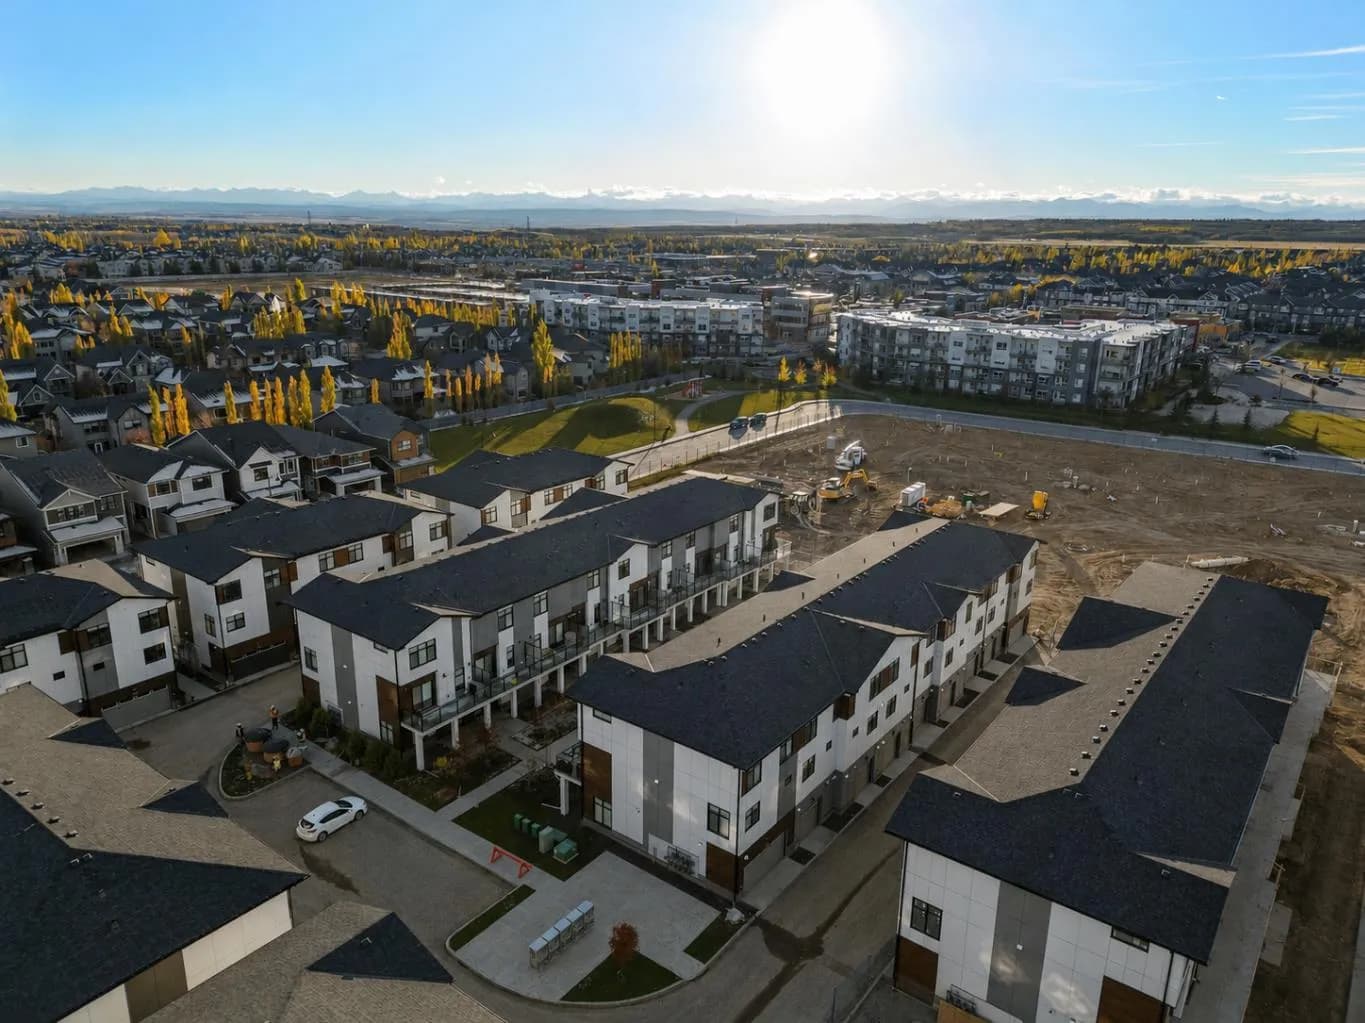
$591,200
$417/sq ft
8235 8 Sw Avenue Unit 414, Calgary, Alberta T3H 6H2
West Springs, Calgary
Listed 7 days ago
Listed by eXp Realty
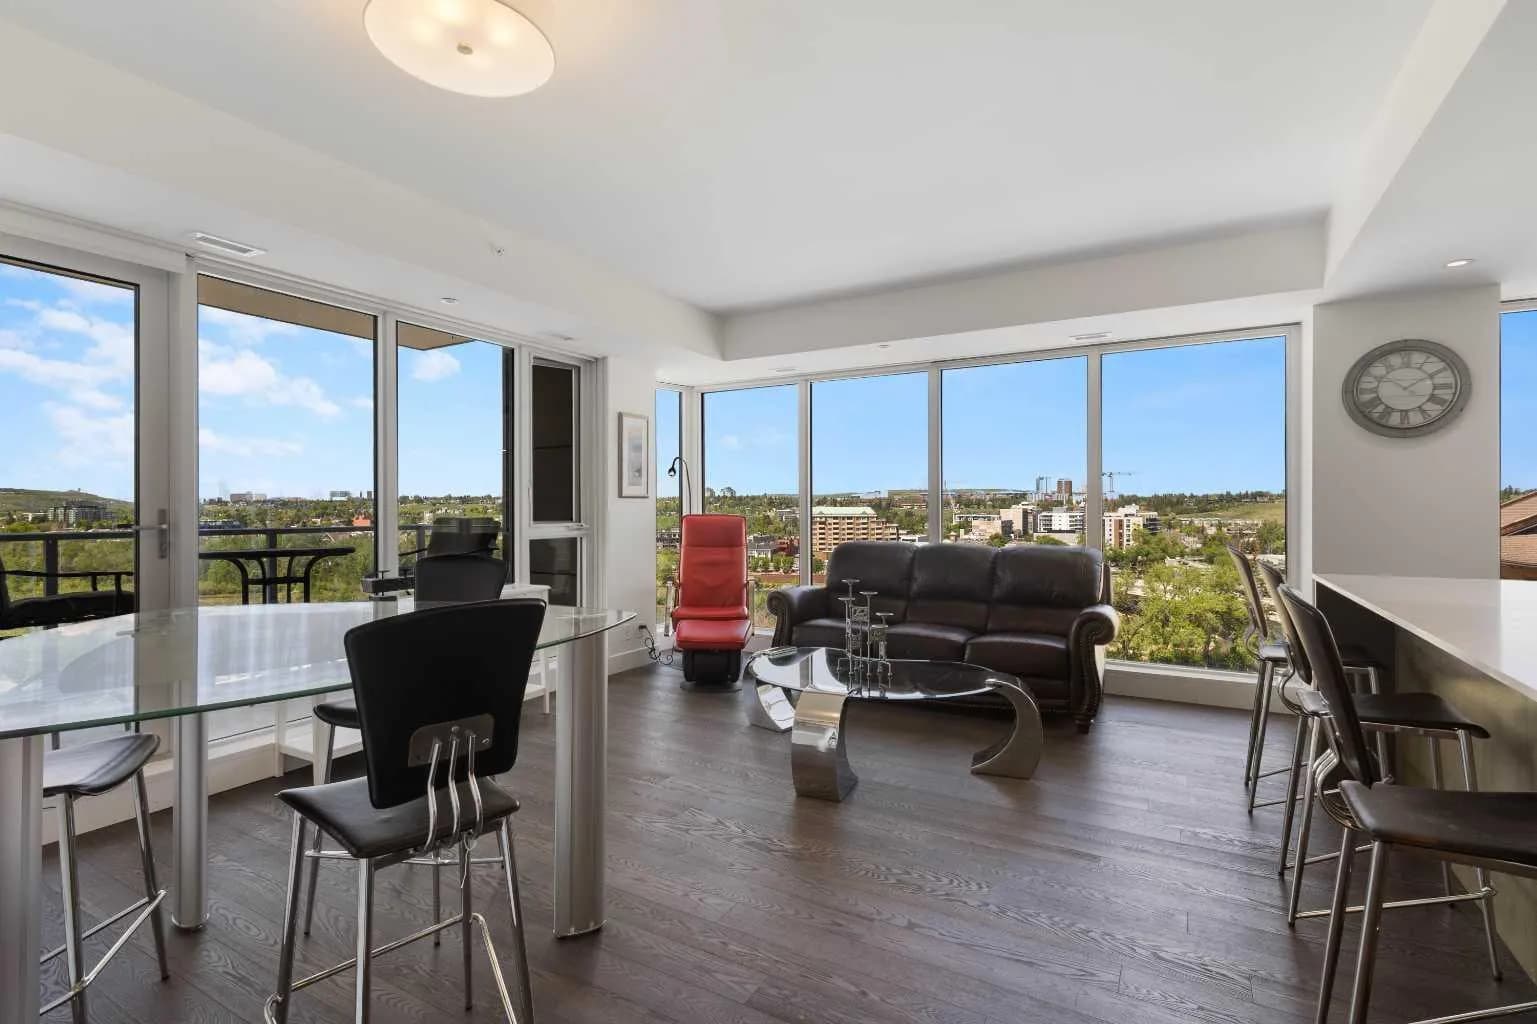
$590,000
$564/sq ft
1025 5 Sw Avenue Unit 1003, Calgary, Alberta T2P 1N4
Downtown West End, Calgary
Listed 111 days ago
Listed by Top Producer Realty and Property Management
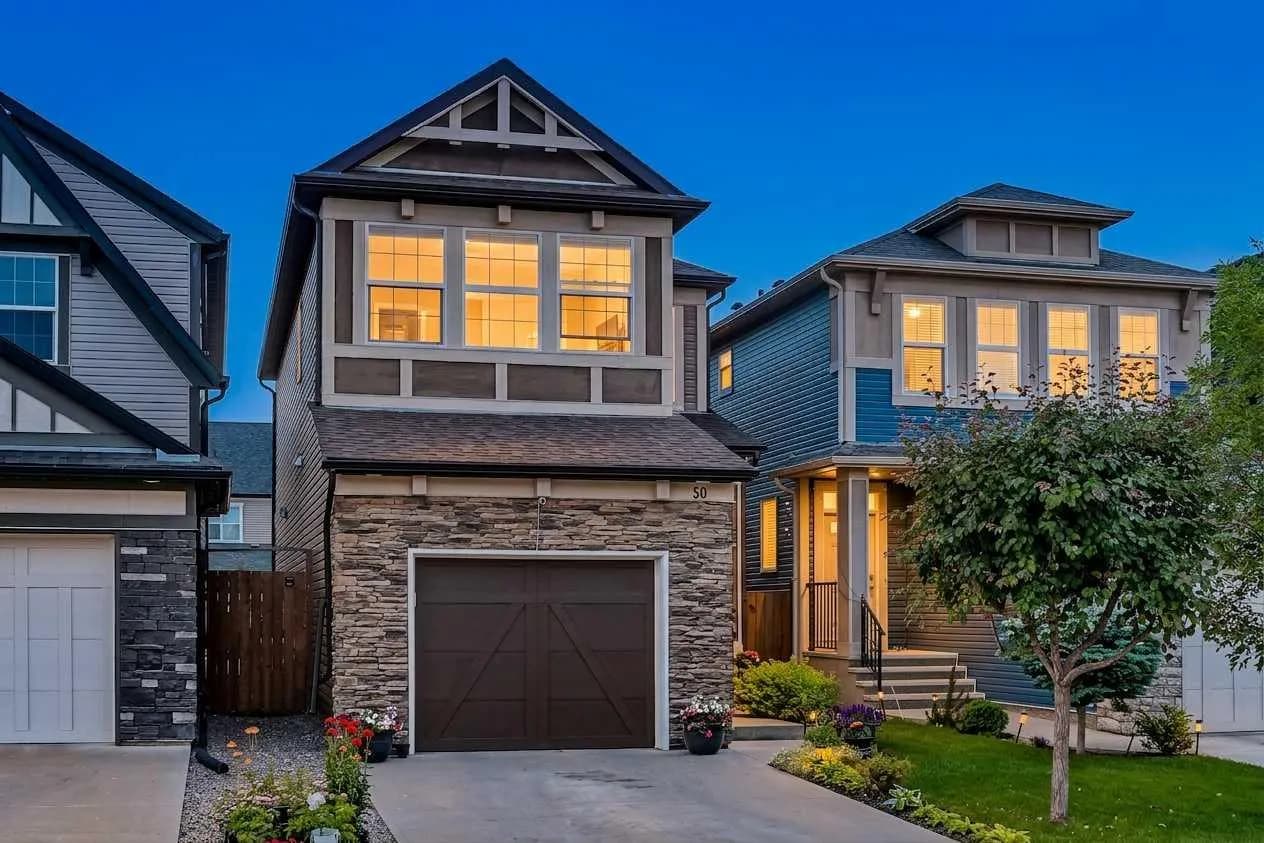
$590,000
$367/sq ft
50 Legacy Se Close, Calgary, Alberta T0L 0X0
Legacy, Calgary
Listed 40 days ago
Listed by eXp Realty