1802 Mahogany Se Boulevard Unit 7306, Calgary, Alberta T3M 4J2
$469,900
Bedrooms
Bathrooms
Sq Ft
Year Built
About This Property
Imagine starting your mornings with a walk along the shoreline, grabbing a coffee before heading home to a sun-filled corner suite, then spending summer evenings paddleboarding on the lake or relaxing on your private balcony while dinner cooks on the BBQ. Welcome to life at Waterside in Mahogany, where every day feels a little more like a vacation. Perched on the third floor, this beautifully upgraded corner unit offers nearly 1,000 square feet of bright, thoughtfully designed living space with a coveted southwest exposure that fills the home with natural light from morning until sunset. From the spacious foyer to the expansive windows and warm luxury vinyl plank flooring, every detail has been designed to create an inviting place to call home. At the heart of the home is a stunning chef-inspired kitchen featuring quartz countertops, a premium stainless steel appliance package, elegant cabinetry with upgraded hardware and custom organization, and a striking waterfall island that naturally becomes the gathering place for family and friends. The open-concept design flows effortlessly into the dining and living areas, where a contemporary electric fireplace adds warmth and ambiance, making the space just as comfortable for quiet evenings as it is for entertaining. Step outside onto the oversized private balcony overlooking the beautifully landscaped courtyard. Complete with a gas BBQ line, it's the perfect place to enjoy warm summer evenings, unwind with a glass of wine, or simply soak in the peaceful surroundings. The thoughtfully designed Atwood 3 floor plan offers two spacious bedrooms and two bathrooms, creating an ideal layout for homeowners, guests, or those working from home. The primary retreat features a generous walk-in closet complete with custom California Closets and a beautifully upgraded ensuite with a double vanity. Both bathrooms are finished with quartz countertops and stylish upgraded fixtures, continuing the home's modern, upscale feel. Every detail has been considered for comfort and convenience, including in-suite laundry, two wall-mounted air conditioning units, an upgraded lighting package, custom California Closets throughout for exceptional organization, a titled underground tandem parking stall for two vehicles, and a separate storage locker. Life in Mahogany is about more than just a beautiful home. It's about embracing one of Calgary's most sought-after four-season lifestyles. Spend your summers enjoying Calgary's largest freshwater lake with sandy beaches, swimming, paddleboarding, kayaking, and lakeside picnics. In the winter, lace up your skates and enjoy the frozen lake before warming up at one of the nearby cafés. Explore the extensive pathway system and wetlands, dine at local favourites like Chairman's Steakhouse, browse the nearby shops, and appreciate having excellent schools and everyday amenities just minutes from your door. This is the perfect opportunity to enjoy the freedom of low-maintenance living without compromise.
Essential Information
Parking
Exterior
Community Information
Interior
Construction & Details
Inclusions
Appliances
Listing Details
Location
Loading map...
MLS® Number: A2325752
Listing Brokerage: CIR Realty
Data is deemed reliable but is not guaranteed accurate by Pillar 9™.
Monthly Payment Estimate
~$1,958/mo
Based on 20% down, 5.5% interest rate, 25-year amortization
Similar Properties
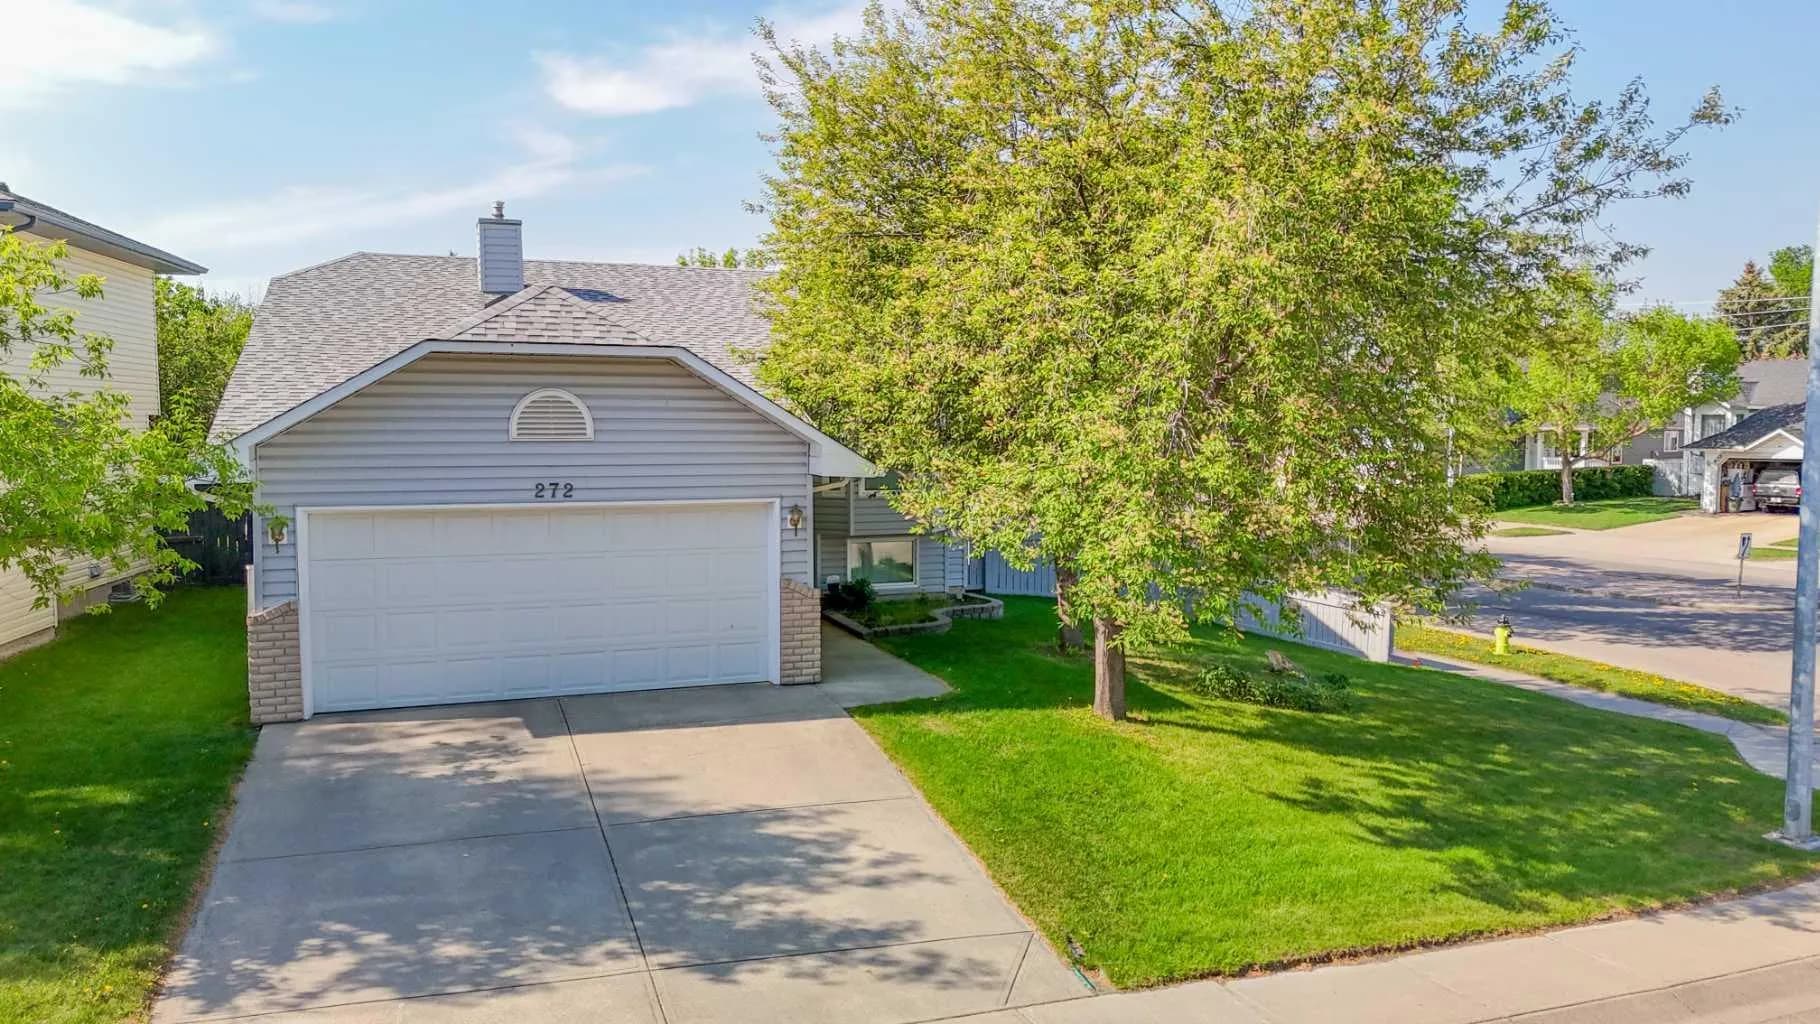
$610,000
$503/sq ft
272 Covington Ne Road, Calgary, Alberta T3K4G2
Coventry Hills, Calgary
Listed 36 days ago
Listed by RE/MAX Realty Professionals
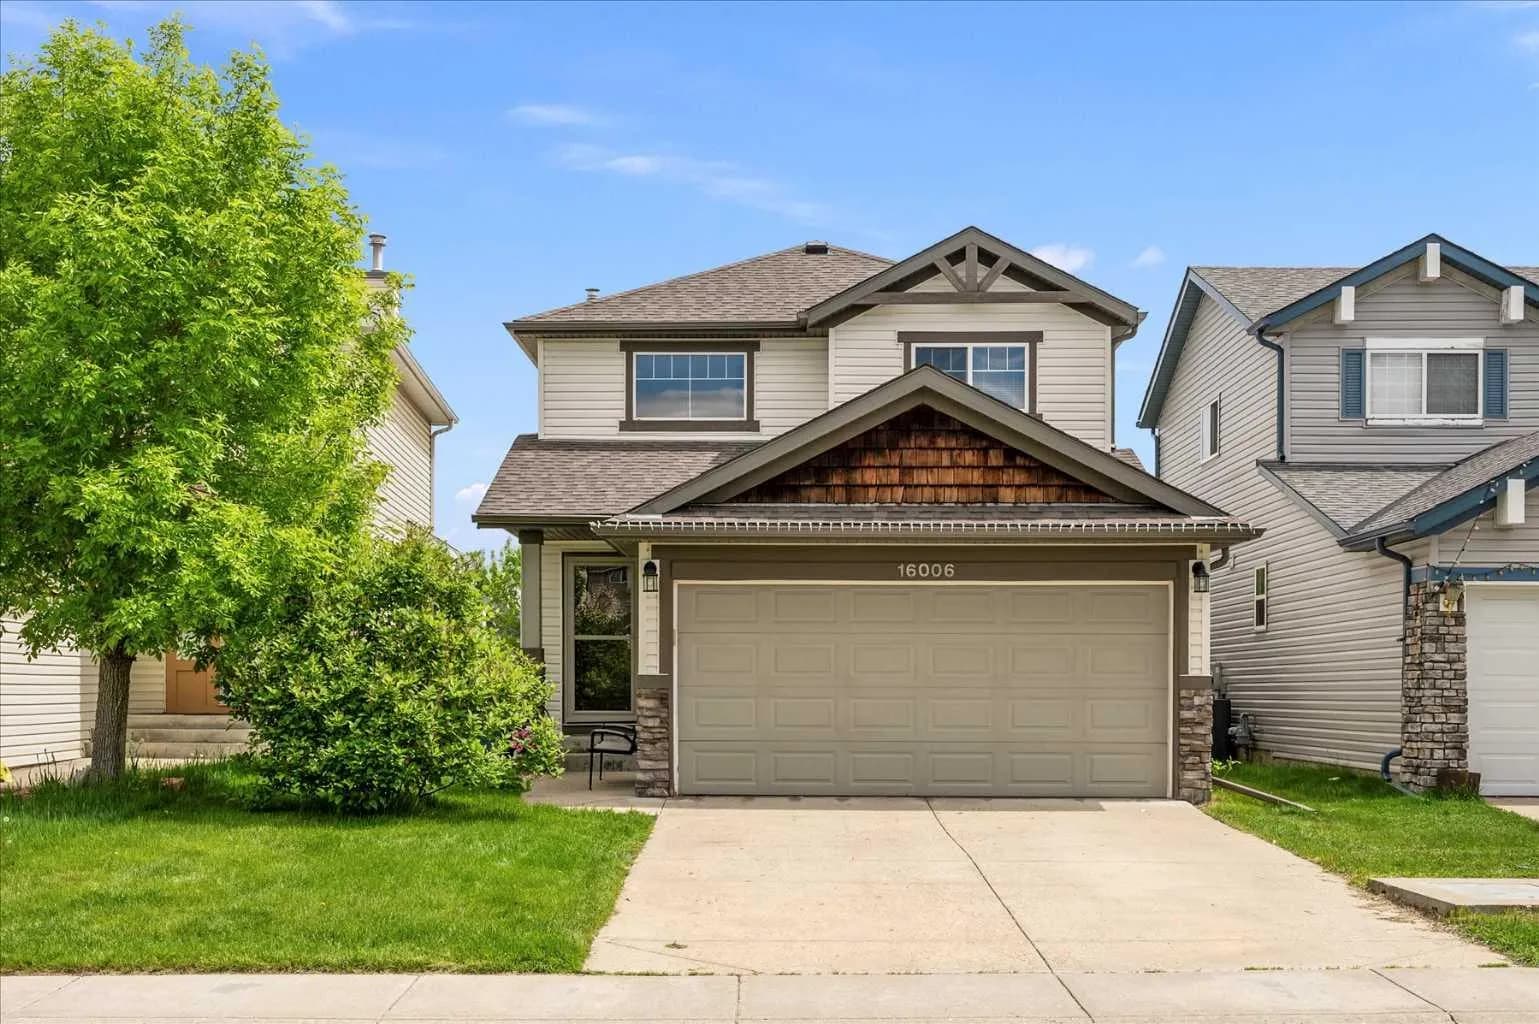
$610,000
$449/sq ft
16006 Everstone Sw Road, Calgary, Alberta T2Y4E6
Evergreen, Calgary
Listed 33 days ago
Listed by The Real Estate District
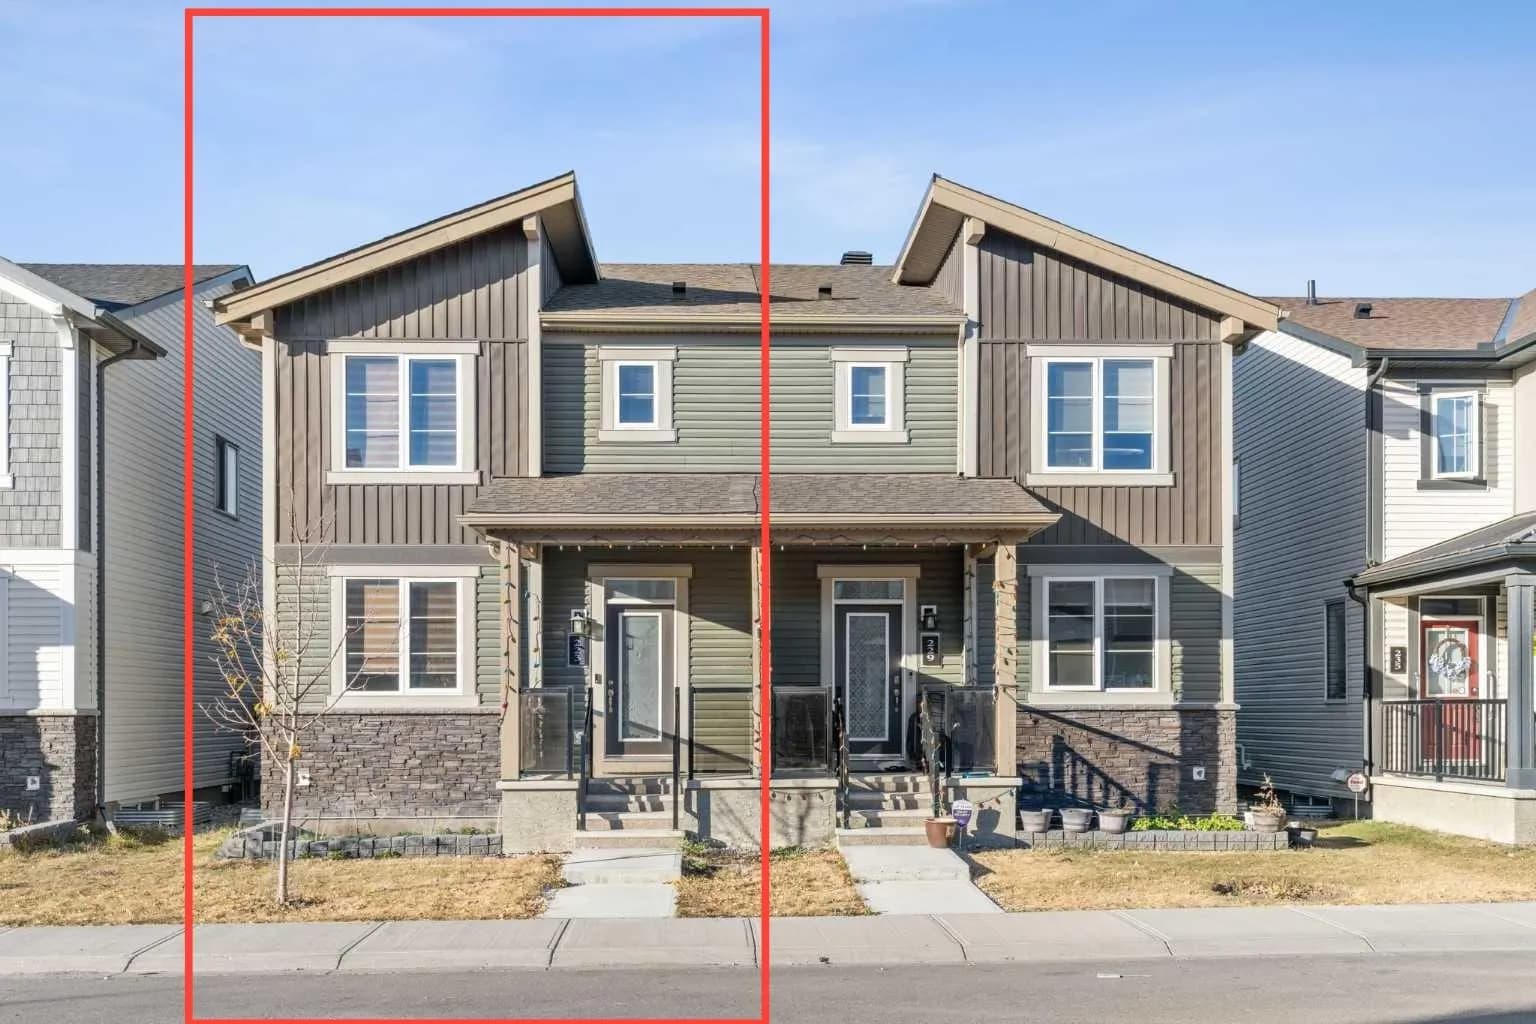
$610,000
$341/sq ft
223 Carrington Nw Circle, Calgary, Alberta T3P 0Y4
Carrington, Calgary
Listed 41 days ago
Listed by CIR Realty