535 Redstone Ne View, Calgary, Alberta T3N 0M0
$375,000
Bedrooms
Bathrooms
Sq Ft
Year Built
About This Property
Welcome to this beautifully maintained three-level townhouse in the highly sought-after community of Redstone! Complete with an attached single garage and an additional parking pad, this home offers the perfect blend of style, comfort, and convenience. The bright open-concept main floor features a modern kitchen with quartz countertops, ample cabinetry, a large island with breakfast seating, and a spacious living and dining area that opens onto a private balcony—perfect for relaxing or entertaining. A convenient 2-piece bathroom completes this level. Upstairs, you'll find two generously sized bedrooms, including a spacious primary suite with a large closet and private ensuite. The second bedroom features vaulted ceilings and is complemented by a full bathroom and conveniently located upper-floor laundry. The lower level provides direct access to the attached garage along with additional storage space. Ideally located close to parks, walking paths, shopping, schools, public transit, and major roadways, this move-in-ready home is an excellent opportunity.
Essential Information
Parking
Exterior
Community Information
Interior
Construction & Details
Inclusions
Appliances
Listing Details
Location
Loading map...
MLS® Number: A2325716
Listing Brokerage: TREC The Real Estate Company
Data is deemed reliable but is not guaranteed accurate by Pillar 9™.
Monthly Payment Estimate
~$1,563/mo
Based on 20% down, 5.5% interest rate, 25-year amortization
Similar Properties
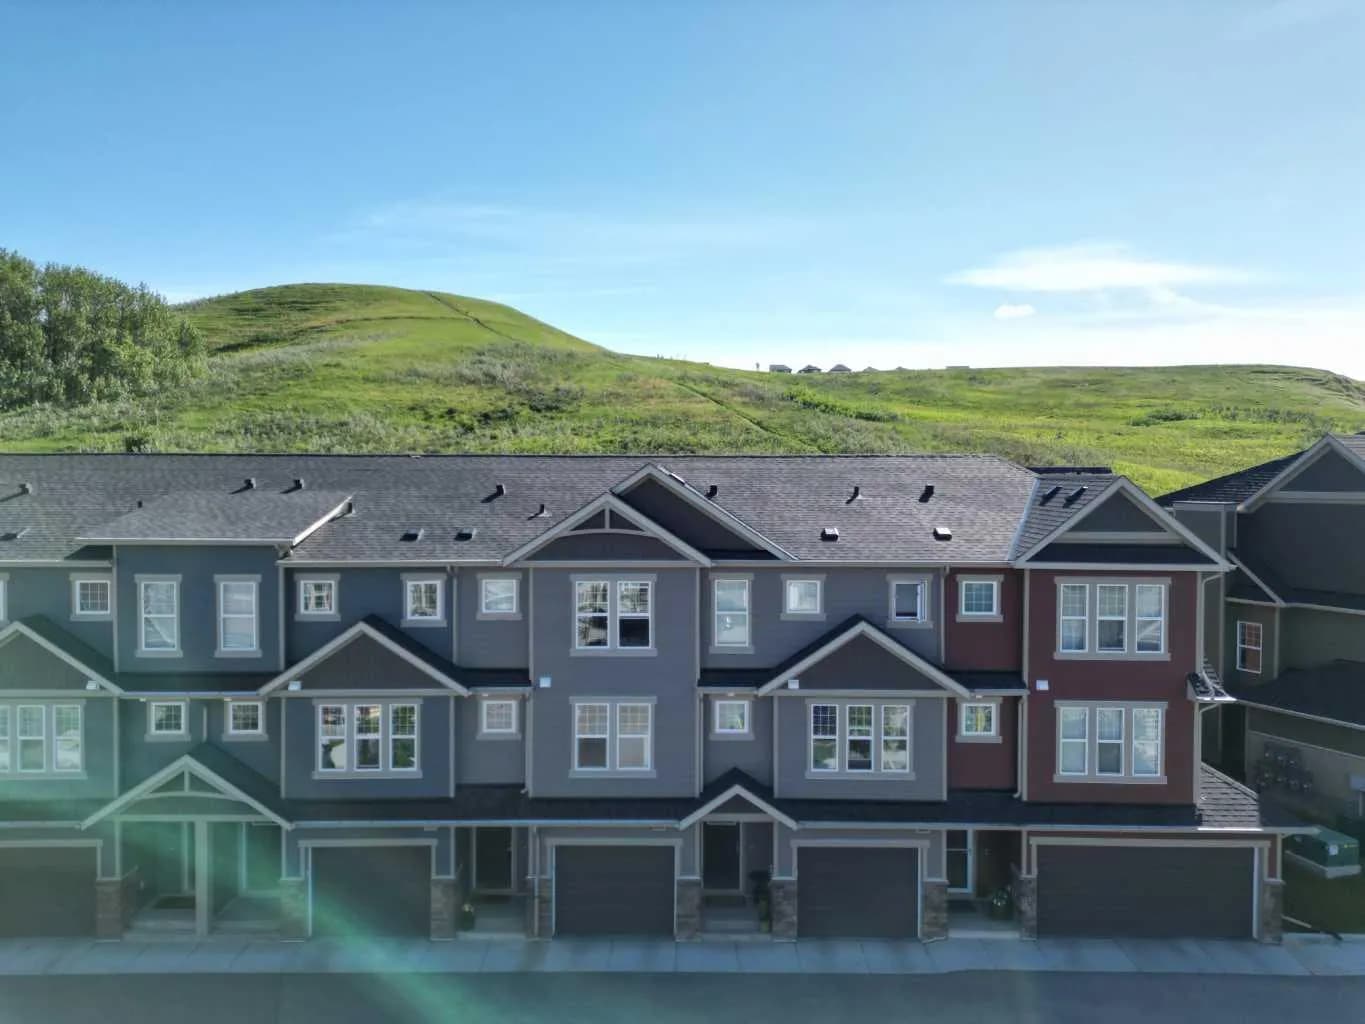
$485,000
$341/sq ft
272 Cranbrook Se Square, Calgary, Alberta T3M3K8
Cranston, Calgary
Listed 105 days ago
Listed by Century 21 Bravo Realty
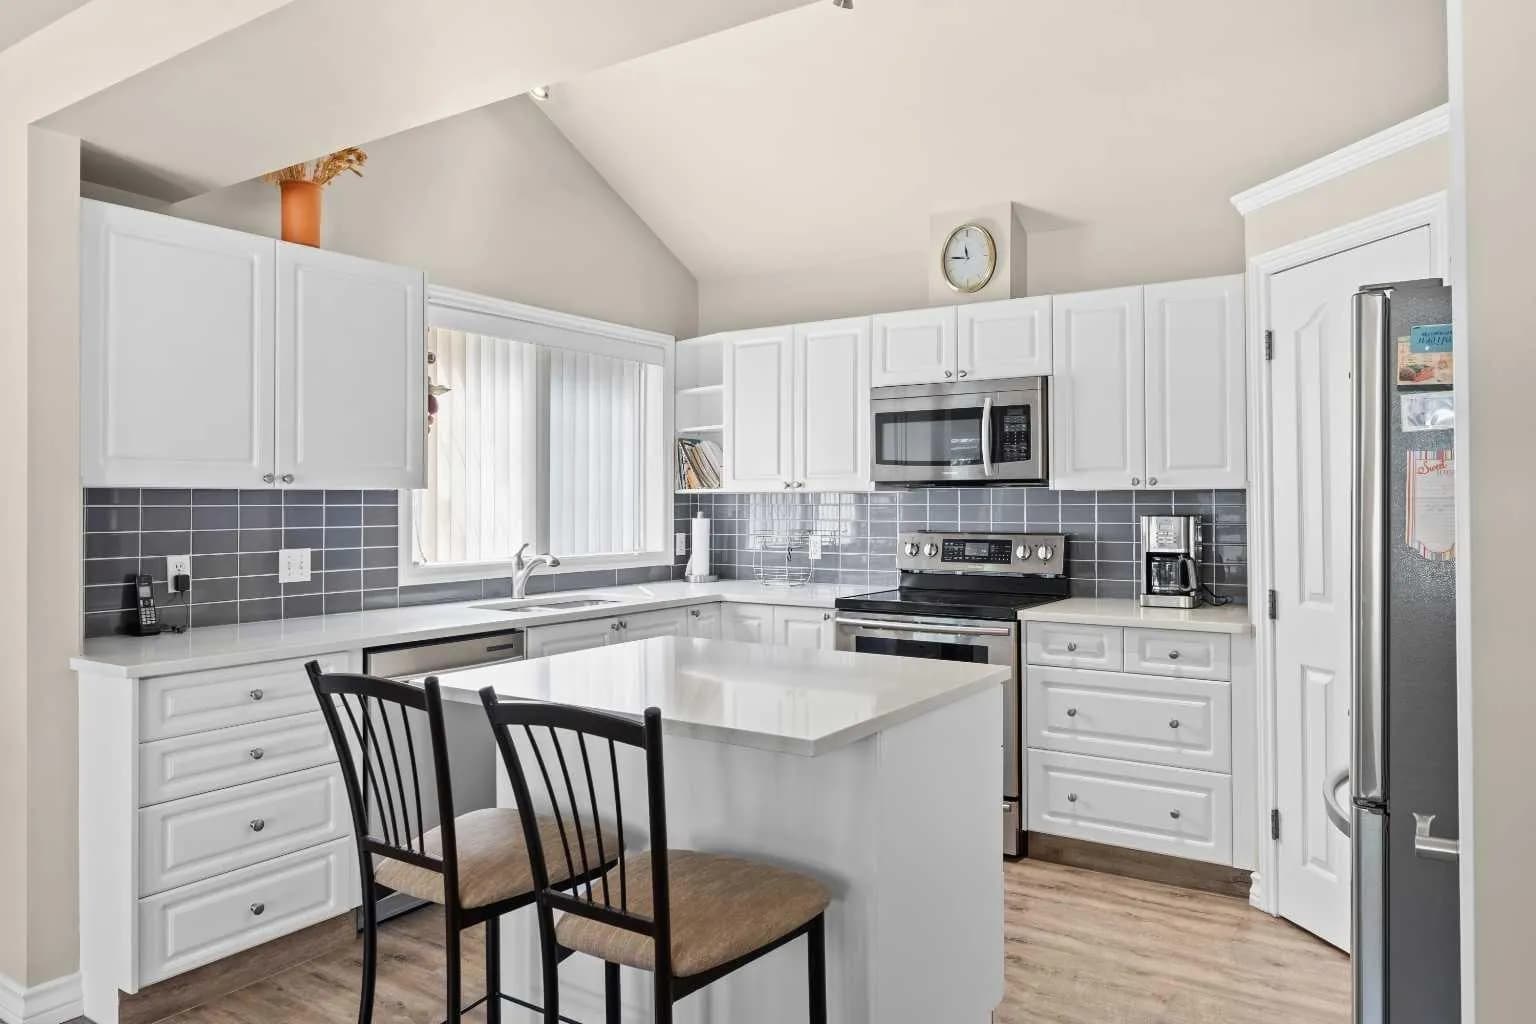
$485,000
$391/sq ft
405 32 Nw Avenue Unit 301, Calgary, Alberta T2K 0Z5
Mount Pleasant, Calgary
Listed 72 days ago
Listed by Real Broker
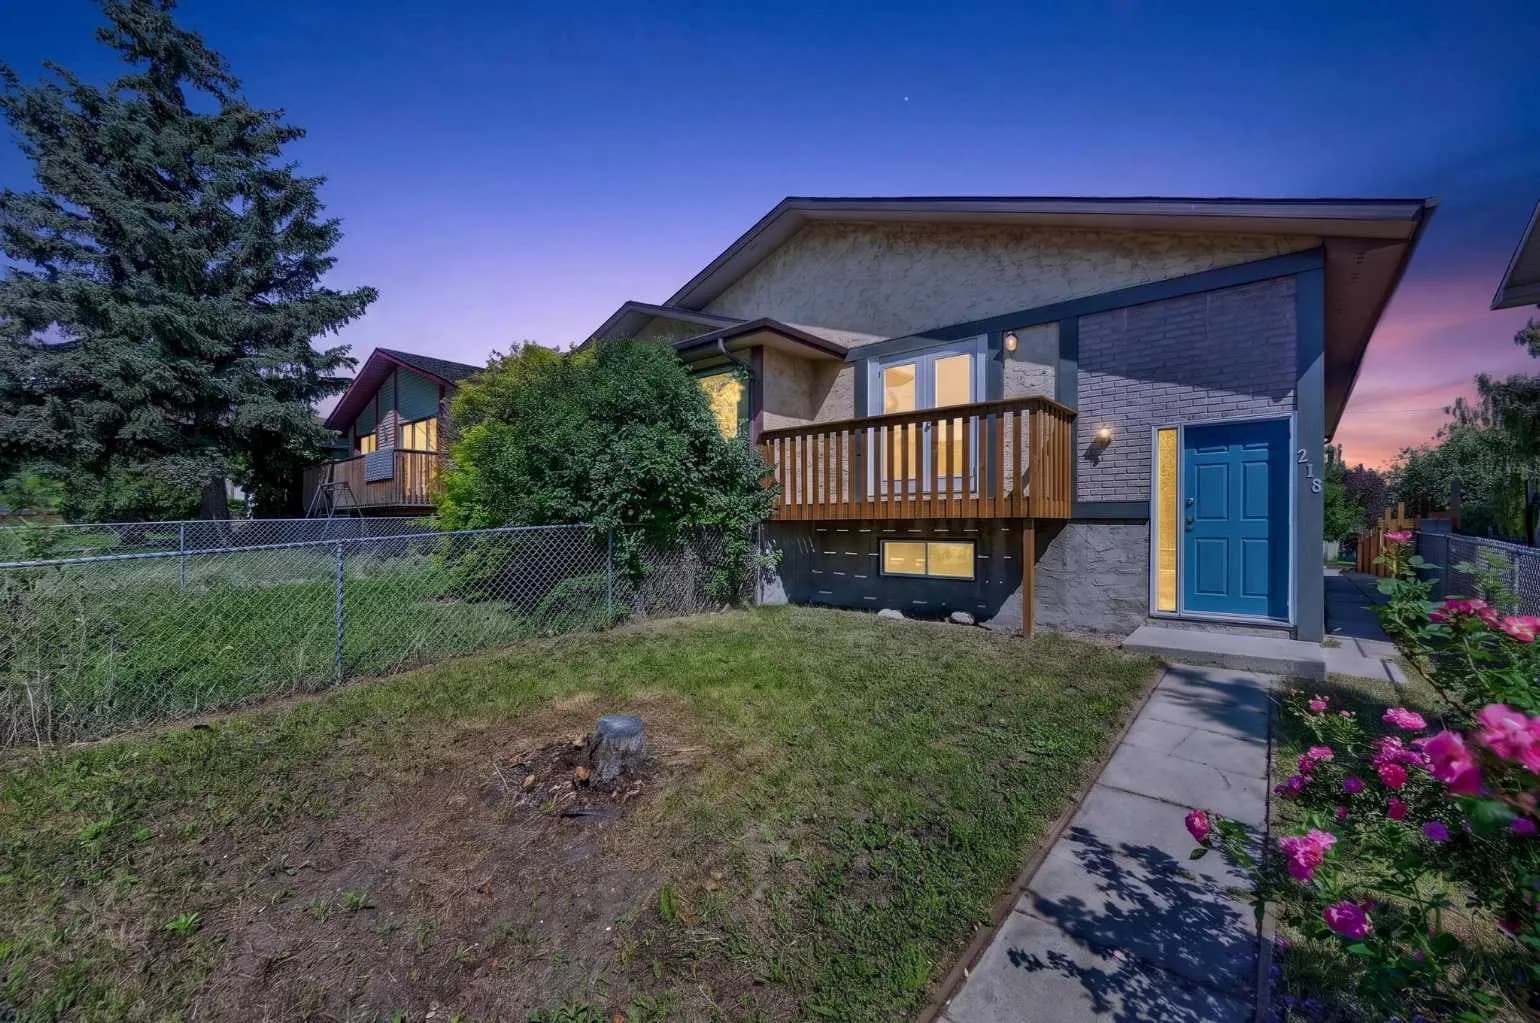
$485,000
$485/sq ft
218 Bermuda Nw Drive, Calgary, Alberta T3K 2A9
Beddington Heights, Calgary
Listed 67 days ago
Listed by Century 21 Bamber Realty LTD.