64 Sunrise Terrace, Cochrane, Alberta T4C 0V3
$689,800
Bedrooms
Bathrooms
Sq Ft
Year Built
About This Property
Escape to an extraordinary family lifestyle in the highly desirable neighborhood of Sunset Ridge. This beautiful 1,763 sq ft, two-storey Excel Home sits on a MASSIVE, premium PIE-SHAPED lot with paved alley access, offering rare privacy and possible future potential for a detached garage/carriage suite (subject to town approval). Inside, enjoy an incredibly bright main floor with a cozy corner fireplace and a beautifully designed kitchen featuring granite countertops and a gas stove. Upstairs boasts three spacious bedrooms and a large, versatile bonus room perfect for movie nights, while a massive, undeveloped basement awaits your custom design. Step outside to your private, fully treed sanctuary. The expansive backyard features an established vegetable garden and is currently in peak fruit harvest season—book a tour today and you might just enjoy some fresh, tasty snacks right from the branches! Unwind under the stunning pergola at the center of it all, surrounded by mature trees that provide exceptional privacy. With local schools right inside the community and easy access to the main town centre, this property perfectly pairs convenience with luxury. Schedule your tour today!
Essential Information
Parking
Exterior
Community Information
Interior
Construction & Details
Inclusions
Appliances
Listing Details
Location
Loading map...
MLS® Number: A2325595
Listing Brokerage: CIR Realty
Data is deemed reliable but is not guaranteed accurate by Pillar 9™.
Monthly Payment Estimate
~$2,874/mo
Based on 20% down, 5.5% interest rate, 25-year amortization
Similar Properties
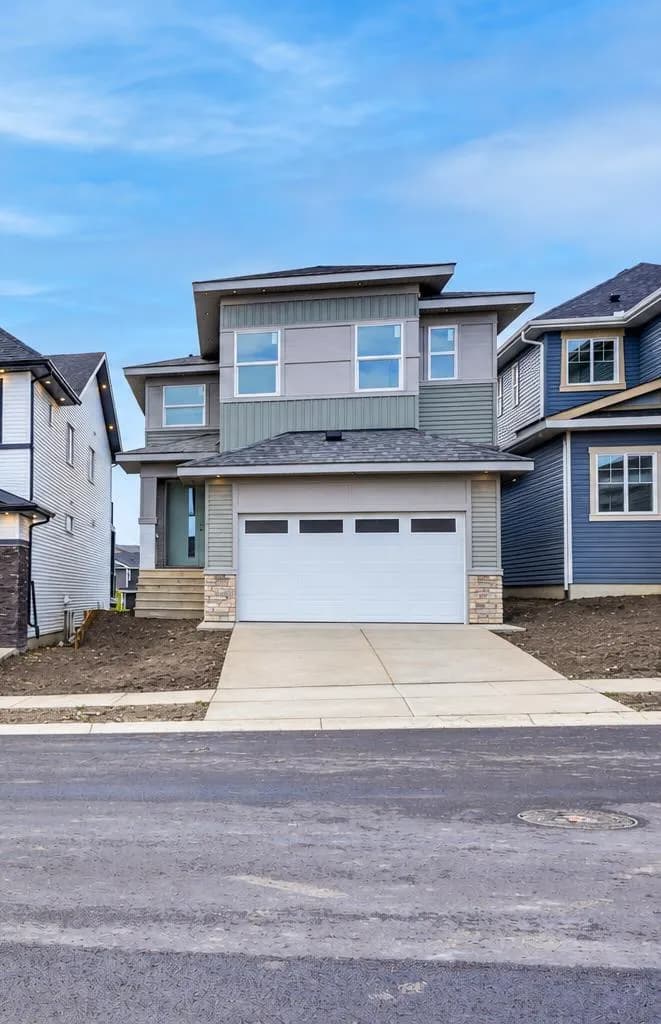
$890,000
$359/sq ft
29 Heritage Park, Cochrane, Alberta T4C 3G9
Heritage Hills, Cochrane
Listed 29 days ago
Listed by URBAN-REALTY.ca
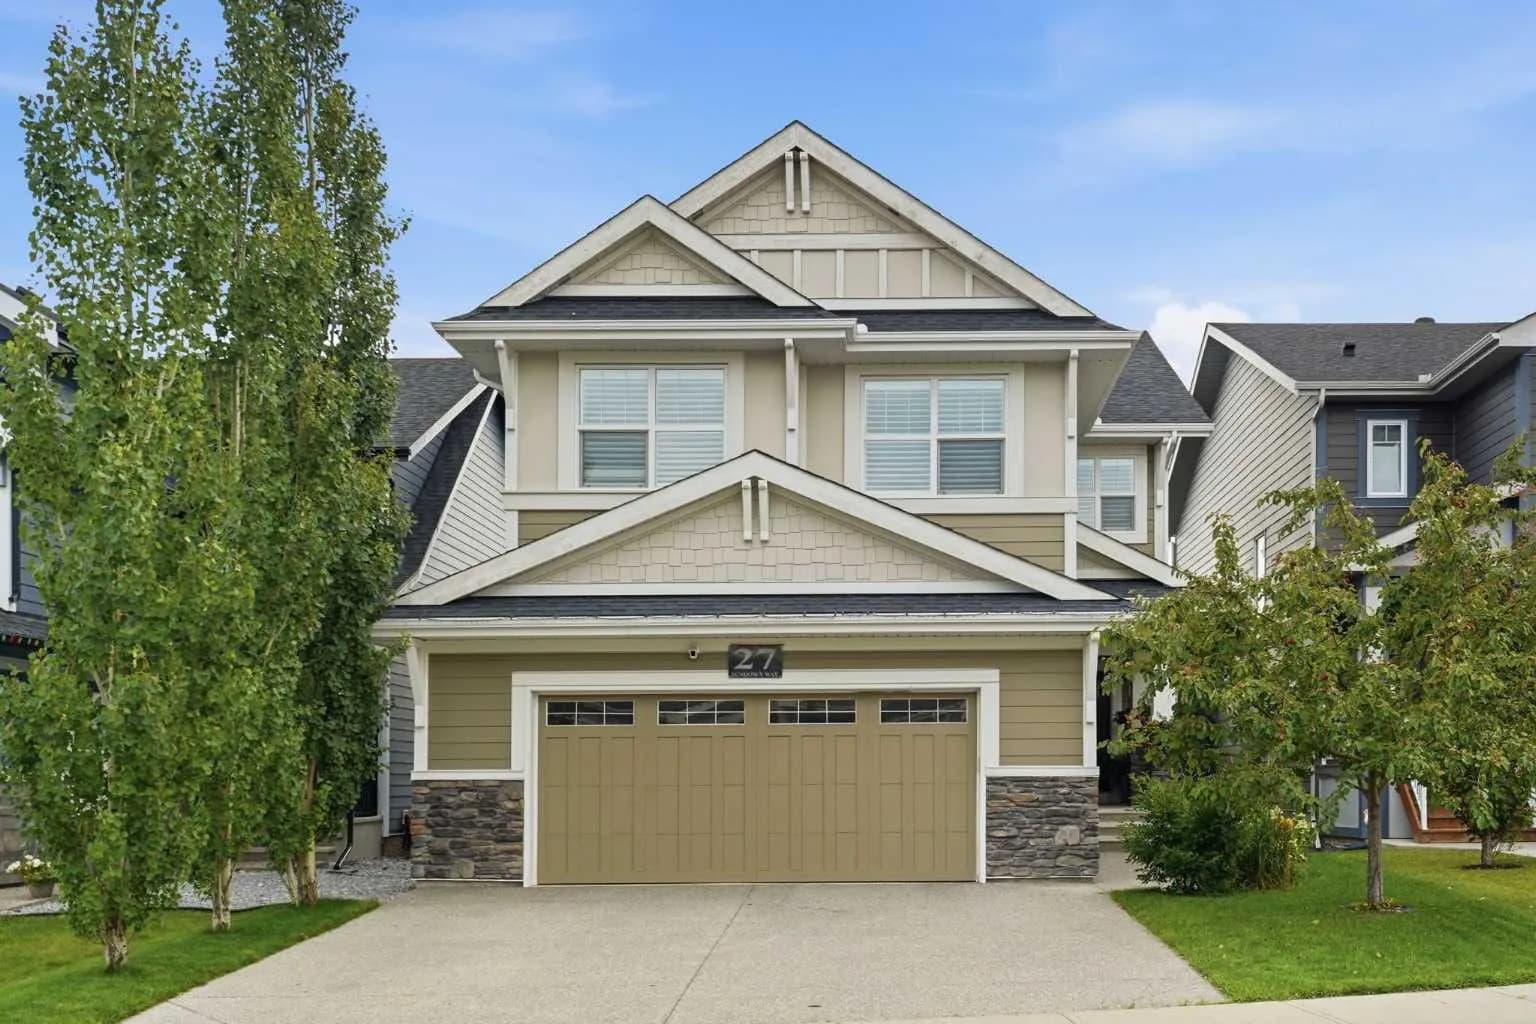
$889,900
$354/sq ft
27 Sundown Way, Cochrane, Alberta T4C 2M4
Sunset Ridge, Cochrane
Listed 50 days ago
Listed by CIR Realty
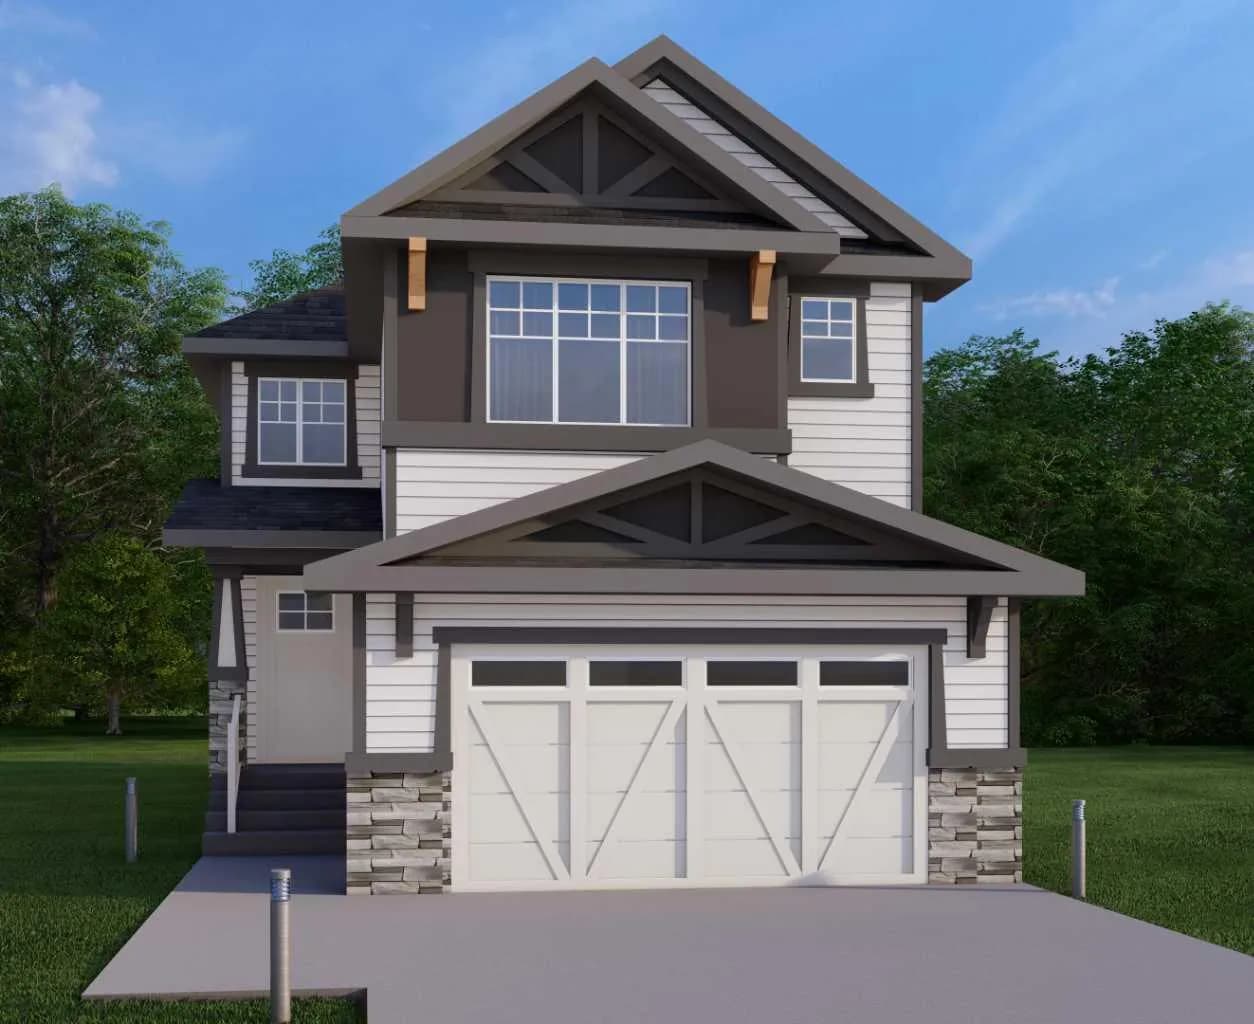
$889,000
$367/sq ft
87 Sundown Crescent, Cochrane, Alberta T4C 1Y3
Sunset Ridge, Cochrane
Listed 56 days ago
Listed by eXp Realty