28 Southborough Bay, Cochrane, Alberta T4C3J8
$629,899
Bedrooms
Bathrooms
Sq Ft
Year Built
About This Property
Set on a large pie-shaped lot in a quiet cul-de-sac, this thoughtfully designed home offers the perfect combination of space, comfort, and future potential. The bright sunshine basement features 9' foundation walls and a separate side entrance, creating an ideal opportunity for future development or additional living space. The main floor is warm and inviting with a beautiful fireplace serving as the focal point of the open-concept living area, perfect for relaxing or entertaining. Upstairs, the spacious primary retreat is designed for comfort and features a luxurious 5-piece ensuite complete with dual sinks, a deep soaker tub, and a tiled shower for a spa-inspired experience. Every detail has been carefully selected to maximize functionality and style, while the oversized pie lot provides exceptional outdoor space for kids, pets, gardening, or potential future landscaping. Located on a quiet street with minimal traffic, this home offers an outstanding lifestyle with room for your family to grow. Photos are representative.
Essential Information
Parking
Exterior
Community Information
Interior
Construction & Details
Inclusions
Appliances
Listing Details
Location
Loading map...
MLS® Number: A2325589
Listing Brokerage: Bode Platform Inc.
Data is deemed reliable but is not guaranteed accurate by Pillar 9™.
Monthly Payment Estimate
~$2,625/mo
Based on 20% down, 5.5% interest rate, 25-year amortization
Similar Properties
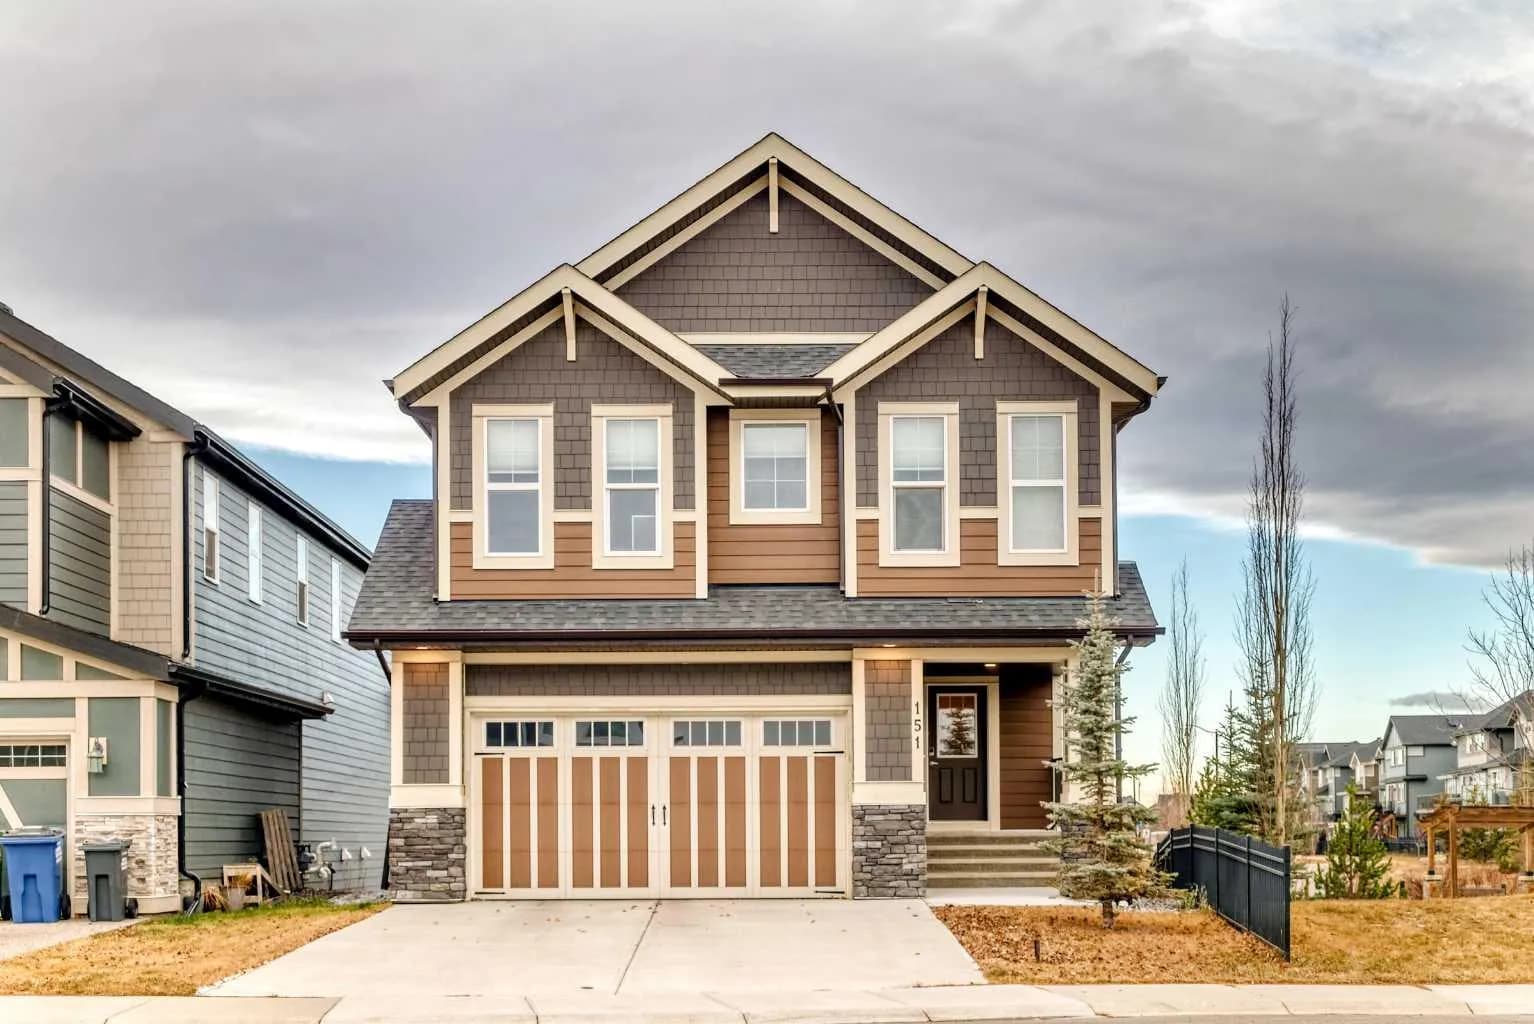
$814,900
$360/sq ft
151 Sundown Way, Cochrane, Alberta T4C 0H4
Sunset Ridge, Cochrane
Listed 7 days ago
Listed by eXp Realty
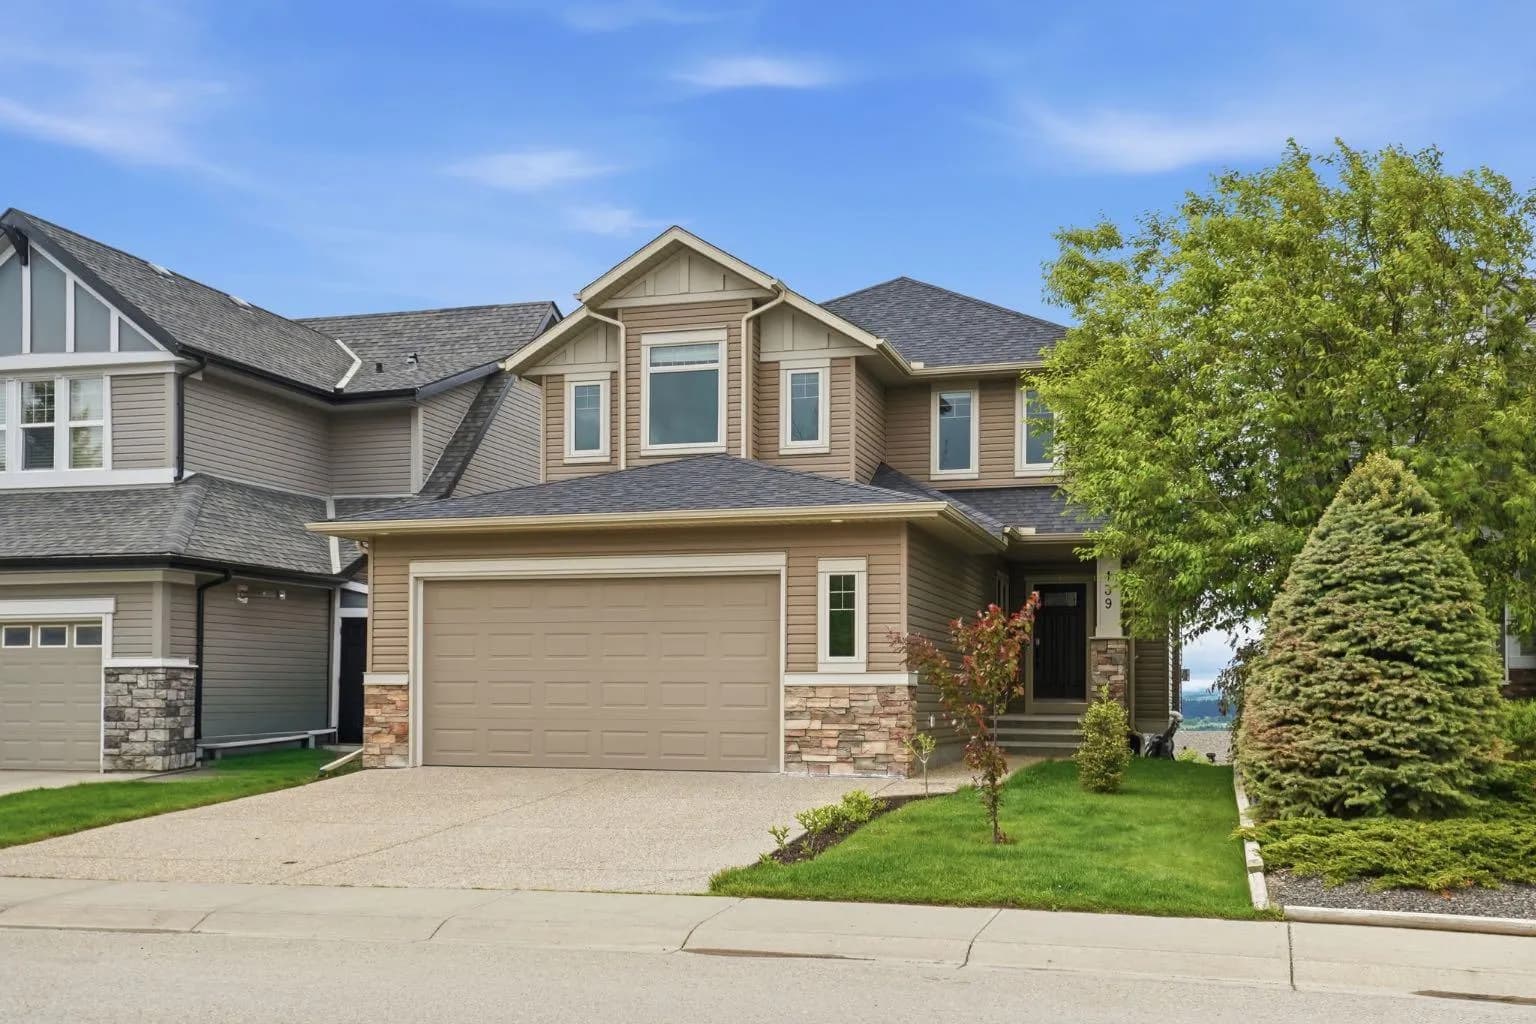
$809,000
$327/sq ft
139 Sunset View, Cochrane, Alberta T4C 0E8
Sunset Ridge, Cochrane
Listed 121 days ago
Listed by Real Broker
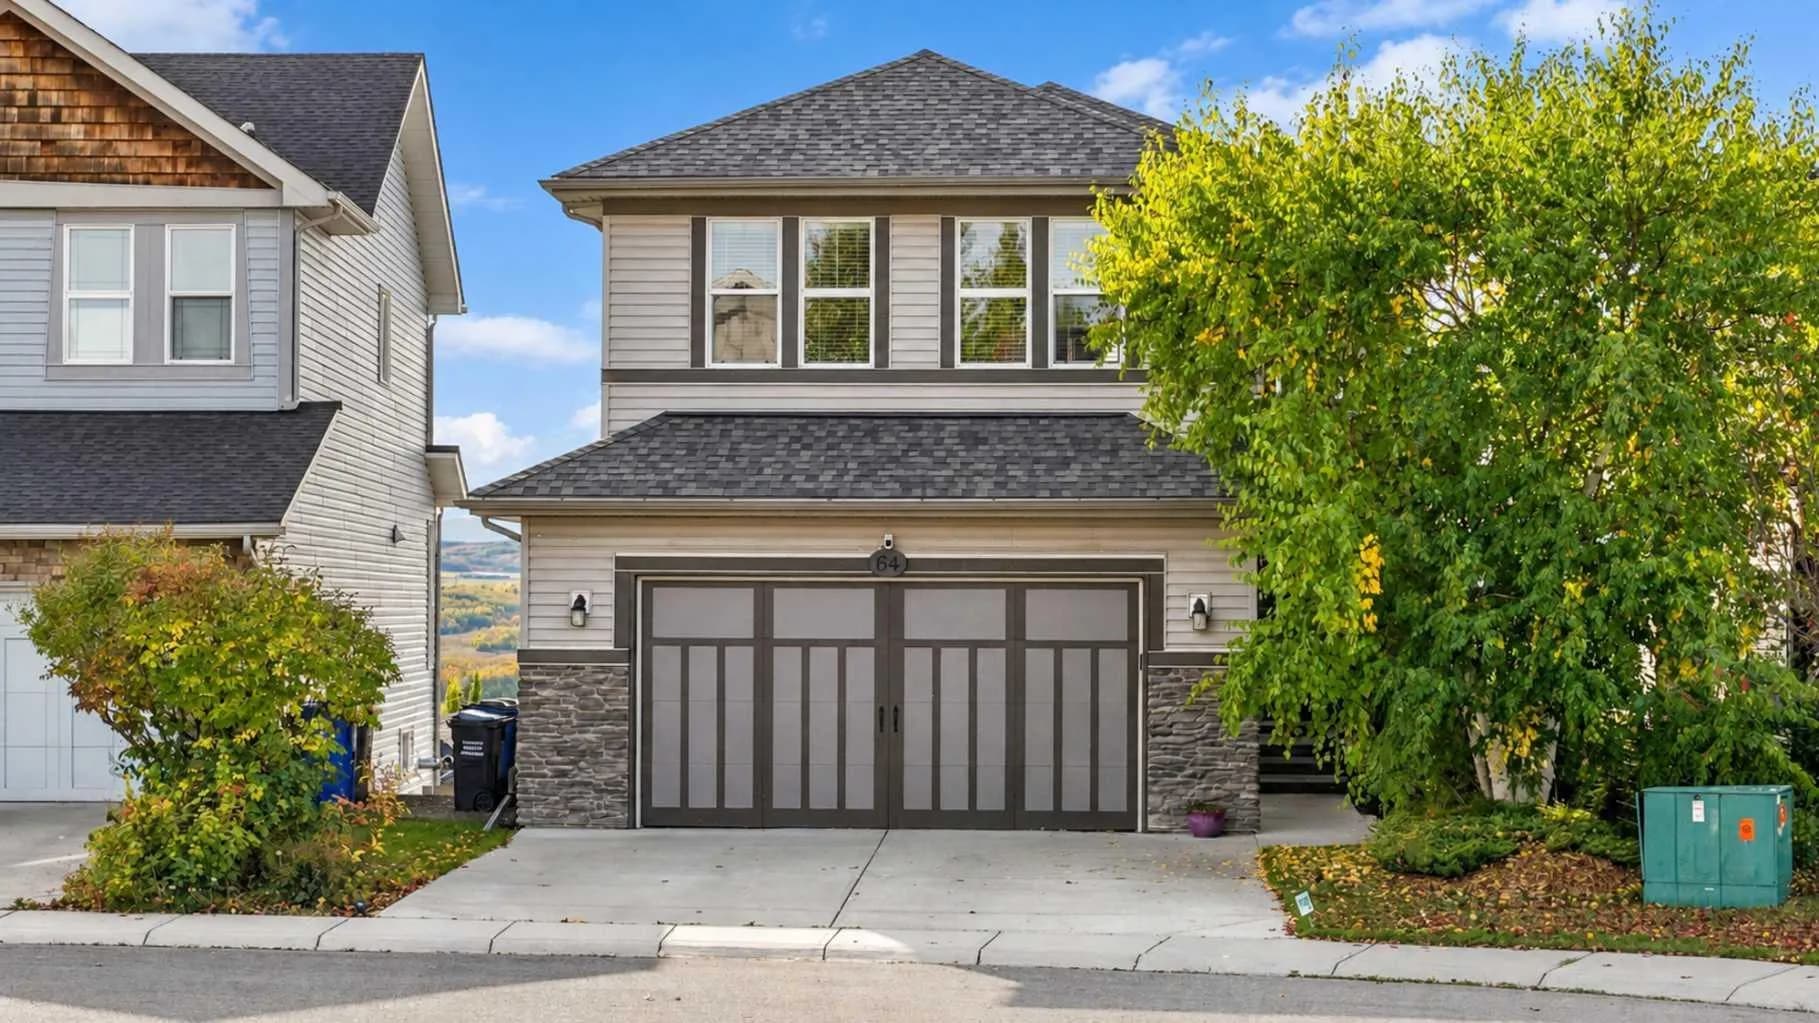
$799,900
$361/sq ft
64 Heritage Green, Cochrane, Alberta T4C 0L3
Heritage Hills, Cochrane
Listed 41 days ago
Listed by RE/MAX House of Real Estate