2216 19 Sw Street, Calgary, Alberta T2T 4W9
$799,900
Bedrooms
Bathrooms
Sq Ft
Year Built
About This Property
Discover an exceptional opportunity to acquire a stunning 50’x100’ lot in the vibrant community of Bankview! This property presents an enticing investment prospect, currently equipped with a suited basement (illegal). Whether you're considering a buy-and-hold strategy or eyeing development potential, the possibilities are endless. Enjoy breathtaking city views from a future two-story or even a three-storey infill, complemented by a gentle slope in the backyard. The upper level boasts a traditional layout featuring two bedrooms and a full bathroom, enhanced by upgraded kitchen cabinets and vinyl plank flooring in the kitchen. The main living and dining areas showcase beautiful hardwood flooring, creating a warm and inviting atmosphere. The walk-out basement, accessible via separate entrances, includes one bedroom, a bathroom, a cozy family room, and a den, all adorned with stylish vinyl flooring in the kitchen. Convenient shared laundry facilities are in the furnace room. Located close to all the hustle and bustle along 17th Avenue, a short trip to downtown, a quick walk to Marda Loop, schools, transit and more makes this a great place to call home. Don’t miss your chance to explore the unique charm of this property!
Essential Information
Parking
Exterior
Community Information
Interior
Construction & Details
Inclusions
Appliances
Listing Details
Location
Loading map...
MLS® Number: A2325518
Listing Brokerage: RE/MAX Landan Real Estate
Data is deemed reliable but is not guaranteed accurate by Pillar 9™.
Monthly Payment Estimate
~$3,333/mo
Based on 20% down, 5.5% interest rate, 25-year amortization
Similar Properties
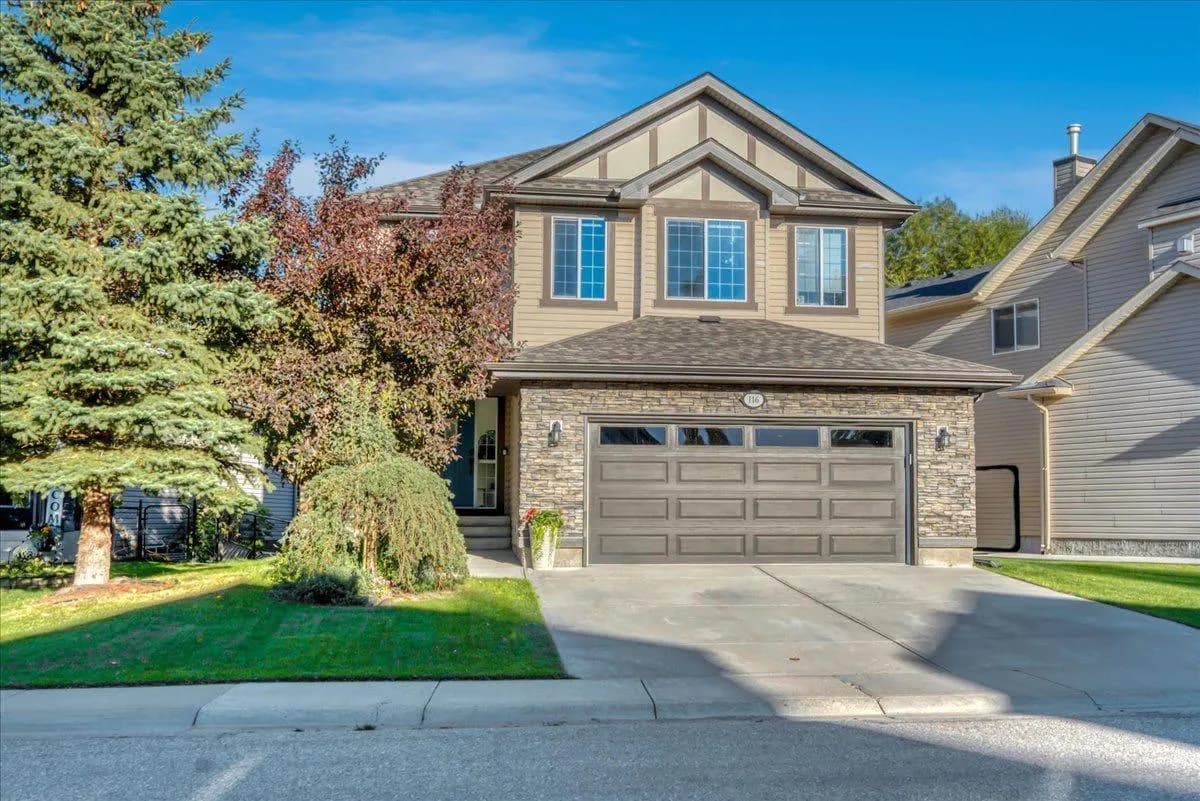
$1,039,000
$377/sq ft
116 Chaparral Ravine Se View, Calgary, Alberta T2X 0A4
Chaparral, Calgary
Listed 8 days ago
Listed by RE/MAX Key
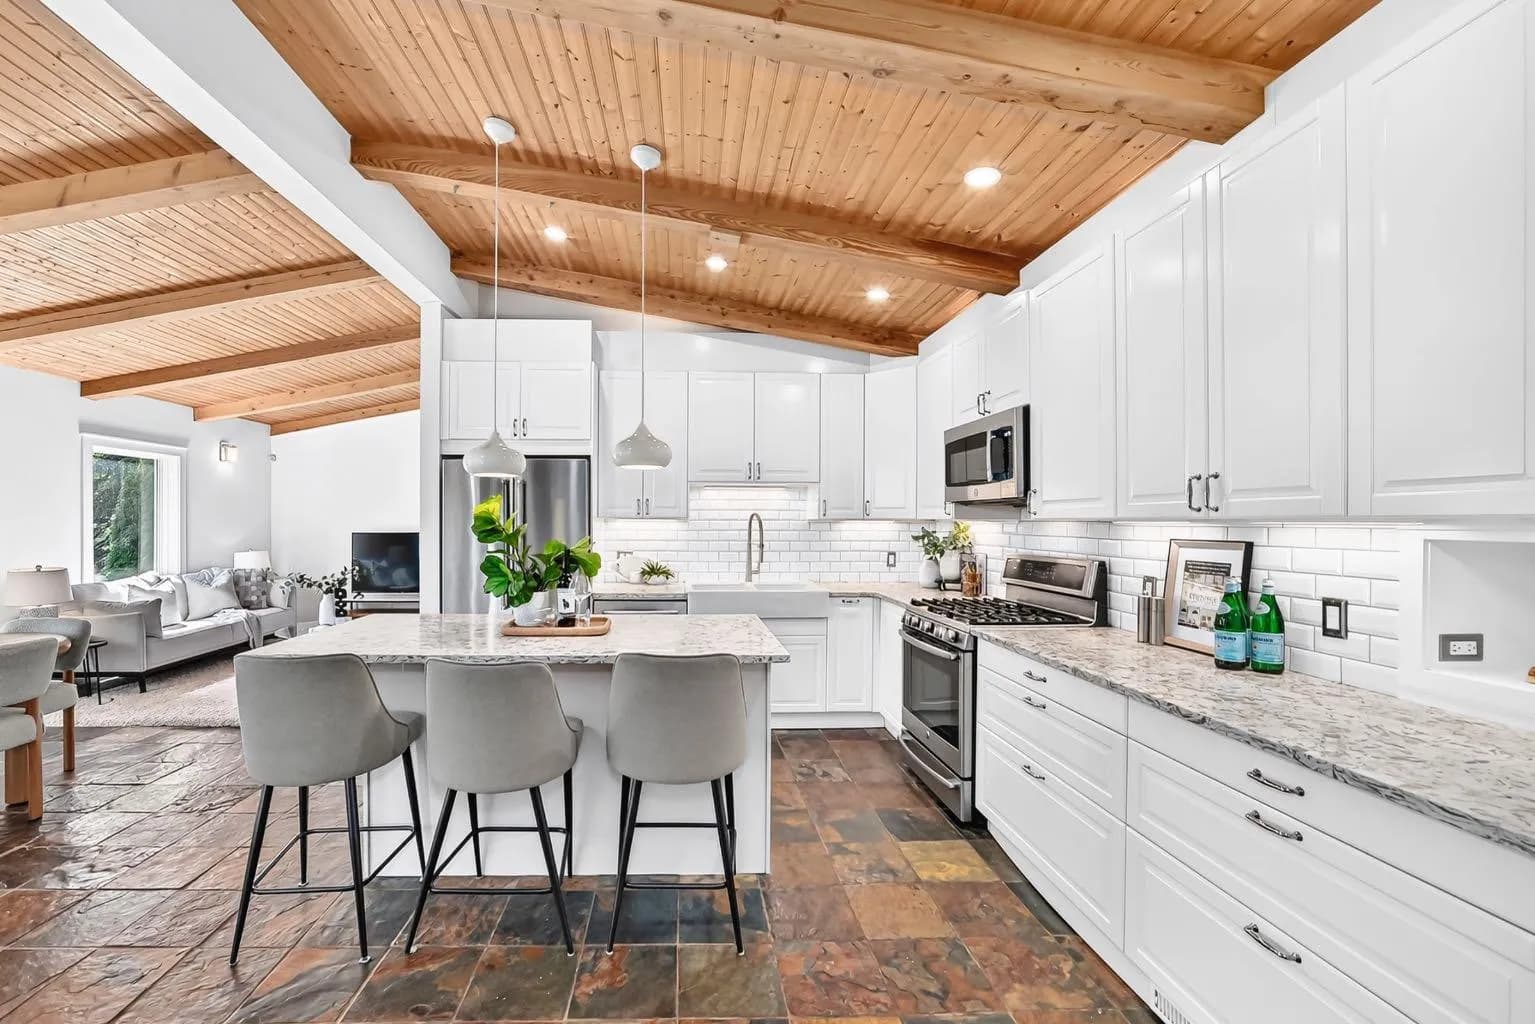
$1,029,900
$557/sq ft
2623 Glenmount Sw Drive, Calgary, Alberta T3E4C2
Glendale, Calgary
Listed 70 days ago
Listed by CIR Realty
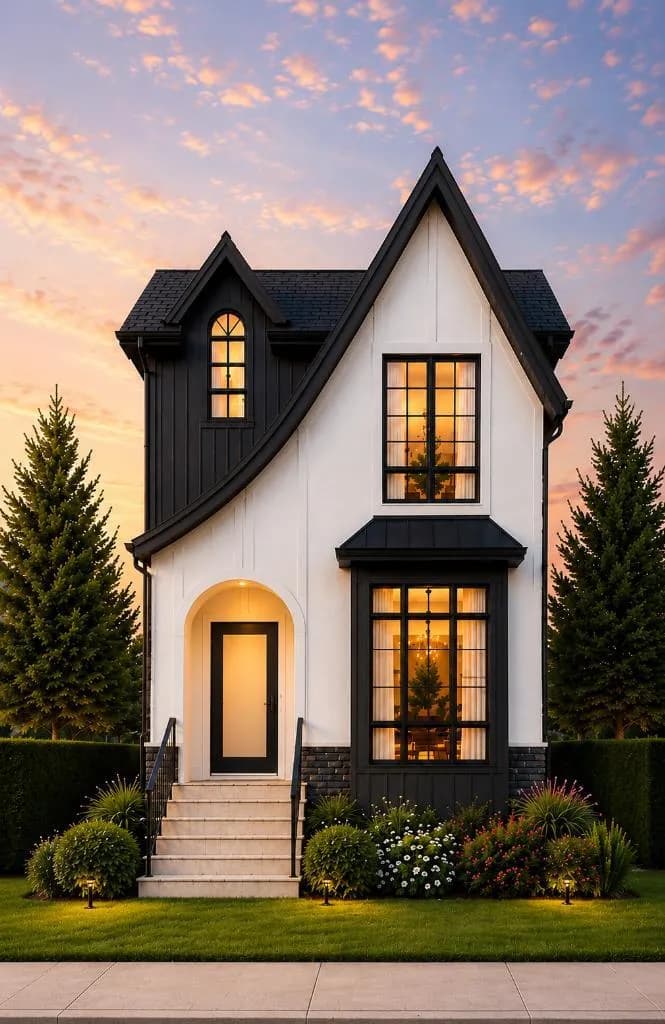
$1,029,000
$530/sq ft
3412 1 Nw Street, Calgary, Alberta T2K0W4
Highland Park, Calgary
Listed 113 days ago