156 Livingston Ne Common, Calgary, Alberta T3P 1K1
$459,900
Bedrooms
Bathrooms
Sq Ft
Year Built
About This Property
Welcome to this beautifully maintained 3-bedroom townhome featuring a side-by-side attached double garage, central A/C, and a developed builder-finished basement, ideally located in the heart of Livingston. Enjoy a charming front entrance that faces a landscaped green space, offering a more open and welcoming setting. The bright open-concept main floor features a spacious living and dining area, a modern kitchen with quartz countertops, a large island with eating bar, upgraded maple cabinetry to the ceiling, premium appliances, and a versatile flex nook perfect for a home office. Step outside to enjoy the sunny southwest-facing fenced patio. Upstairs offers three spacious bedrooms and a full 4-piece bathroom. The primary bedroom includes a stylish 3-piece ensuite with a tiled shower and built-in bench. The fully finished basement provides a functional laundry and mudroom area, plus additional living space that can easily be used as a home office, gym, or recreation room. Location is unbeatable—just a 5-minute walk to the Livingston Community Hub and directly across the street from Livingston Centre, where you'll find FreshCo, restaurants, cafés, and other everyday conveniences soon. Move-in ready and offering the perfect blend of comfort, upgrades, and convenience—this is one you won't want to miss!
Essential Information
Parking
Exterior
Community Information
Interior
Construction & Details
Inclusions
Appliances
Listing Details
Location
Loading map...
MLS® Number: A2325409
Listing Brokerage: Homecare Realty Ltd.
Data is deemed reliable but is not guaranteed accurate by Pillar 9™.
Monthly Payment Estimate
~$1,916/mo
Based on 20% down, 5.5% interest rate, 25-year amortization
Similar Properties
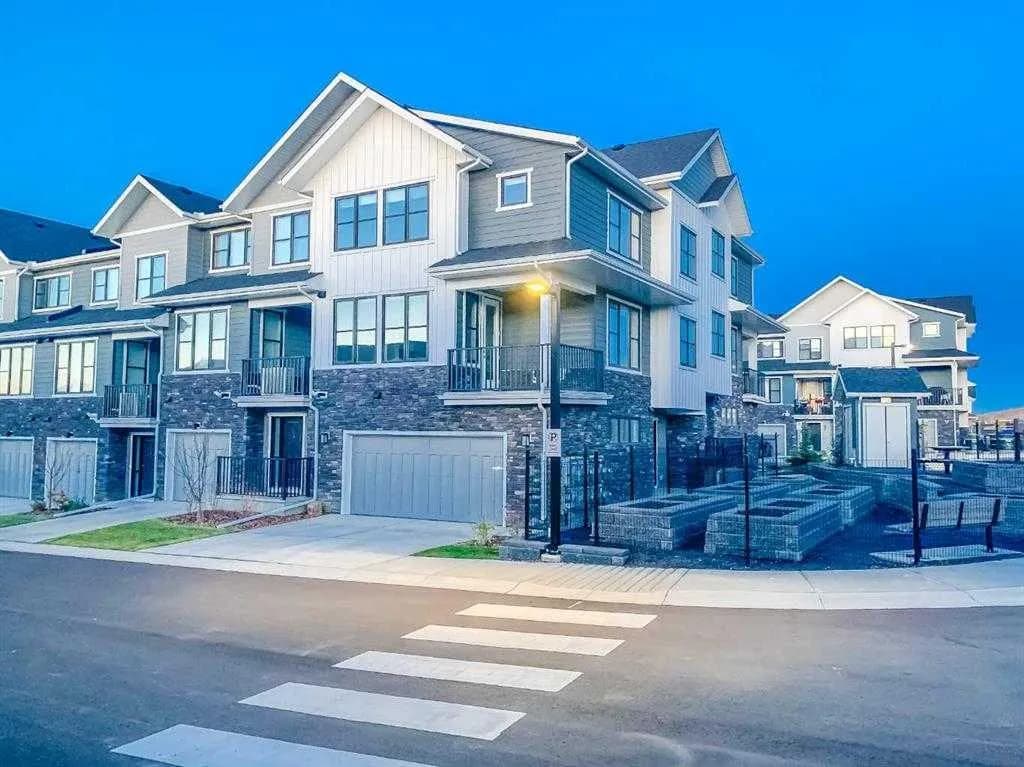
$597,777
$356/sq ft
917 Crestridge Sw Common, Calgary, Alberta T3B 6L6
Crestmont, Calgary
Listed 40 days ago
Listed by RE/MAX Complete Realty
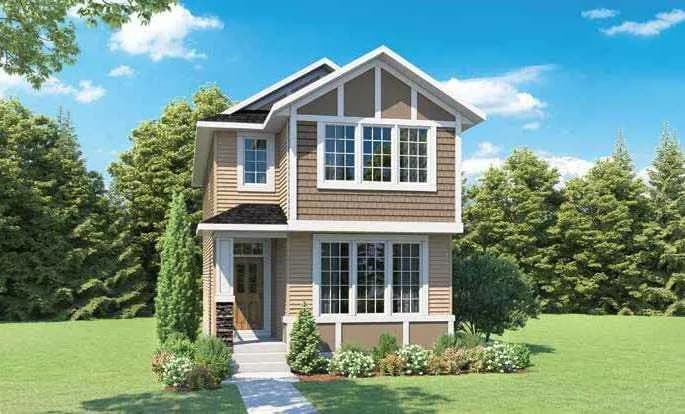
$597,657
$373/sq ft
102 Keystone Creek Ne Place, Calgary, Alberta T3P2T9
Keystone Hills, Calgary
Listed 35 days ago
Listed by Bode Platform Inc.
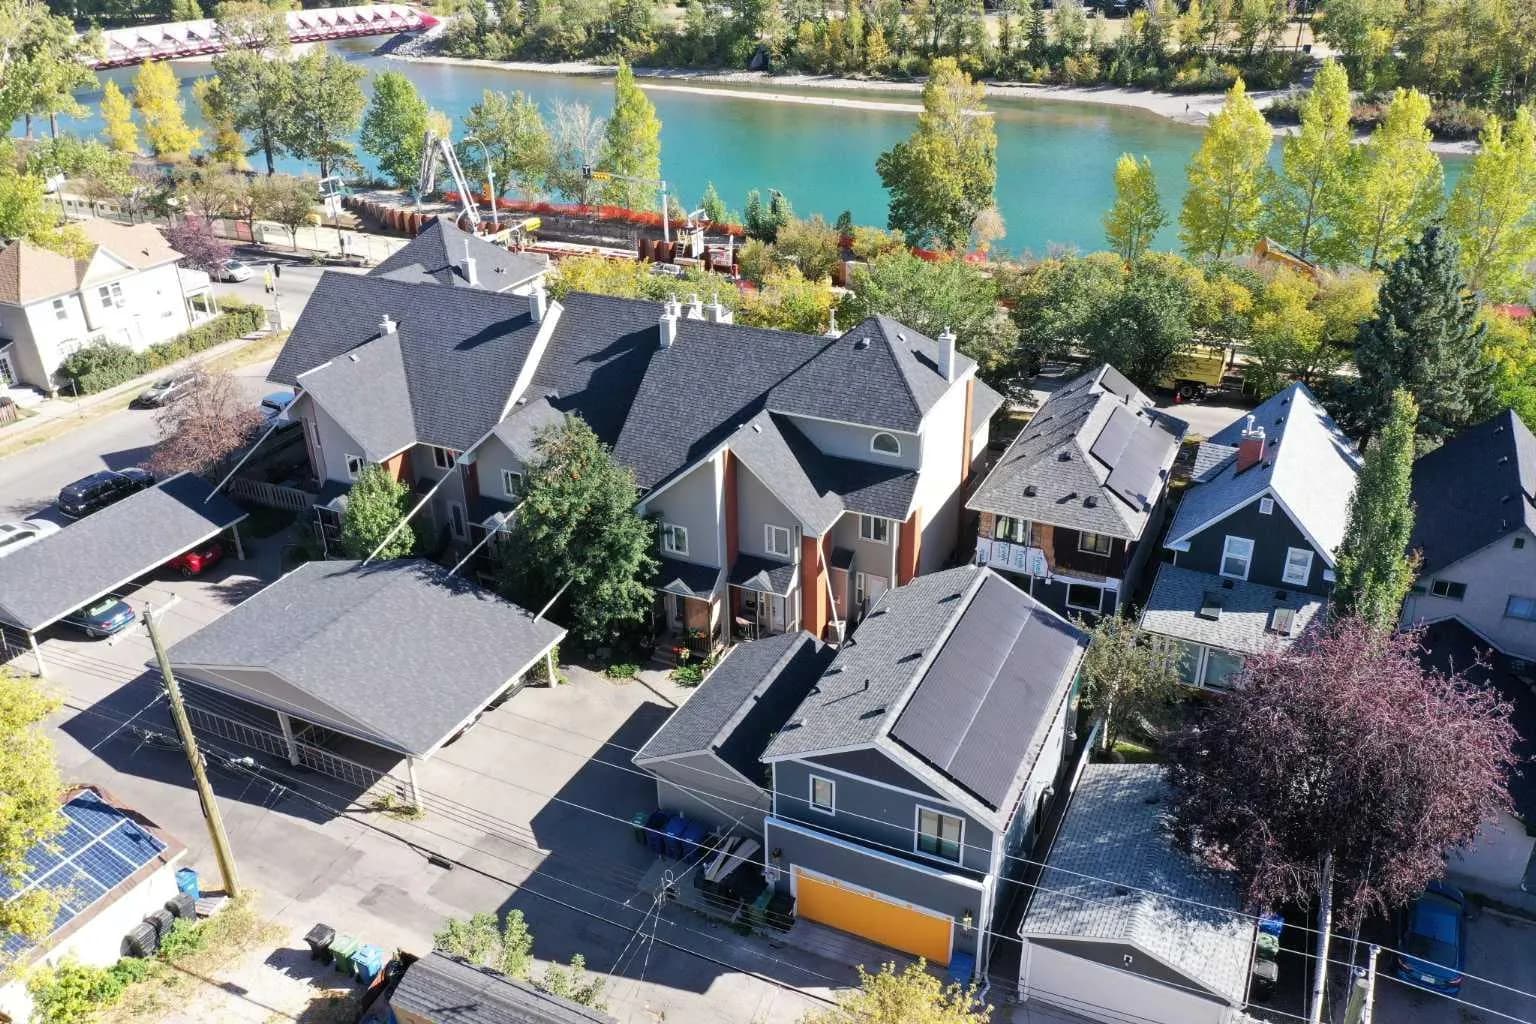
$597,500
$403/sq ft
107 9 Nw Street, Calgary, Alberta T2N0E3
Sunnyside, Calgary
Listed 28 days ago
Listed by Calgary West Realty