323 Maddock Ne Crescent, Calgary, Alberta T2A 3W7
$484,900
Bedrooms
Bathrooms
Sq Ft
Year Built
About This Property
Just reduced! Seller has purchased. Location! Location! Make this awesome property your new home. Quick possession is possible. This is the last house on the block and sides onto a beautiful green area. In the back is a 24x28 heated double garage with 220 wiring that exits into a paved back alley. RV parking is a possibllity on this property. Well cared for bilevel home that boasts a total of 4 bedrooms and 2 bathrooms. The main bathroom was renovated just three years ago. Fully developed on two levels. Windows are modern, new paint in 2020. Roof is 3 years old on house and 1 year on garage. There is a large and newer compost deck outside the sliding door. The furnace has been upgraded and the hot water tank is 3 years old. This is a well maintained home and is move in ready. Situated on a quiet crescent in Marbourgh Park and close to shopping and schools. Even the community mail box is close by! Call now for a private showing.
Essential Information
Parking
Exterior
Community Information
Interior
Construction & Details
Inclusions
Appliances
Listing Details
Location
Loading map...
MLS® Number: A2325371
Listing Brokerage: TREC The Real Estate Company
Data is deemed reliable but is not guaranteed accurate by Pillar 9™.
Monthly Payment Estimate
~$2,020/mo
Based on 20% down, 5.5% interest rate, 25-year amortization
Similar Properties
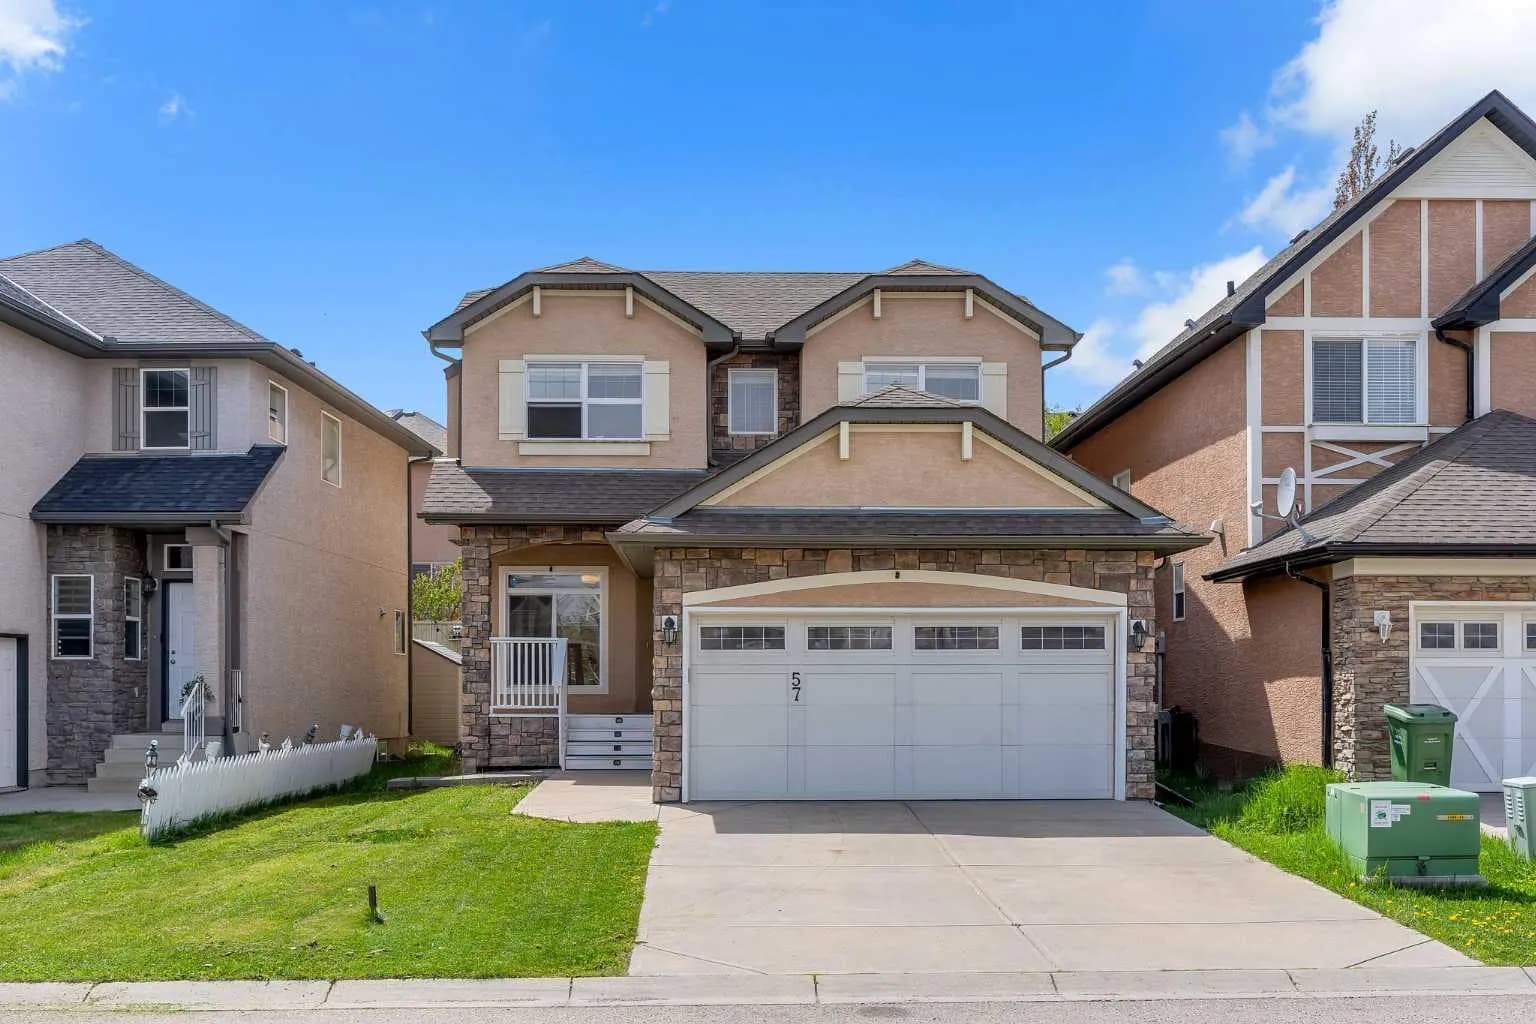
$630,000
$305/sq ft
57 Sherwood Nw Terrace, Calgary, Alberta T3E 1M9
Sherwood, Calgary
Listed 158 days ago
Listed by Century 21 Bravo Realty
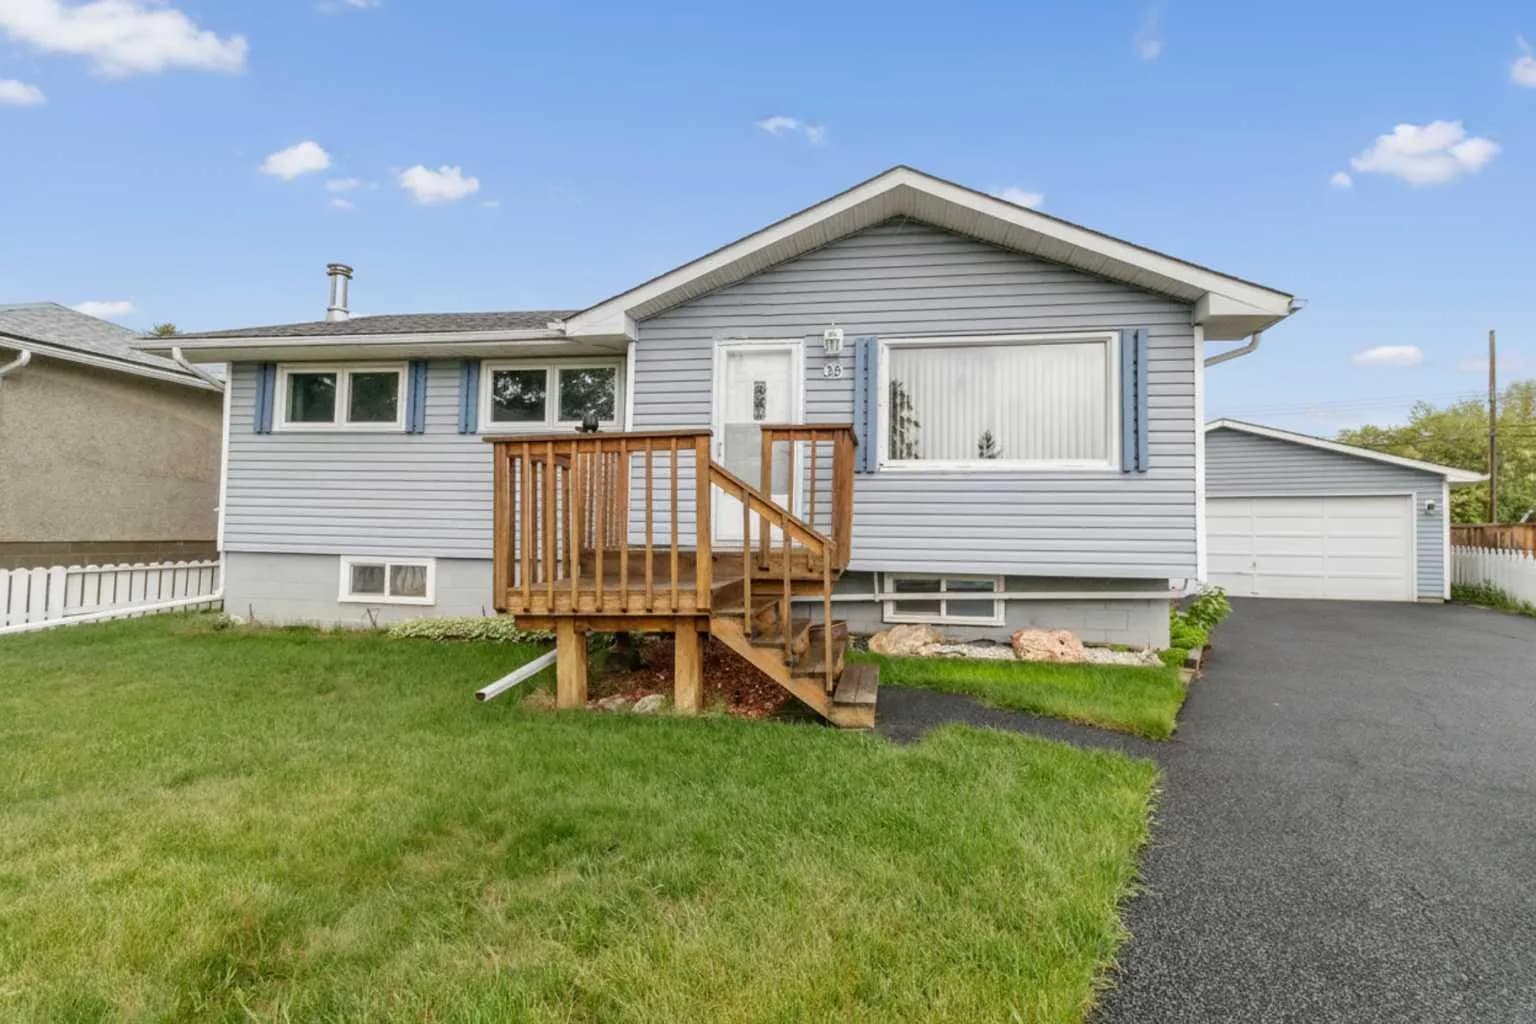
$630,000
$688/sq ft
35 Beaupre Crescent, Calgary, Alberta T3B 2S9
Bowness, Calgary
Listed 112 days ago
Listed by RE/MAX real estate central alberta
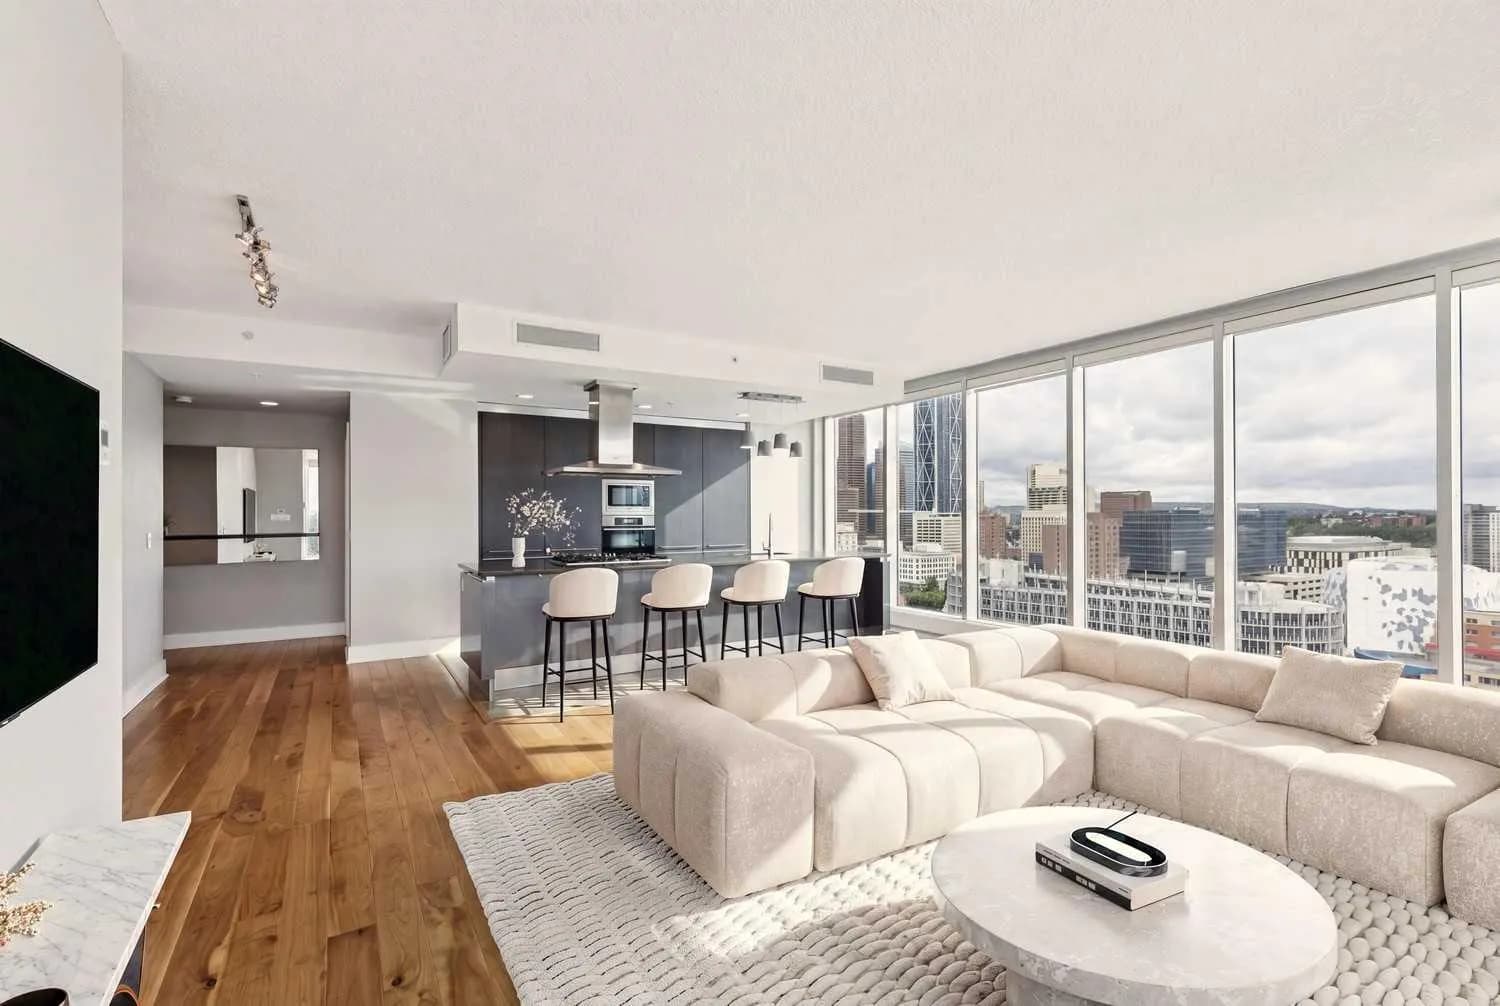
$630,000
$460/sq ft
433 11 Se Avenue Unit 1901, Calgary, Alberta T2G 0C7
Beltline, Calgary
Listed 88 days ago
Listed by CIR Realty