445 Sage Hill Nw Grove, Calgary, Alberta T3R 0Z8
$450,000
Bedrooms
Bathrooms
Sq Ft
Year Built
About This Property
Backing onto a protected environmental reserve with no rear neighbours, this showroom-condition townhouse offers over 1,700 sq. ft. of developed living space, including a finished basement, soaring ceilings, two spacious primary suites, central A/C, and one of the most desirable floor plans in Sage Hill. The dramatic living room features soaring ceilings and a stunning wall of windows that frame peaceful ravine views while flooding the home with natural light, creating an open, airy feel rarely found in townhomes. The open-concept kitchen is beautifully finished with quartz countertops, a large island, modern cabinetry and a spacious dining area that opens onto a private balcony, making it ideal for everyday living and entertaining. Upstairs, you'll find two generous primary bedrooms, each with its own private ensuite bathroom, offering the perfect layout for professionals, roommates, guests or small families. The fully finished basement adds valuable flexibility for a family room, home office, gym or media room. Additional highlights include central air conditioning, upper-floor laundry, an attached garage plus full driveway, abundant storage, low condo fees, a new roof (2026), and both east and west-facing outdoor spaces, allowing you to enjoy beautiful sunrises, sunsets and even spectacular rainbows after summer storms. Located just steps from walking paths, parks, shopping, restaurants and everyday amenities, this move-in-ready home offers a rare combination of privacy, natural beauty and thoughtful design that truly sets it apart from the competition.
Essential Information
Parking
Exterior
Community Information
Interior
Construction & Details
Inclusions
Appliances
Listing Details
Location
Loading map...
MLS® Number: A2325352
Listing Brokerage: REMAX Innovations
Data is deemed reliable but is not guaranteed accurate by Pillar 9™.
Monthly Payment Estimate
~$1,875/mo
Based on 20% down, 5.5% interest rate, 25-year amortization
Similar Properties
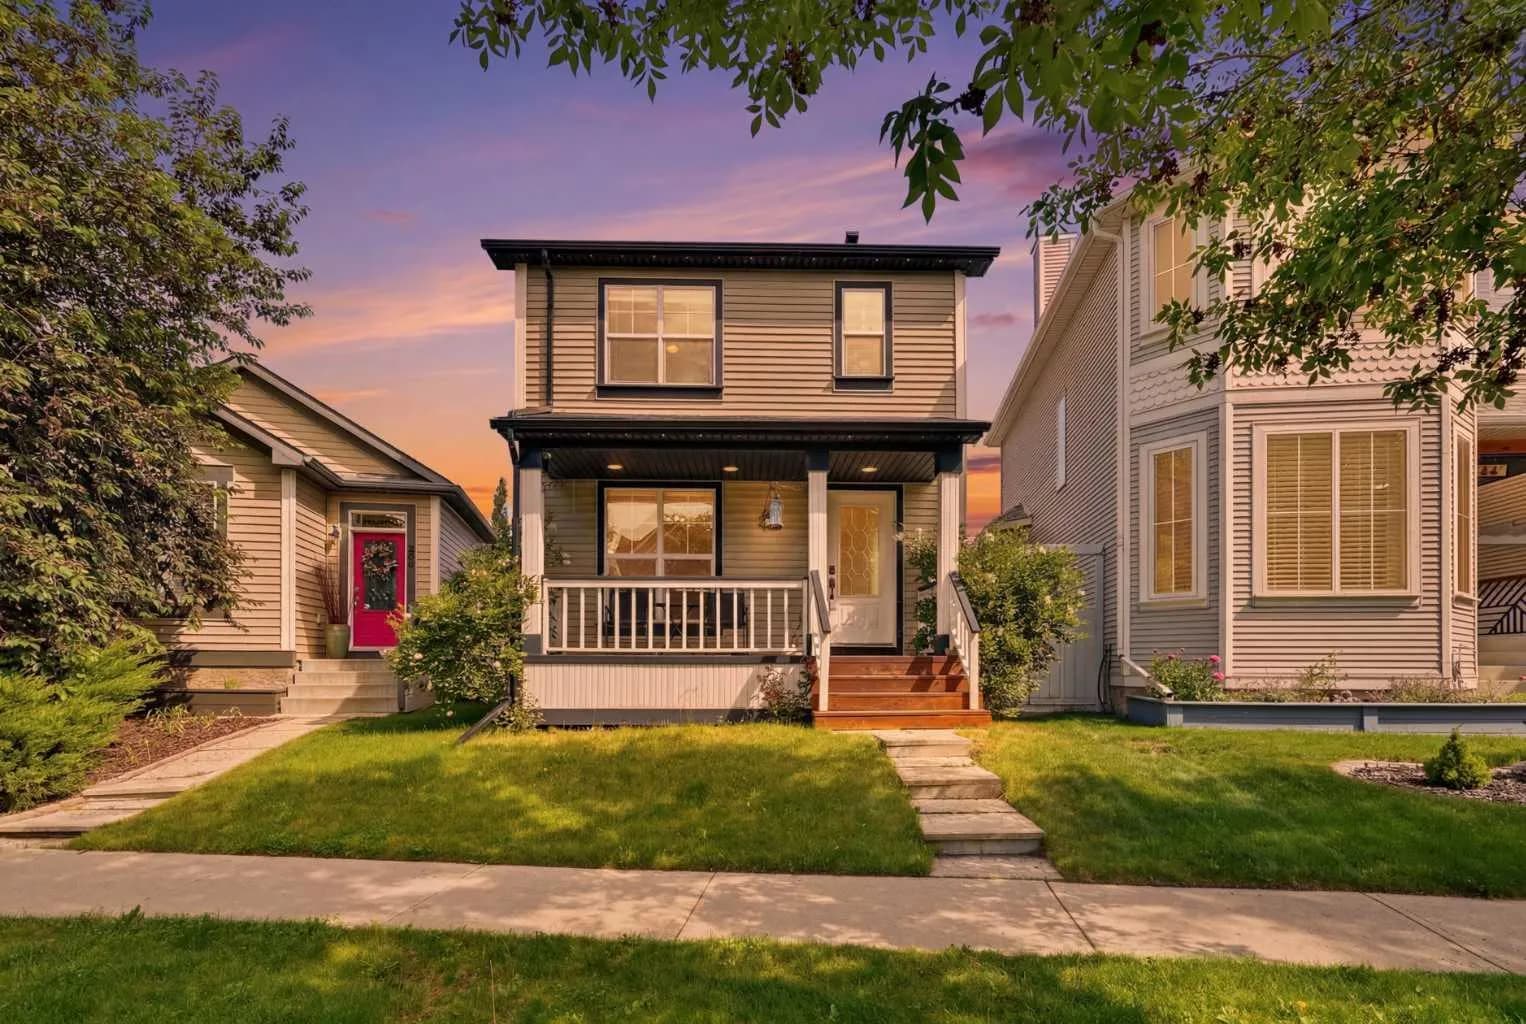
$585,000
$434/sq ft
60 Prestwick Se Heights, Calgary, Alberta T2X 4H8
McKenzie Towne, Calgary
Listed 20 days ago
Listed by MaxWell Canyon Creek
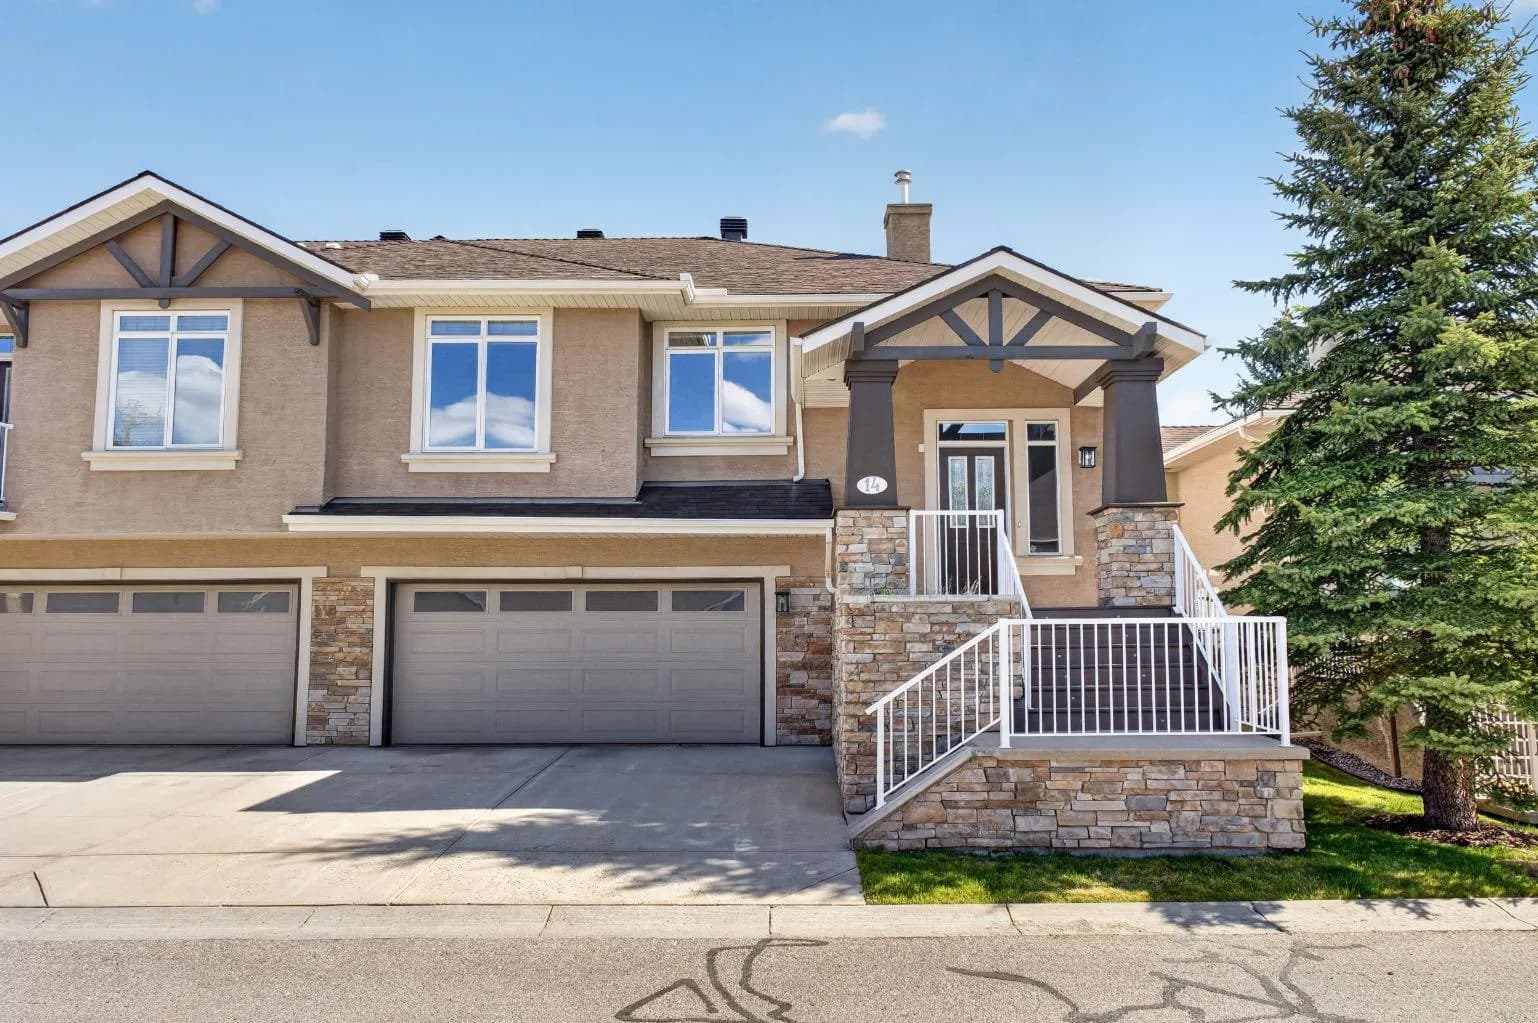
$585,000
$460/sq ft
14 Discovery Woods Sw Villas, Calgary, Alberta T2H5A6
Discovery Ridge, Calgary
Listed 47 days ago
Listed by Century 21 Masters
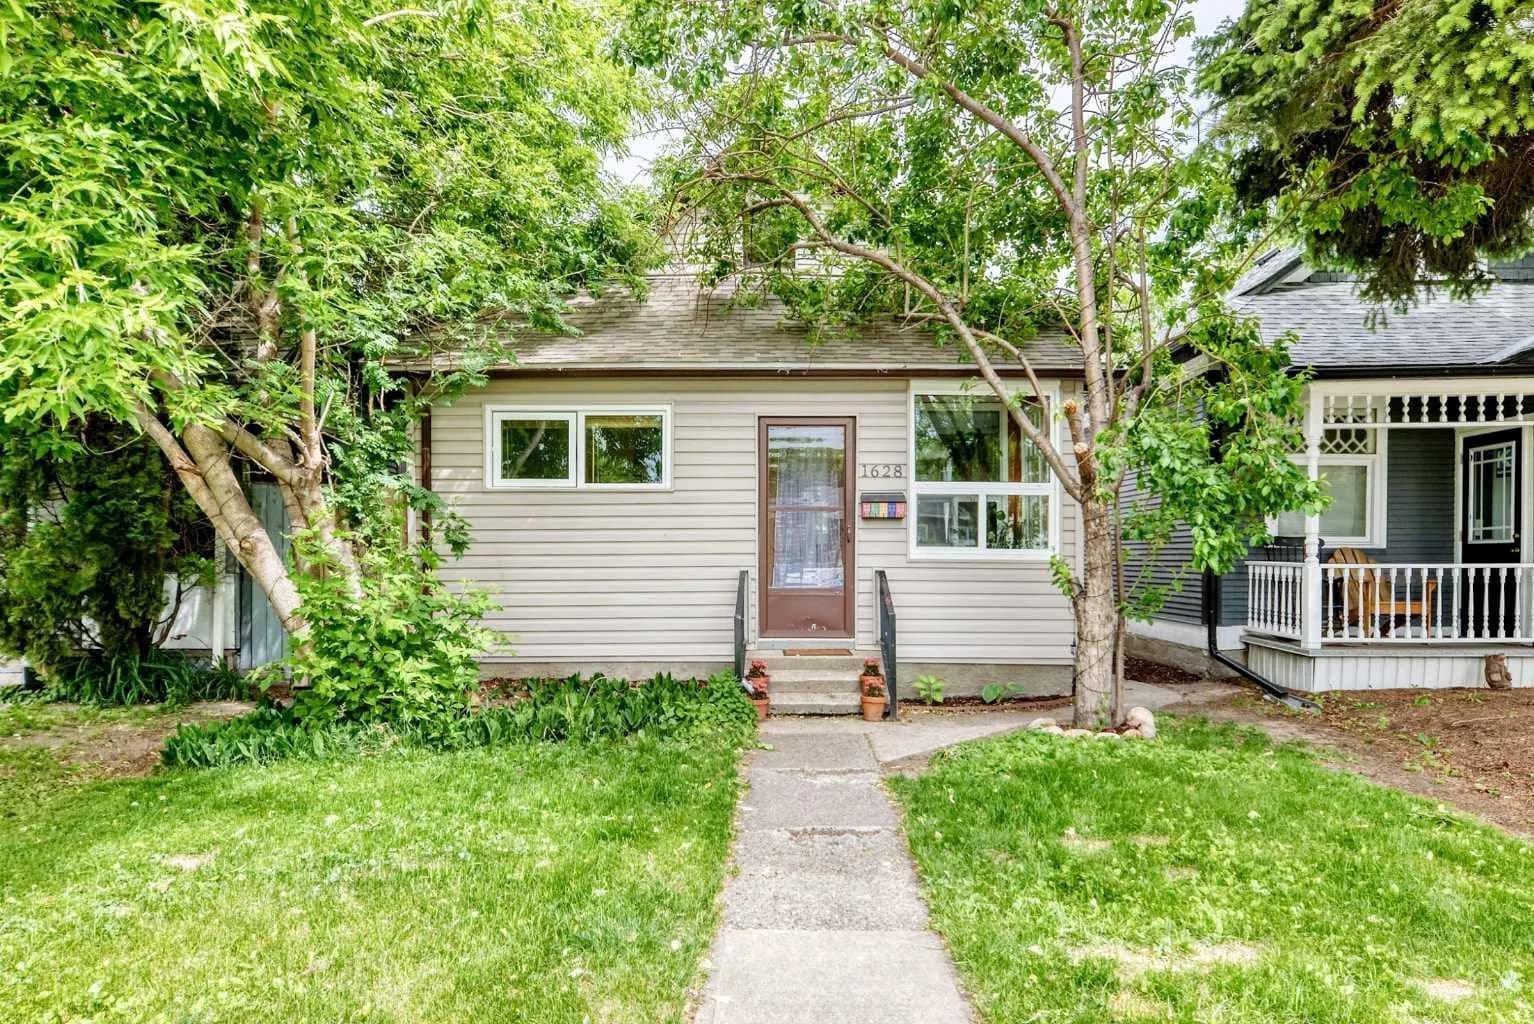
$585,000
$794/sq ft
1628 15 Se Street, Calgary, Alberta T3G 3L9
Inglewood, Calgary
Listed 20 days ago
Listed by Real Estate Professionals Inc.