11 Evanscrest Nw Way, Calgary, Alberta T3P0R4
$659,900
Bedrooms
Bathrooms
Sq Ft
Year Built
About This Property
Welcome to this exceptional former showhome, offering a fully finished walkout basement, 4 bedrooms, and 3.5 bathrooms in the highly desirable community of Evanston. Ideally situated on a quiet, family-friendly street, this meticulously maintained home combines elegant design, premium upgrades, and functional living spaces. Step inside to discover a bright, open-concept layout designed for both comfortable everyday living and effortless entertaining. The spacious living and dining areas are filled with natural light and flow seamlessly into the beautifully appointed kitchen, featuring stainless steel appliances, abundant cabinetry, generous counter space, and a functional layout that will delight any home chef. Upstairs, the spacious primary suite serves as a private retreat, complemented by two additional generously sized bedrooms and a well-appointed full bathroom, providing ample space for growing families. The professionally finished walkout basement significantly expands the home's living space with a large recreation room, a spacious fourth bedroom, and a full 4-piece bathroom—ideal for guests, extended family, a teenager's retreat, or a home office. Thoughtful upgrades throughout the home include central air conditioning, built-in speakers, and the quality finishes expected from a former showhome. Step outside to enjoy the sunny walkout backyard, offering the perfect setting for outdoor entertaining, family gatherings, or simply relaxing in your own private outdoor space. Located just minutes from parks, playgrounds, schools, shopping, restaurants, and everyday amenities, with quick access to Stoney Trail in approximately five minutes, this outstanding property offers the perfect balance of convenience and community living. Move-in ready and beautifully presented, this is a rare opportunity to own a fully upgraded walkout home in one of Northwest Calgary's most sought-after neighbourhoods.
Essential Information
Parking
Exterior
Community Information
Interior
Construction & Details
Inclusions
Appliances
Listing Details
Location
Loading map...
MLS® Number: A2325223
Listing Brokerage: Skyrock
Data is deemed reliable but is not guaranteed accurate by Pillar 9™.
Monthly Payment Estimate
~$2,750/mo
Based on 20% down, 5.5% interest rate, 25-year amortization
Similar Properties
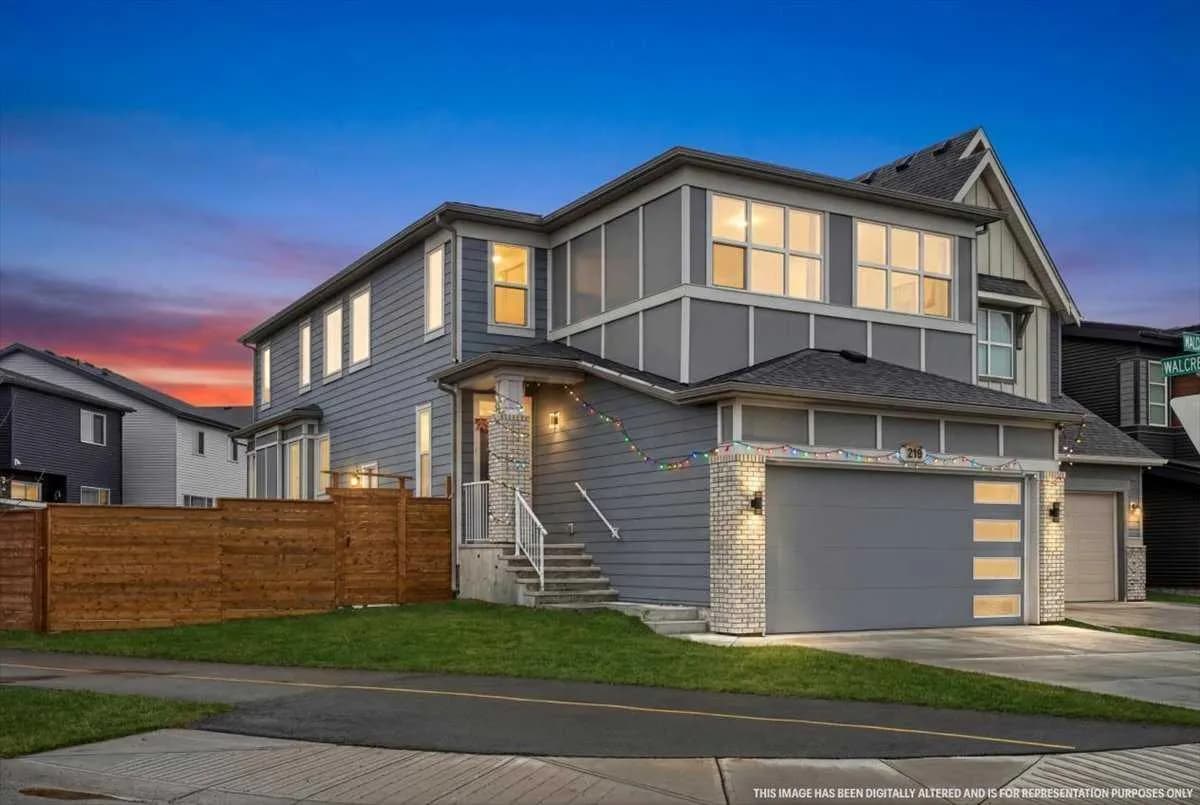
$856,999
$325/sq ft
318 Walcrest Se Way, Calgary, Alberta T2X4V8
Walden, Calgary
Listed 91 days ago
Listed by Real Estate Professionals Inc.
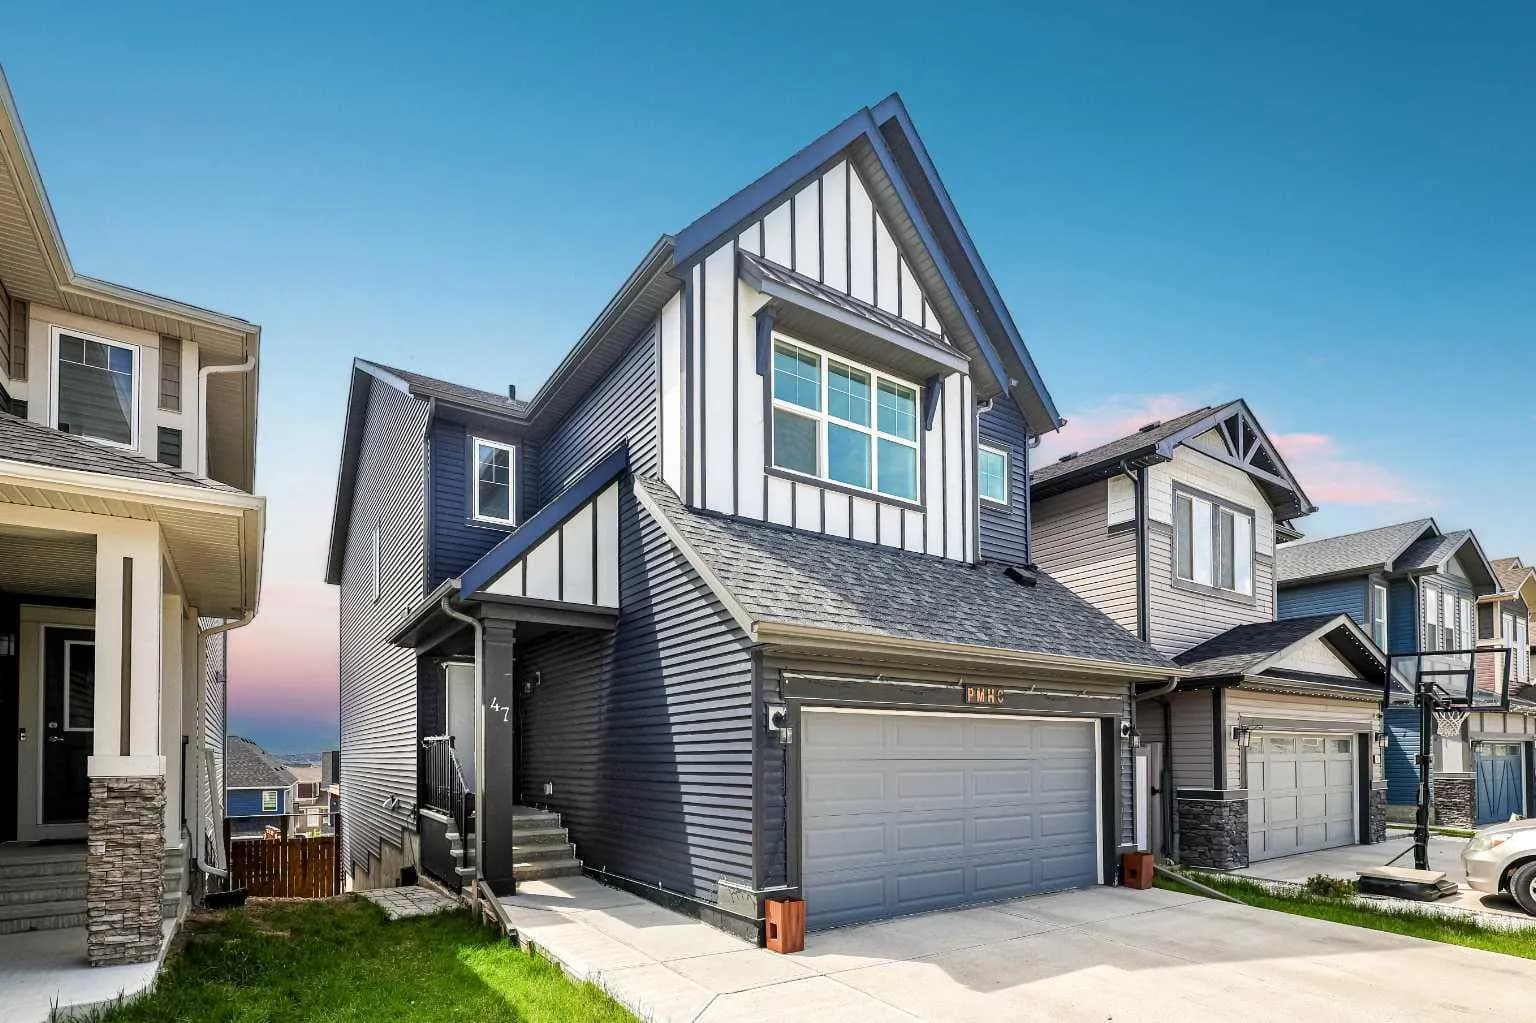
$855,000
$403/sq ft
47 Lucas Nw Terrace, Calgary, Alberta T3P 1P9
Livingston, Calgary
Listed 17 days ago
Listed by 2% Realty
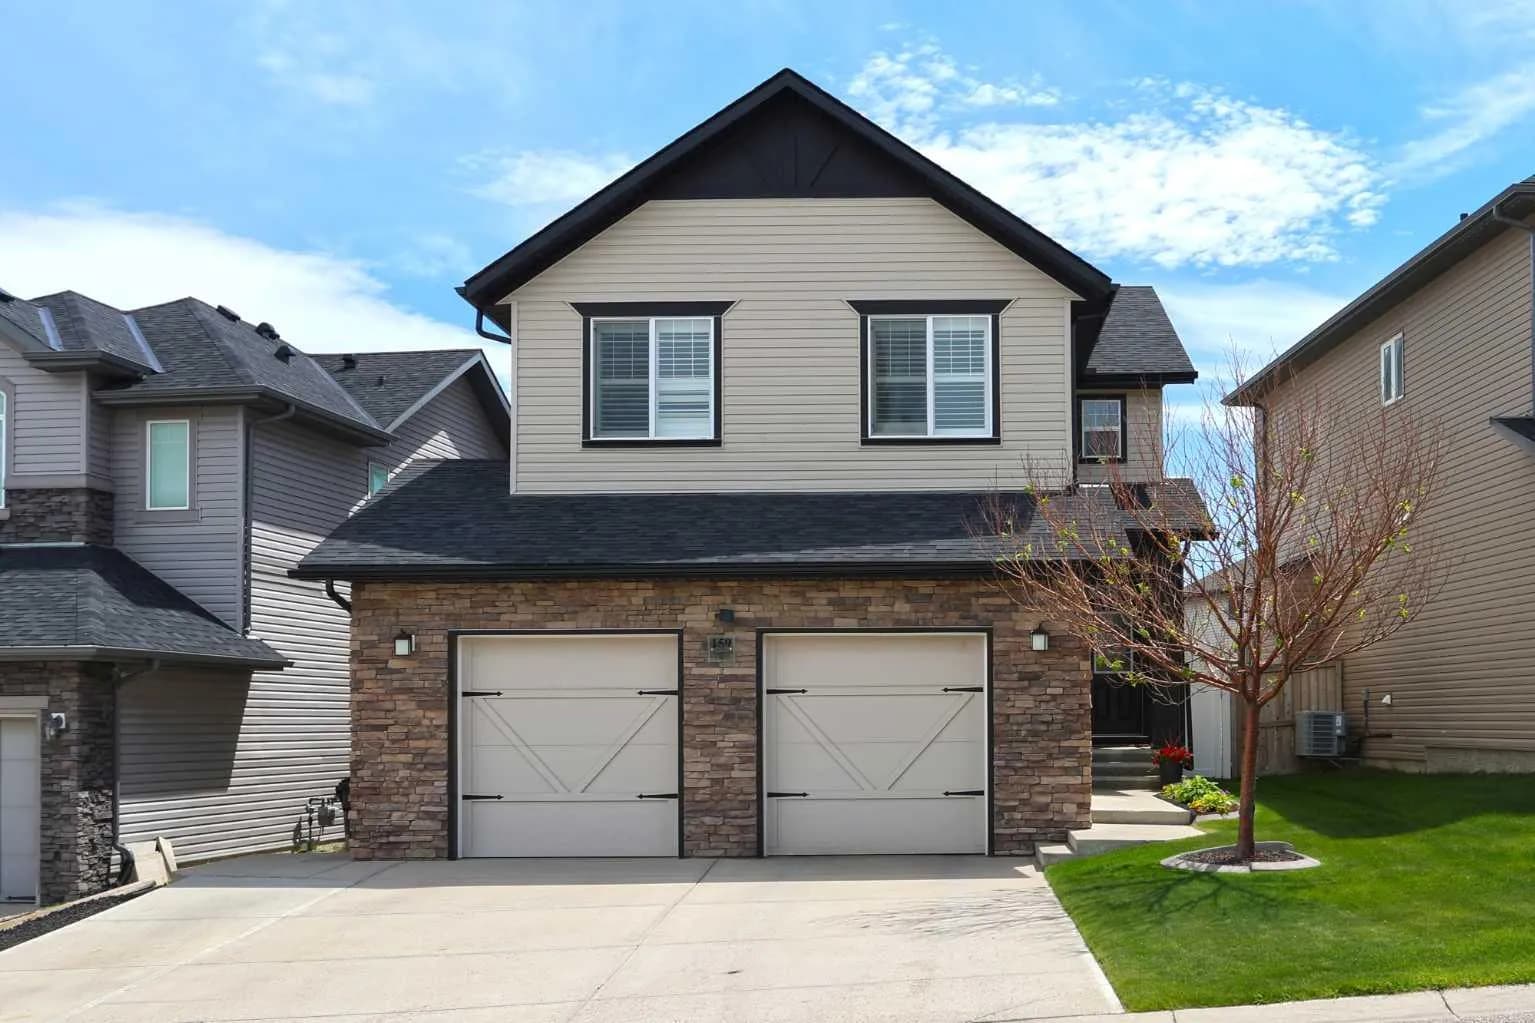
$854,900
$361/sq ft
159 Sherwood Nw Crescent, Calgary, Alberta T3R 0G3
Sherwood, Calgary
Listed 37 days ago
Listed by Royal LePage Benchmark