396 Heartwood Se Grove, Calgary, Alberta T3M 2K1
$745,395
Bedrooms
Bathrooms
Sq Ft
Year Built
About This Property
Discover the HADLEY by BEDROCK HOMES in HEARTWOOD SE, just minutes from SOUTH HEALTH CAMPUS, SETON YMCA, shopping, and dining. This home features an impressive OPEN-TO-BELOW FOYER, a FUNCTIONAL MUDROOM, and a WALK-THROUGH PANTRY. The kitchen offers FULL-HEIGHT CABINETRY and a LARGE ISLAND, opening to a bright great room with ADDED WINDOWS and a FIREPLACE. Upstairs includes a BONUS ROOM, TWO BEDROOMS, and a PRIMARY Bedroom with WALK-IN CLOSET and a 5-PIECE ENSUITE featuring DUAL SINKS, TILED SHOWER, and a SOAKER TUB. Additional highlights include a SEPARATE ENTRY, 9’ FOUNDATION, METAL RAILINGS, UNDERMOUNT SINKS, DOUBLE ATTACHED GARAGE, and SMART HOME SYSTEM. Enjoy living in the growing HEARTWOOD COMMUNITY, surrounded by PARKS, WETLANDS, WALKING TRAILS, and planned future SCHOOLS and RETAIL AMENITIES, offering a balanced lifestyle of nature and convenience.
Essential Information
Parking
Exterior
Community Information
Interior
Construction & Details
Inclusions
Appliances
Listing Details
Location
Loading map...
MLS® Number: A2325164
Listing Brokerage: Bode Platform Inc.
Data is deemed reliable but is not guaranteed accurate by Pillar 9™.
Monthly Payment Estimate
~$3,106/mo
Based on 20% down, 5.5% interest rate, 25-year amortization
Similar Properties
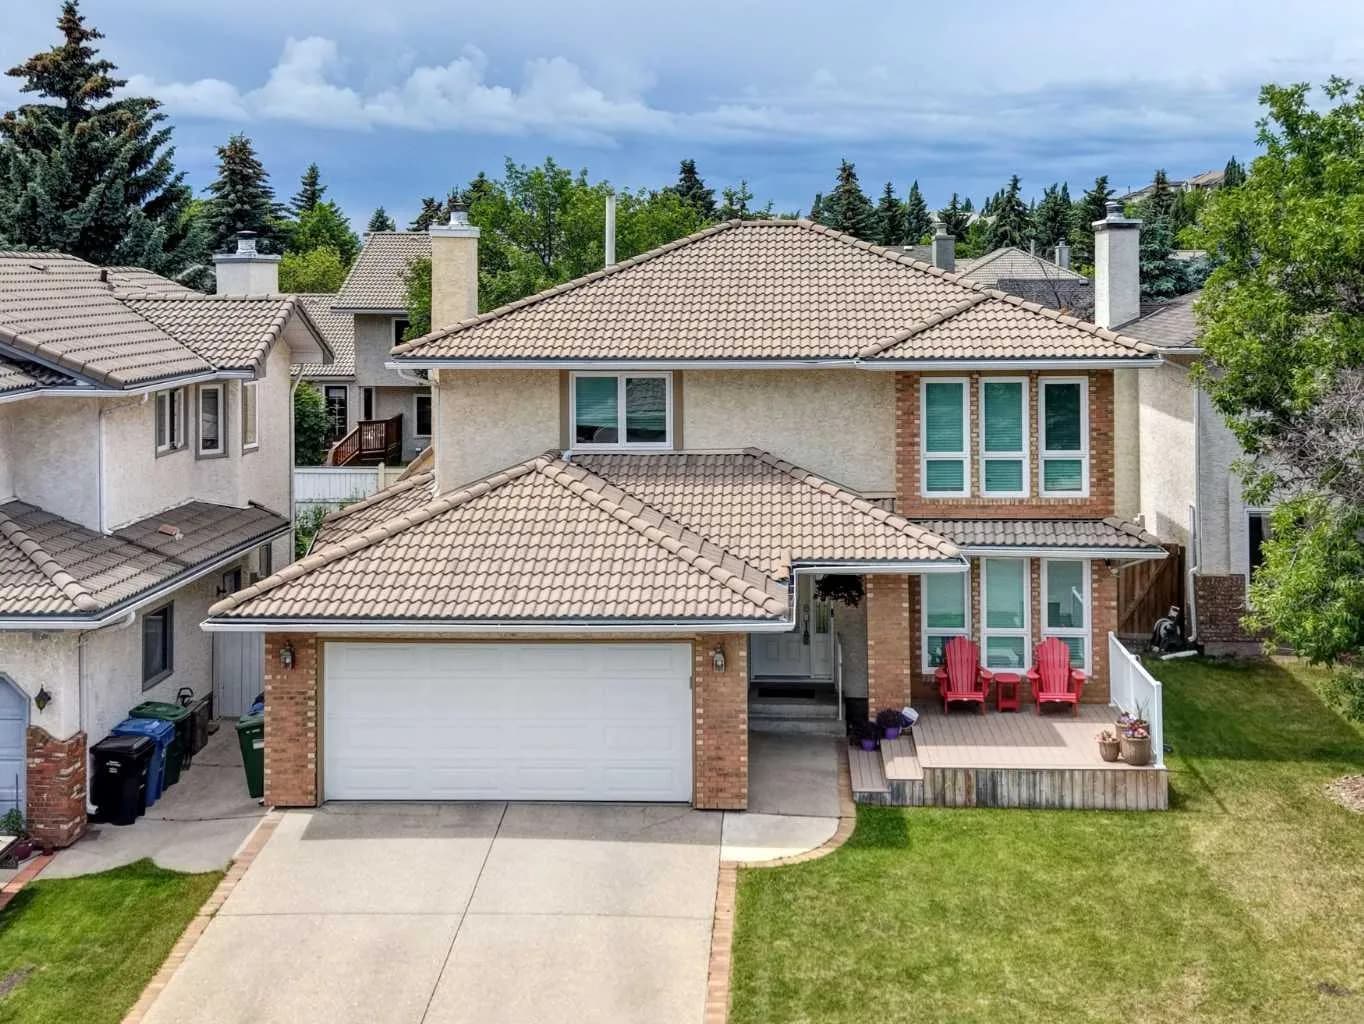
$969,000
$446/sq ft
40 Signal Ridge Sw Court, Calgary, Alberta T3H 2J6
Signal Hill, Calgary
Listed 10 days ago
Listed by RE/MAX Realty Professionals
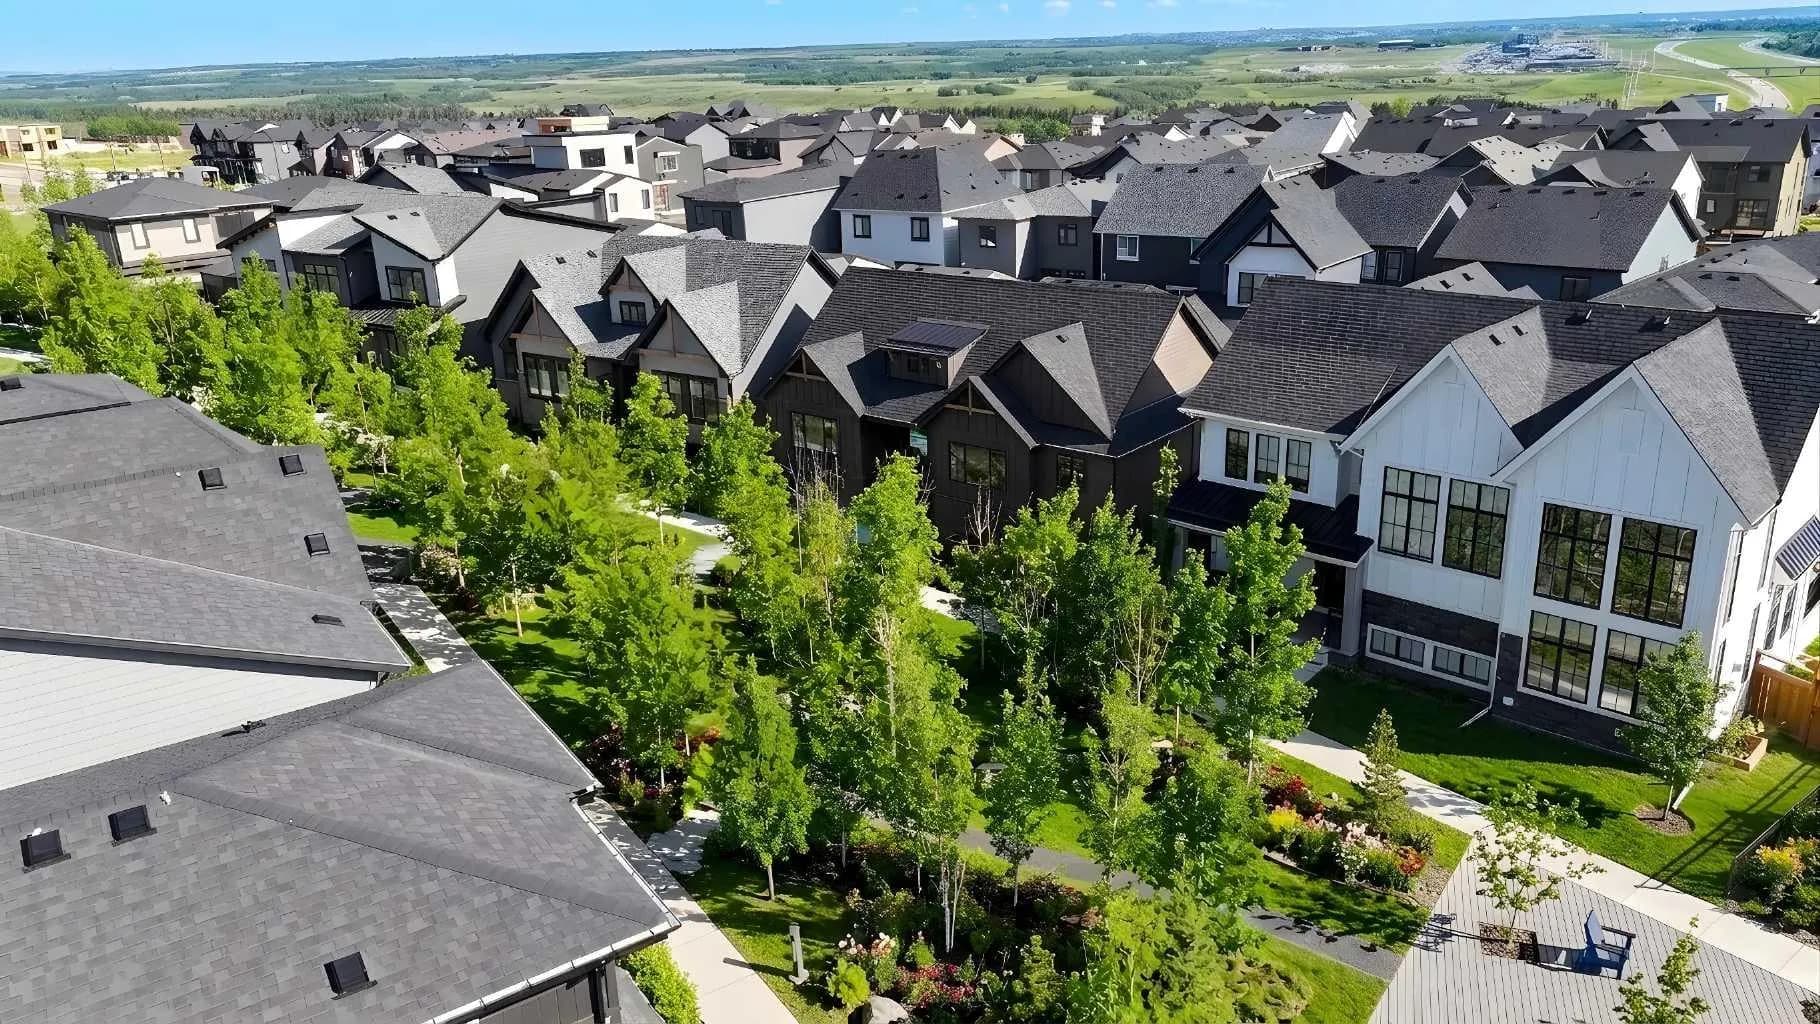
$969,000
$627/sq ft
90 Treeline Sw Gardens, Calgary, Alberta T2Y 0W6
Alpine Park, Calgary
Listed 142 days ago
Listed by Real Broker
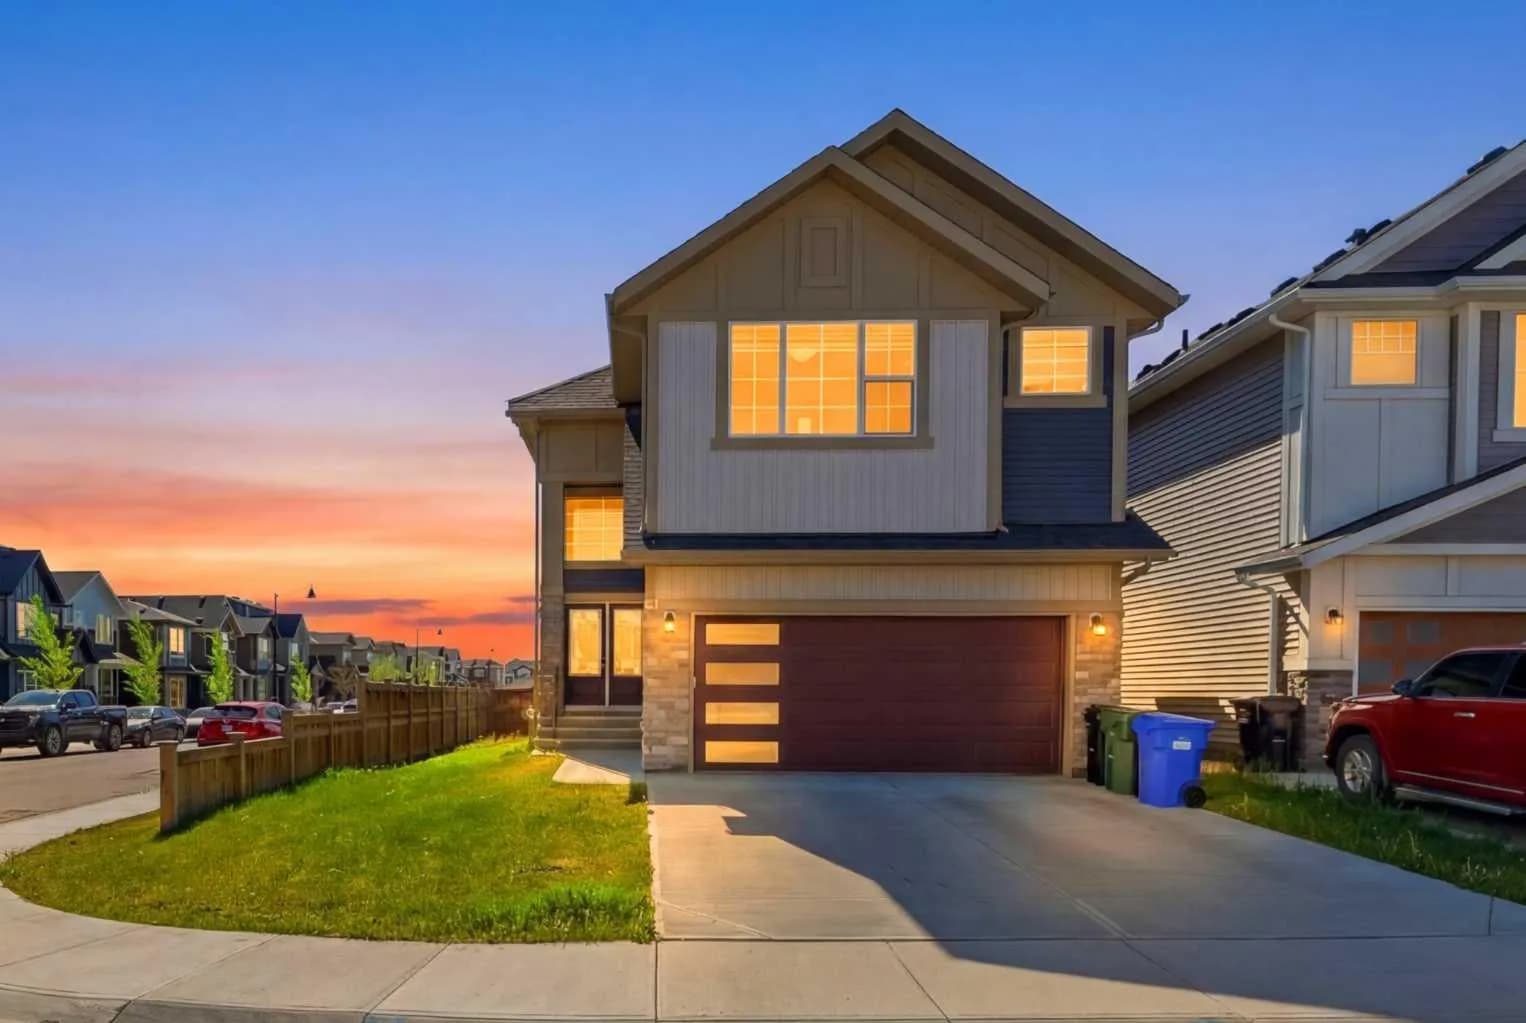
$969,000
$341/sq ft
106 Homestead Ne Crescent, Calgary, Alberta T3J 2K8
Homestead, Calgary
Listed 31 days ago