53 Fireside Crescent, Cochrane, Alberta T4C 2L4
$649,900
Bedrooms
Bathrooms
Sq Ft
Year Built
About This Property
This Brookfield built home in Fireside stands out for good reason, it's four feet wider than comparable models, finished to a high standard, and backing directly onto GREENSPACE with open VIEWS and walking path access right from your backyard. With a DOUBLE ATTACHED GARAGE and a large driveway. The main floor offers a BRIGHT living room with plenty of south facing windows with gas fireplace, a well appointed kitchen with FULL HEIGHT cabinetry, granite counters, GAS RANGE, and WALK IN PANTRY, plus both a dining area and breakfast bar. The SOUTH FACING backyard is fully landscaped, LOW MAINTENANCE, and ready to enjoy, sunny and private in equal measure. Upstairs, a VAULTED BONUS ROOM opens onto a FULL BALCONY with peekaboo MOUNTAIN VIEWS. The upper level includes THREE BEDROOMS, a 4 piece bath, UPPER LAUNDRY ROOM, and a primary suite with spa inspired ensuite and LARGE WALK IN CLOSE with BUILT IN SHELVING. The builder finished lower level adds a FOURTH BEDROOM, a spacious REC room with WET BAR, and a 3 piece bath, great for extended family or guests. Walking distance to two schools, parks, shops, and restaurants, with quick access to both downtown Calgary and the mountains. You don't want to miss this beautiful home situated in one of the most PRIME locations in Cochrane.
Essential Information
Parking
Exterior
Community Information
Interior
Construction & Details
Inclusions
Appliances
Listing Details
Location
Loading map...
MLS® Number: A2325148
Listing Brokerage: RE/MAX House of Real Estate
Data is deemed reliable but is not guaranteed accurate by Pillar 9™.
Monthly Payment Estimate
~$2,708/mo
Based on 20% down, 5.5% interest rate, 25-year amortization
Similar Properties
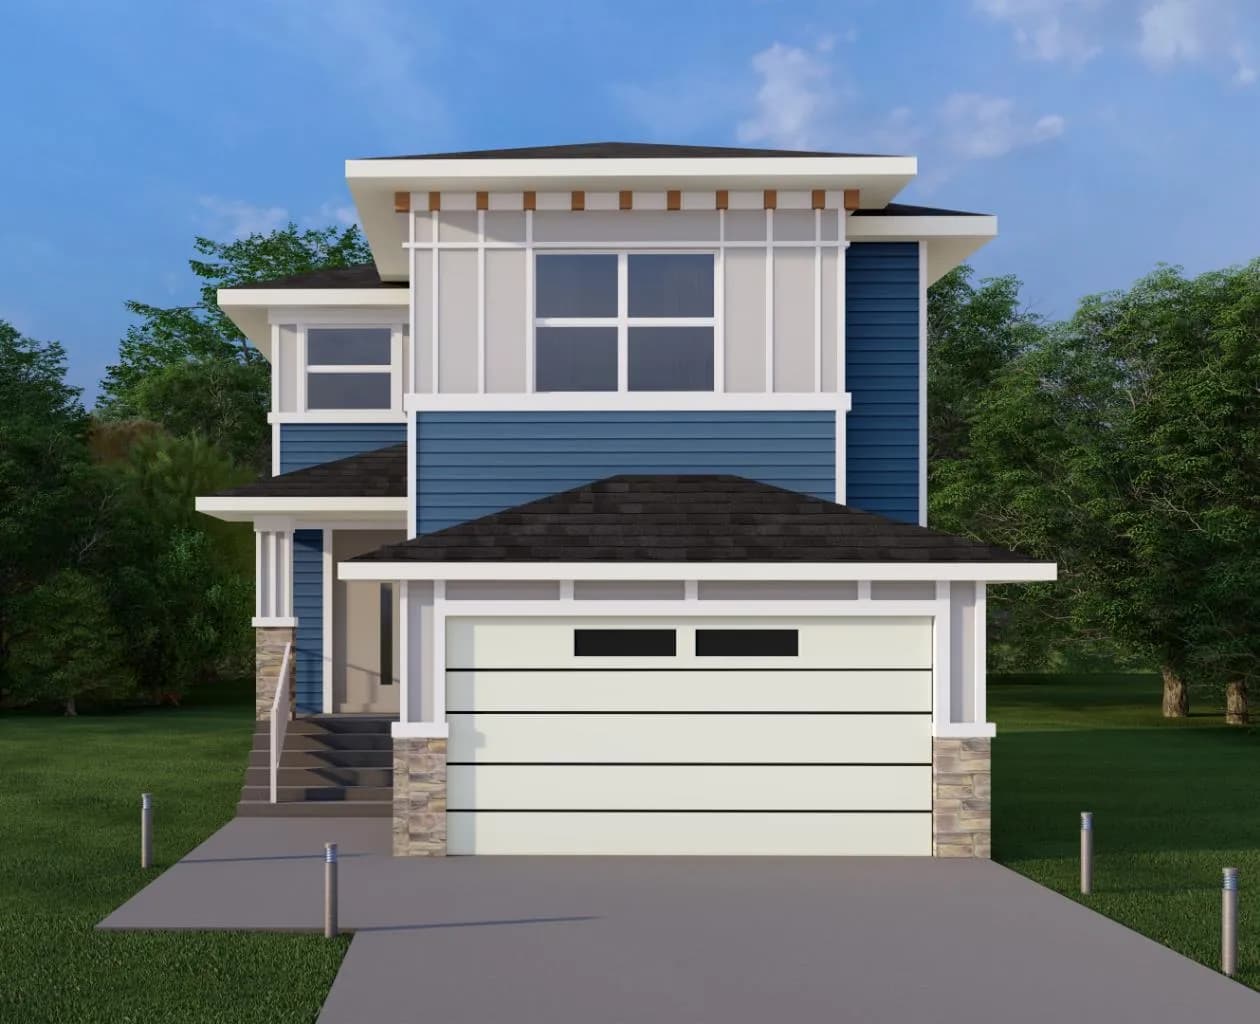
$839,900
$369/sq ft
139 Sundown Crescent, Cochrane, Alberta T4C 1Y3
Sunset Ridge, Cochrane
Listed 126 days ago
Listed by eXp Realty
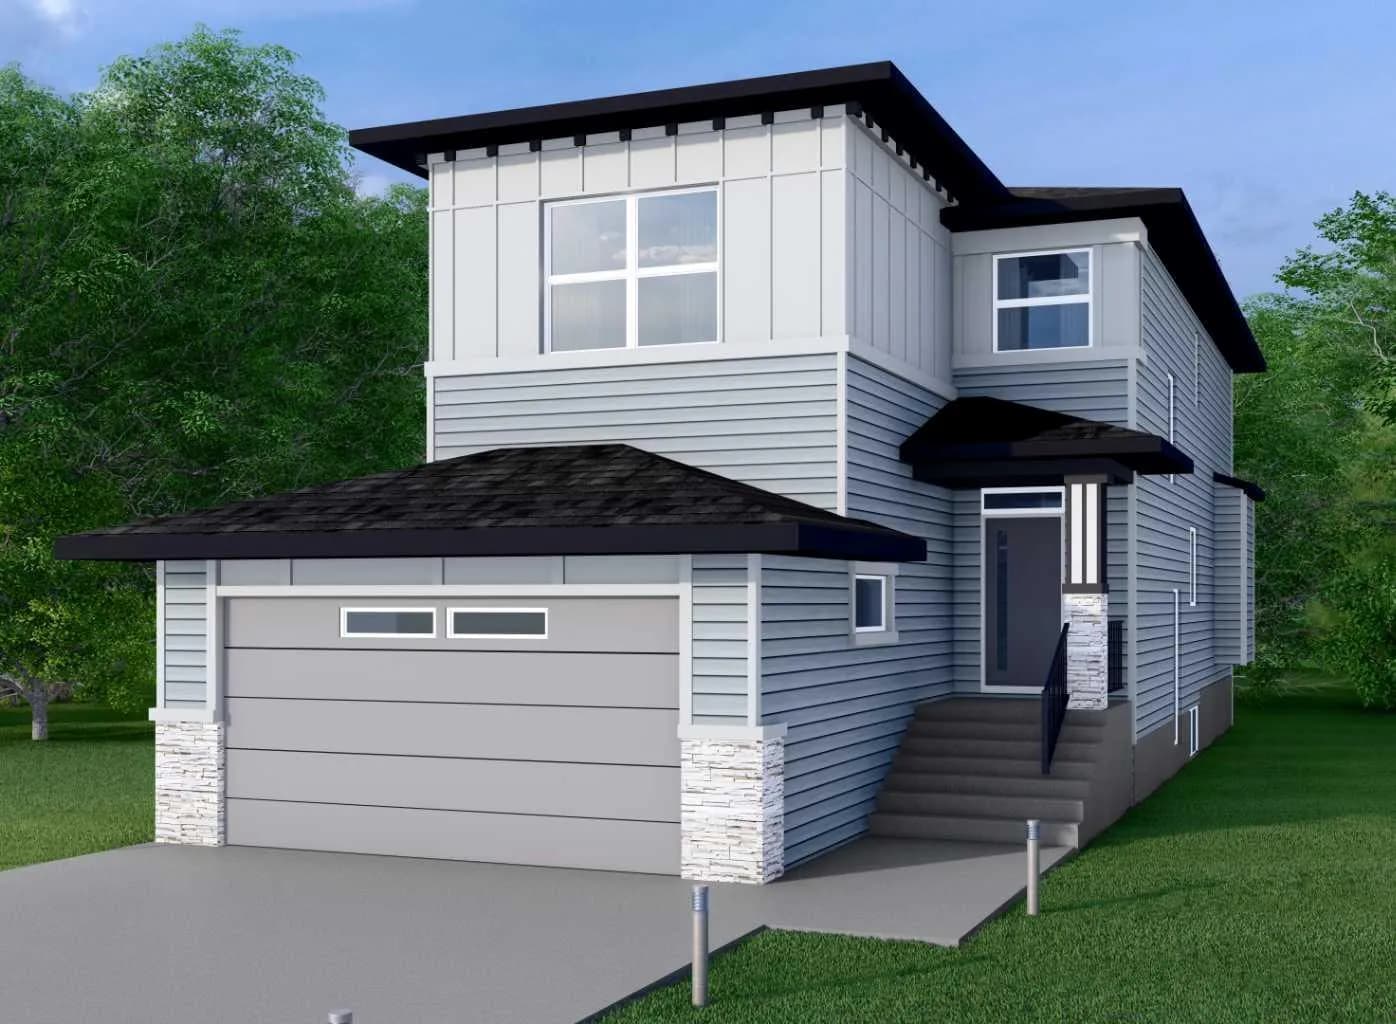
$839,900
$369/sq ft
141 Vantage Drive, Cochrane, Alberta T4C 3G3
Greystone, Cochrane
Listed 14 days ago
Listed by eXp Realty
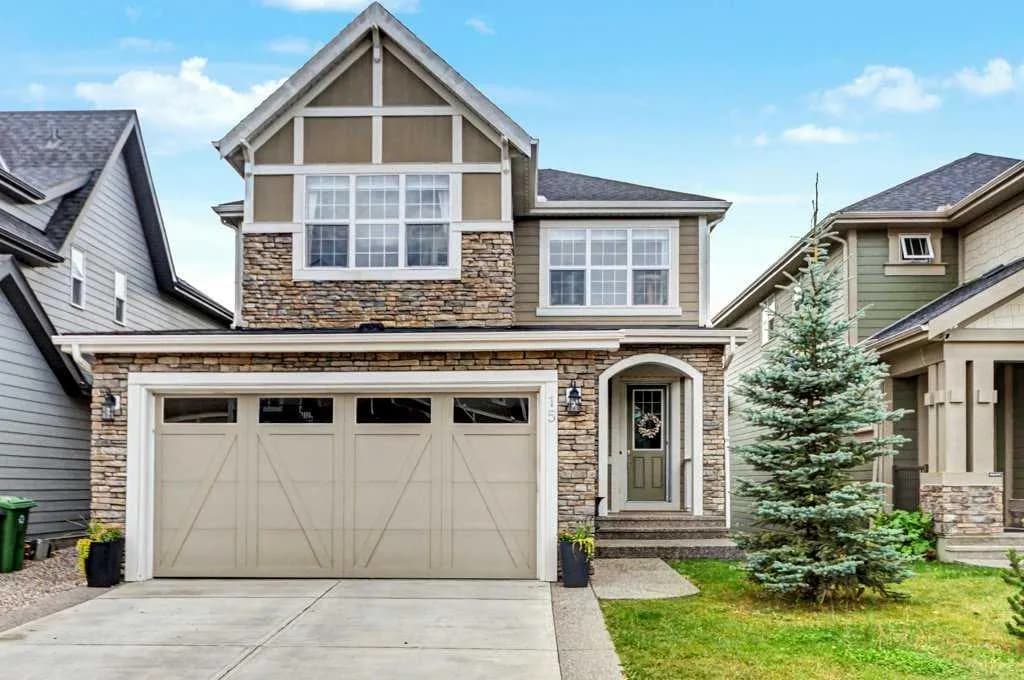
$835,000
$343/sq ft
15 Sundown Way, Cochrane, Alberta T4C2M4
Sunset Ridge, Cochrane
Listed 40 days ago
Listed by RE/MAX West Real Estate