94 Aquila Drive, Calgary, Alberta T3R 2C4
$669,000
Bedrooms
Bathrooms
Sq Ft
Year Built
About This Property
Welcome to this beautiful home in the heart of Glacier Ridge. This elegant property features 4 bedrooms, including a separate side entrance and a fully developed legal basement suite, perfect for extended family or guests. Step inside to discover modern upgrades throughout — including a gourmet kitchen, a Living room and a Mud room. The home boasts custom touches such as a fireplace, a cabinet, and quartz countertops in both the kitchen and bathrooms. The main level is perfect for entertaining, with a natural living room opening to a backyard and parking. The kitchen is a chef’s dream, equipped with upgraded cabinetry and stainless-steel appliances, all adjacent to a generous dining area. The upper level offers a family/lifestyle room for relaxation, 3 spacious bedrooms, including a sun-filled primary ensuite with a full bathroom and a walk-in closet. The fully finished legal basement suite features a separate side entrance, 1 additional bedroom, a full bathroom, offering endless possibilities for multi-generational living or potential rental income. The property is located near future community amenities, shopping, playgrounds, schools, and access to the highway. The property is good home for Investors, first-time home buyers etc. Don't miss out — book your private showing today!
Essential Information
Parking
Exterior
Community Information
Interior
Construction & Details
Inclusions
Appliances
Listing Details
Location
Loading map...
MLS® Number: A2324942
Listing Brokerage: eXp Realty
Data is deemed reliable but is not guaranteed accurate by Pillar 9™.
Monthly Payment Estimate
~$2,788/mo
Based on 20% down, 5.5% interest rate, 25-year amortization
Similar Properties
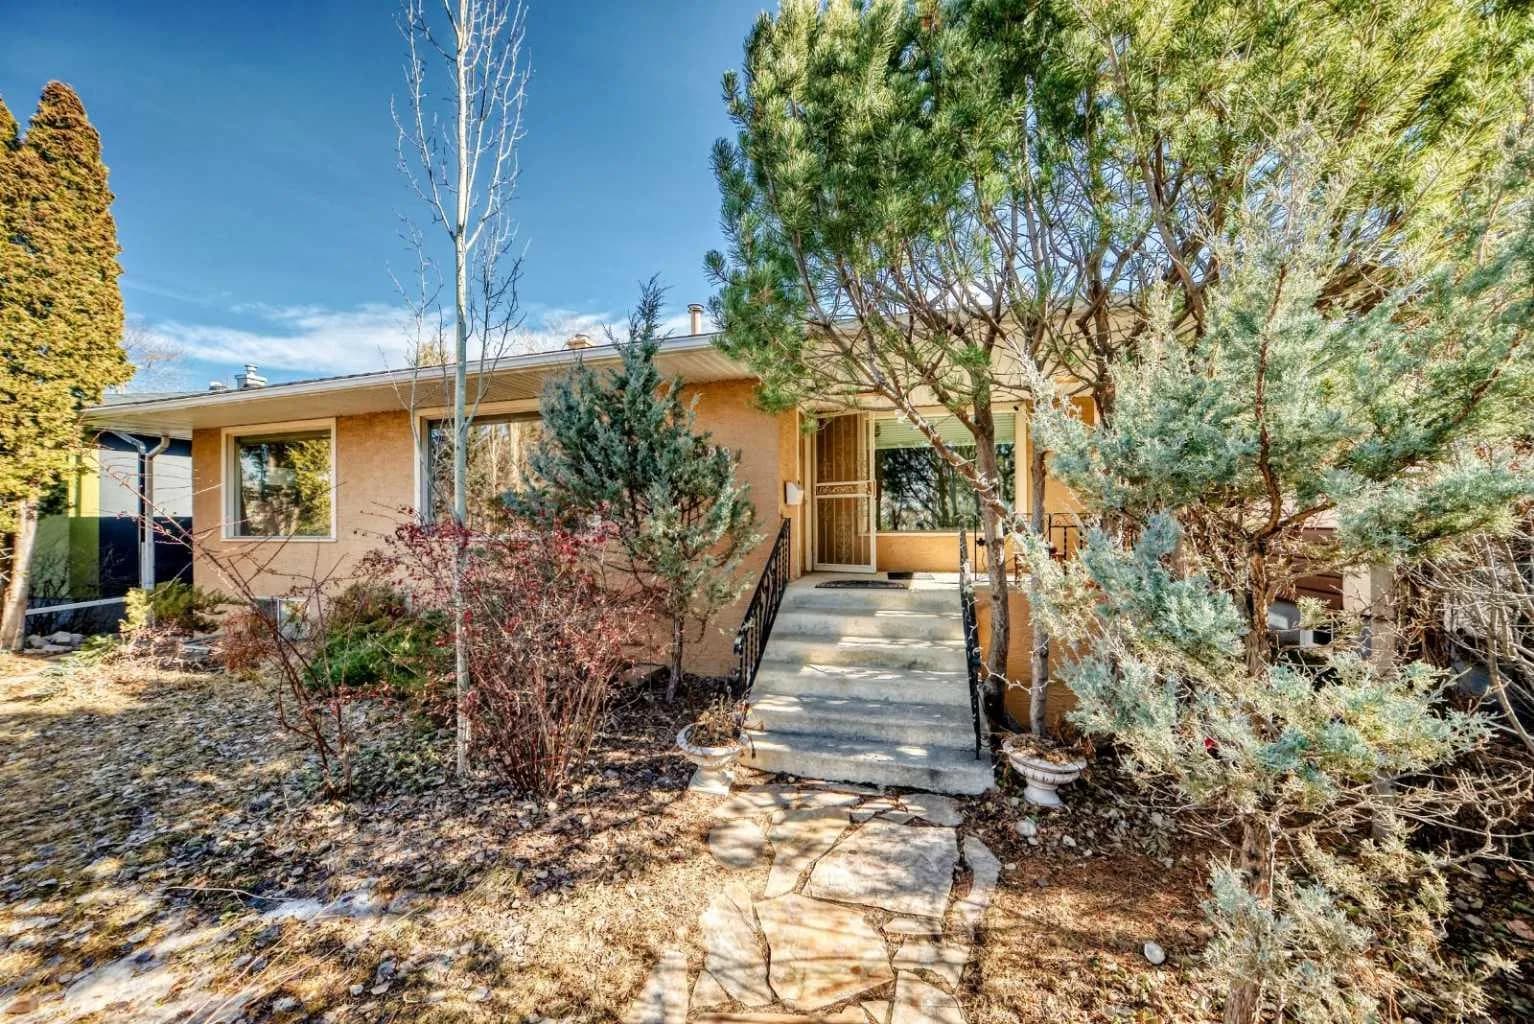
$869,000
$634/sq ft
2328 Capitol Hill Nw Crescent, Calgary, Alberta T2M4C1
Banff Trail, Calgary
Listed 95 days ago
Listed by Honestdoor Inc.
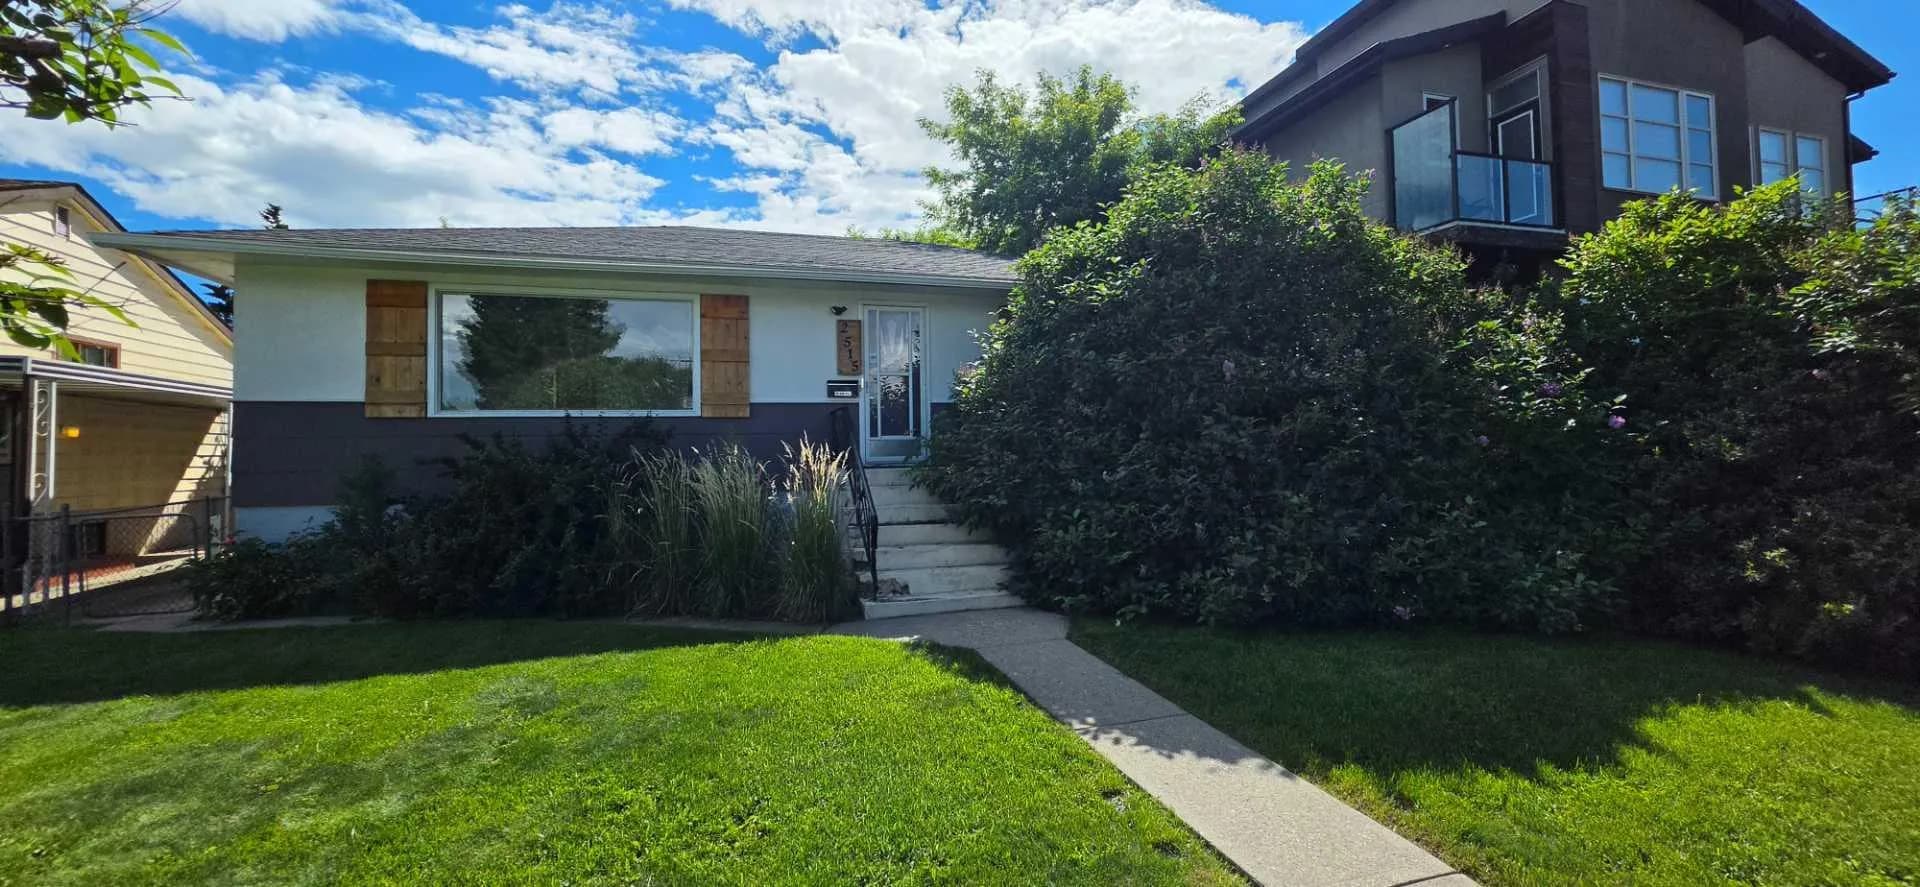
$869,000
$774/sq ft
2515 Cochrane Nw Road, Calgary, Alberta T2M 4H8
Banff Trail, Calgary
Listed 3 days ago
Listed by The Real Estate District
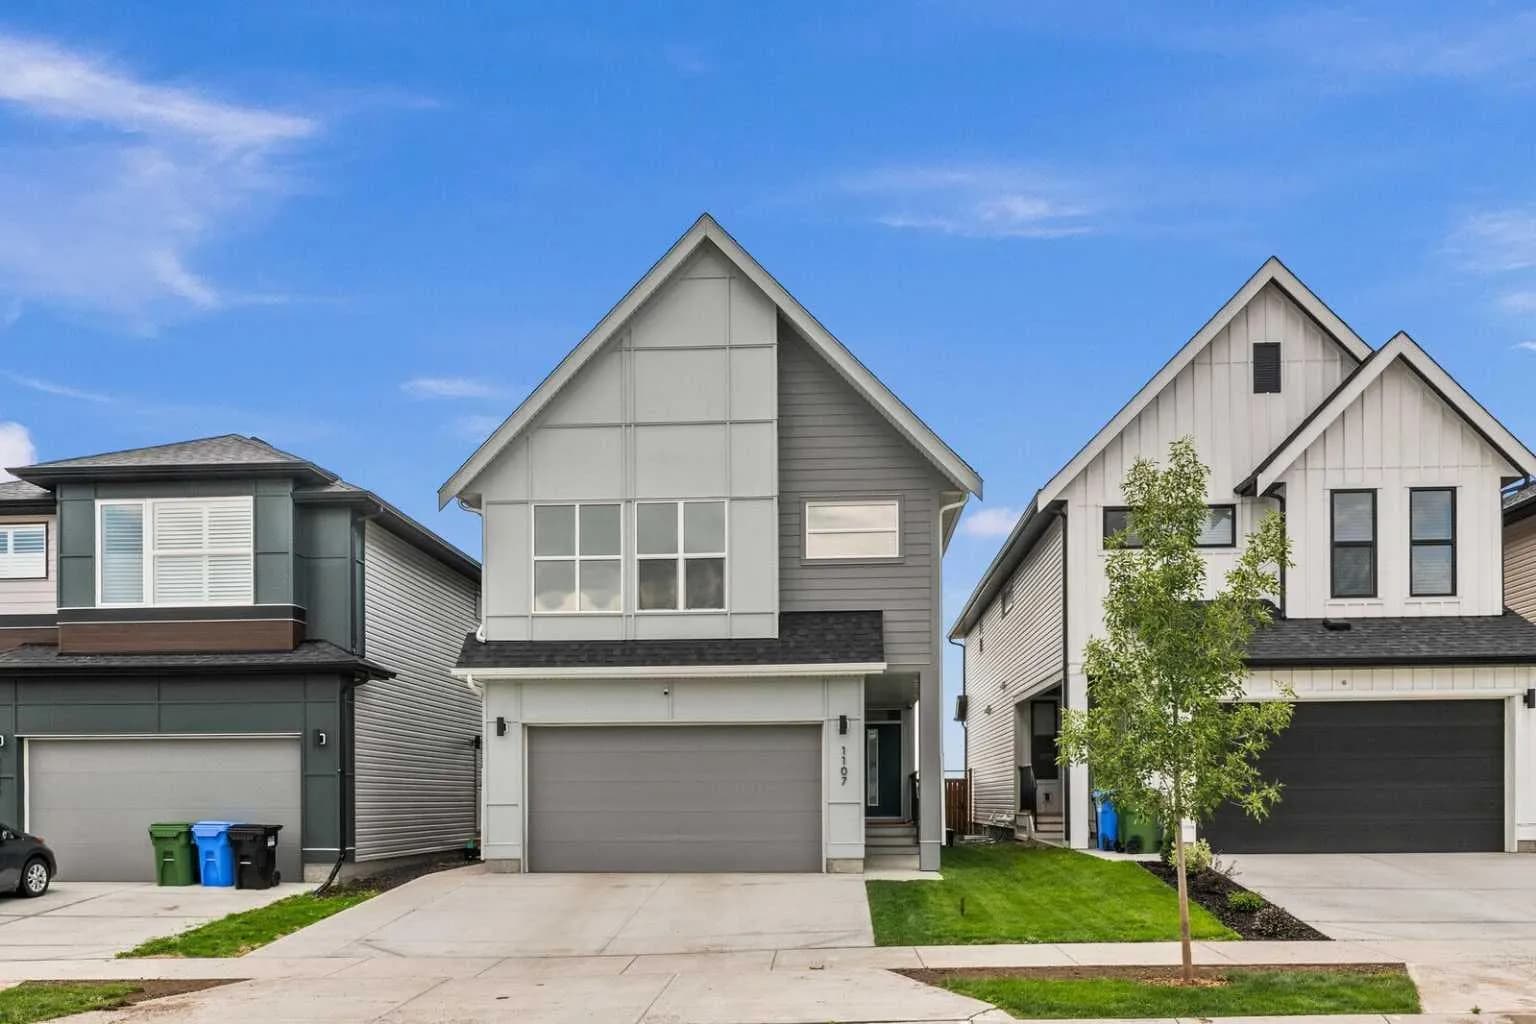
$869,000
$353/sq ft
1107 Copperfield Se Boulevard, Calgary, Alberta T2Z 5G8
Copperfield, Calgary
Listed 40 days ago
Listed by Honestdoor Inc.