28 New Brighton Se Point, Calgary, Alberta T2Z1B8
$376,999
Bedrooms
Bathrooms
Sq Ft
Year Built
About This Property
Welcome to beautiful home community in the family-friendly neighborhood of New Brighton. This beautifully upgraded end-unit townhome is one of only a few that backs directly onto unobstructed green space, offering exceptional privacy and beautiful views. The bright, open-concept main floor is filled with natural light from the additional end-unit windows and features neutral finishes throughout. The stylish kitchen showcases rich maple cabinetry, stainless steel appliances, granite countertops, and a spacious breakfast bar, while the generous living and dining areas offer plenty of room to relax or entertain. Upstairs you'll find three bedrooms, including a spacious primary suite with a walk-in closet and a private 3-piece ensuite with granite countertops. Enjoy two outdoor living spaces with a sunny balcony overlooking the greenspace and a sheltered walkout patio below. The oversized attached garage offers flexible use as tandem parking or extra workspace. Offering premium upgrades, abundant natural light, and a rare greenspace location, this move-in-ready home is the perfect blend of style, comfort, and convenience.
Essential Information
Parking
Exterior
Community Information
Interior
Construction & Details
Inclusions
Appliances
Listing Details
Location
Loading map...
MLS® Number: A2324890
Listing Brokerage: Venus Realty
Data is deemed reliable but is not guaranteed accurate by Pillar 9™.
Monthly Payment Estimate
~$1,571/mo
Based on 20% down, 5.5% interest rate, 25-year amortization
Similar Properties
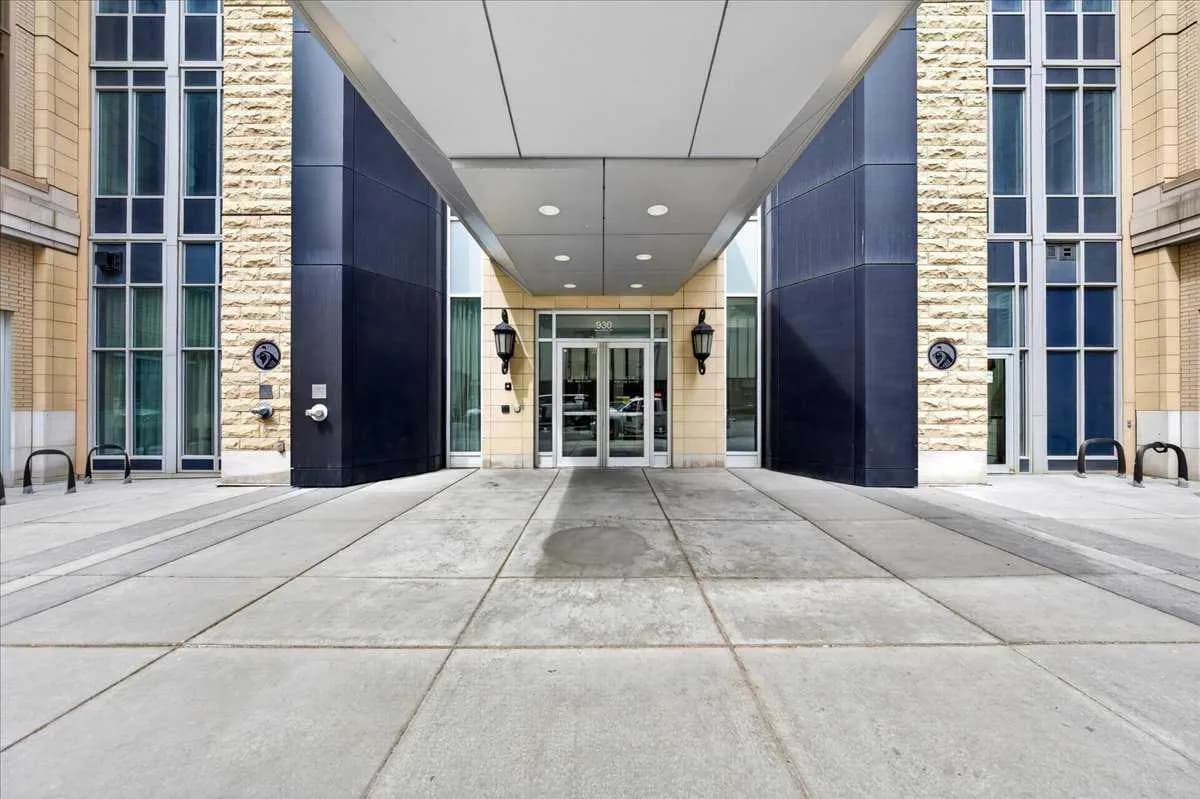
$490,000
$516/sq ft
930 6 Sw Avenue Unit 1206, Calgary, Alberta T2P 1J3
Downtown Commercial Core, Calgary
Listed 146 days ago
Listed by RE/MAX Complete Realty
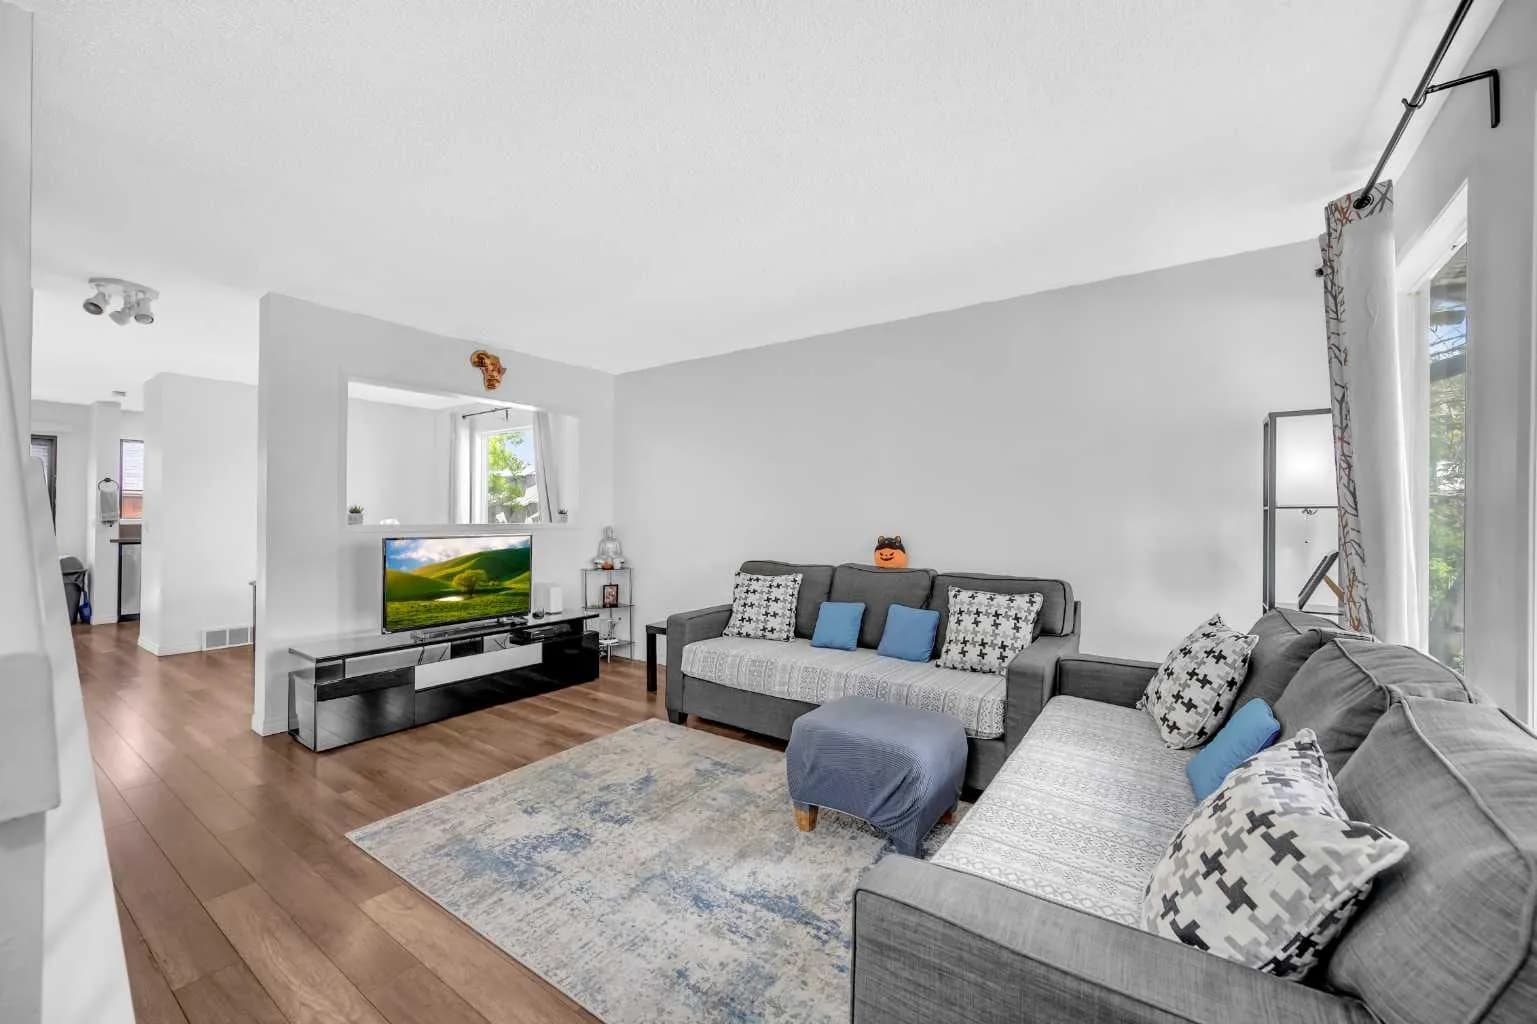
$490,000
$408/sq ft
54 Templegreen Ne Road, Calgary, Alberta T1Y 4Y8
Temple, Calgary
Listed 70 days ago
Listed by CIR Realty
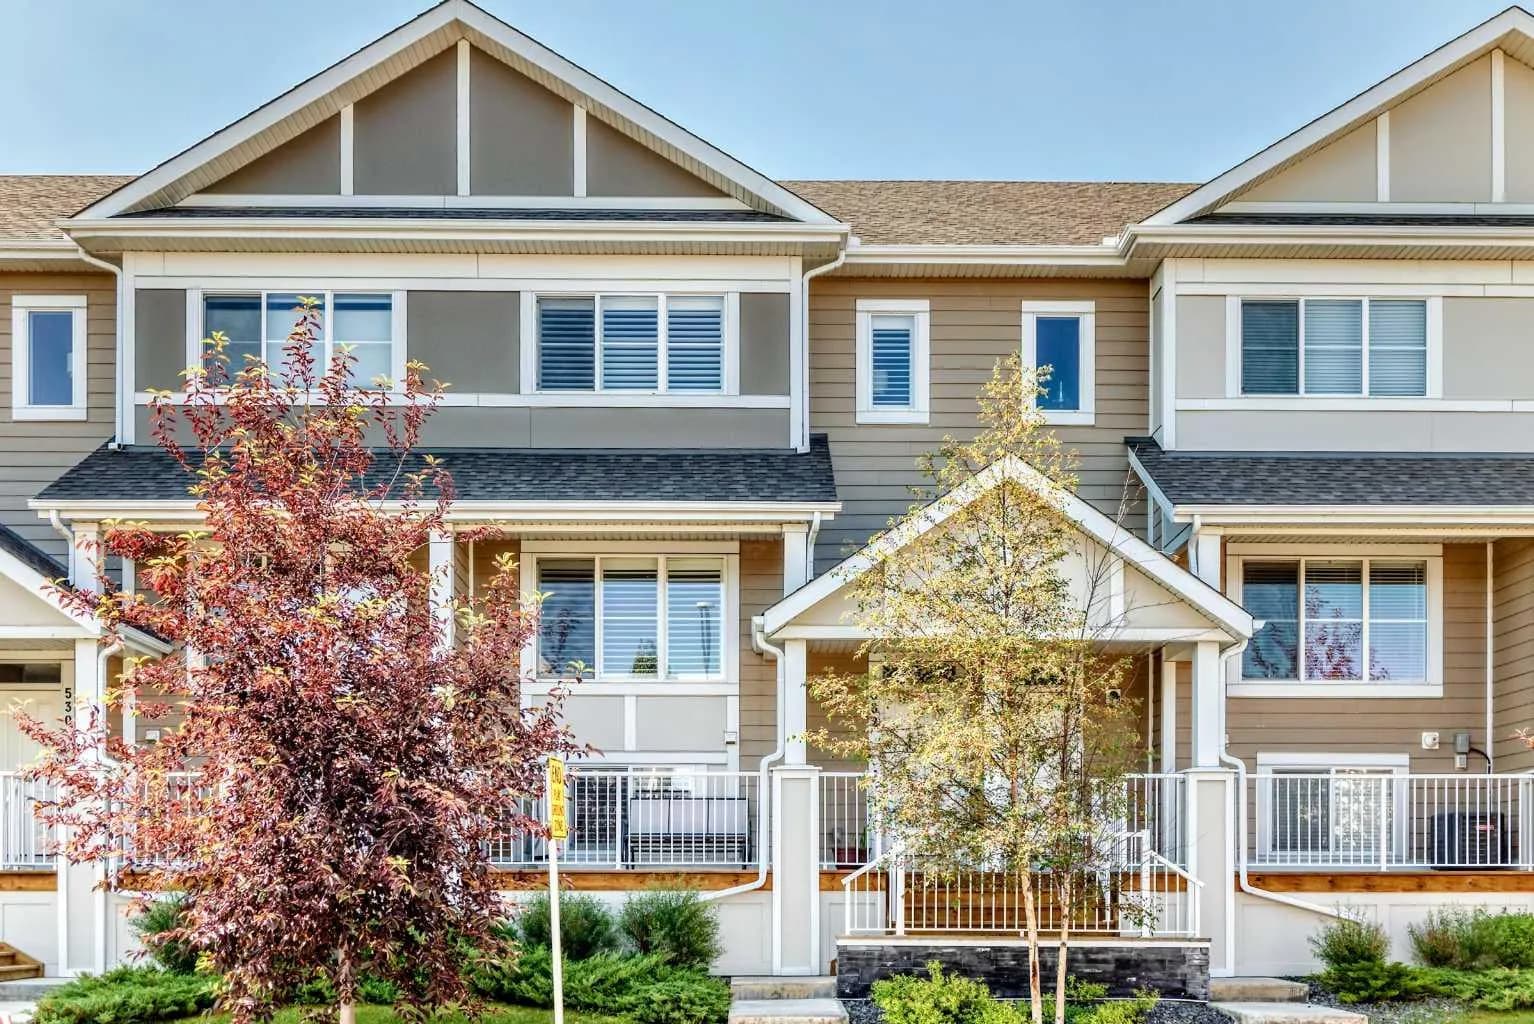
$490,000
$348/sq ft
532 Cranford Se Drive, Calgary, Alberta T3M2P7
Cranston, Calgary
Listed 68 days ago
Listed by Real Broker