4 Heritage Mews, Cochrane, Alberta T4C2J8
$624,000
Bedrooms
Bathrooms
Sq Ft
Year Built
About This Property
Welcome to this beautifully crafted duplex in the growing community of West Hawk, neighbouring Heritage Hills. Thoughtfully designed for modern living, the main floor offers a bright and spacious family room, a versatile office/den, a dining area and kitchen with a walk through pantry, functional mudroom, and convenient powder room. With a large back yard, perfect for relaxing or entertaining. Upstairs, you'll find your private primary retreat complete with a walk-in closet and ensuite featuring dual vanities. A further two generously sized secondary bedrooms, a spacious bonus room, a full bathroom, a dedicated laundry room complete this upper level. Ideally located with easy access west to the mountains and east to Calgary, this home is close to schools, parks, shopping, and a wide range of everyday amenities. Enjoy nearby restaurants, scenic green spaces, and picturesque river walking paths, all just minutes from your doorstep. This home is currently under construction. Photos shown are from a previous build and are for illustrative purposes only. Interior finishes, colours, and specifications may vary.
Essential Information
Parking
Exterior
Community Information
Interior
Construction & Details
Inclusions
Appliances
Listing Details
Location
Loading map...
MLS® Number: A2324751
Listing Brokerage: eXp Realty
Data is deemed reliable but is not guaranteed accurate by Pillar 9™.
Monthly Payment Estimate
~$2,600/mo
Based on 20% down, 5.5% interest rate, 25-year amortization
Similar Properties
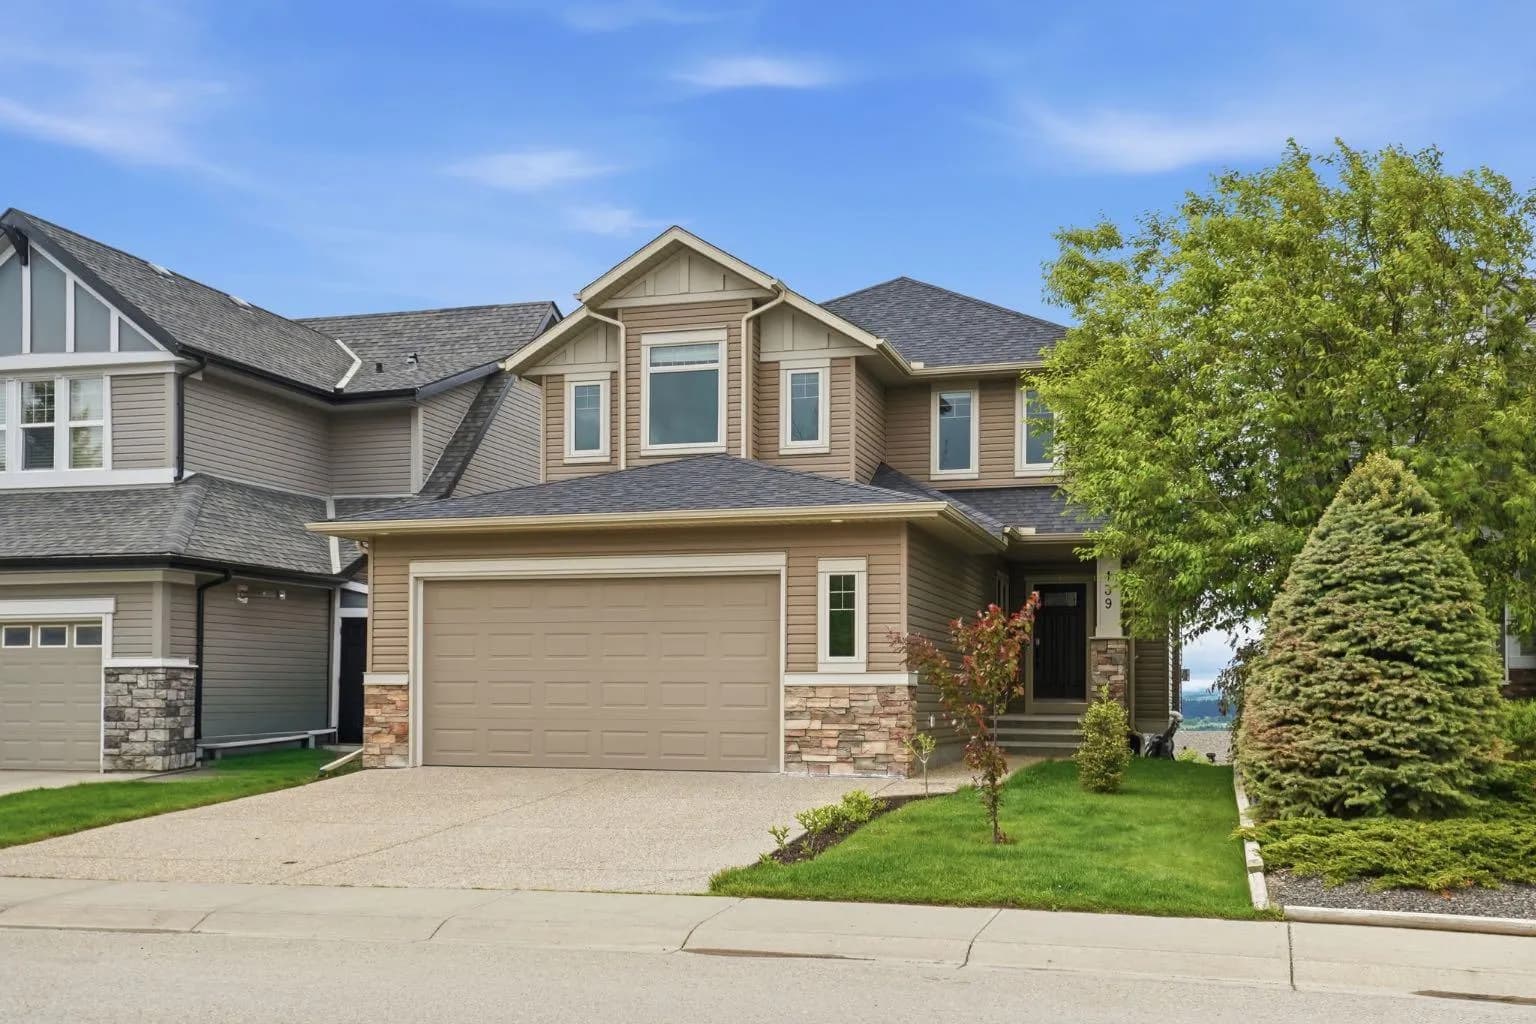
$809,000
$327/sq ft
139 Sunset View, Cochrane, Alberta T4C 0E8
Sunset Ridge, Cochrane
Listed 121 days ago
Listed by Real Broker
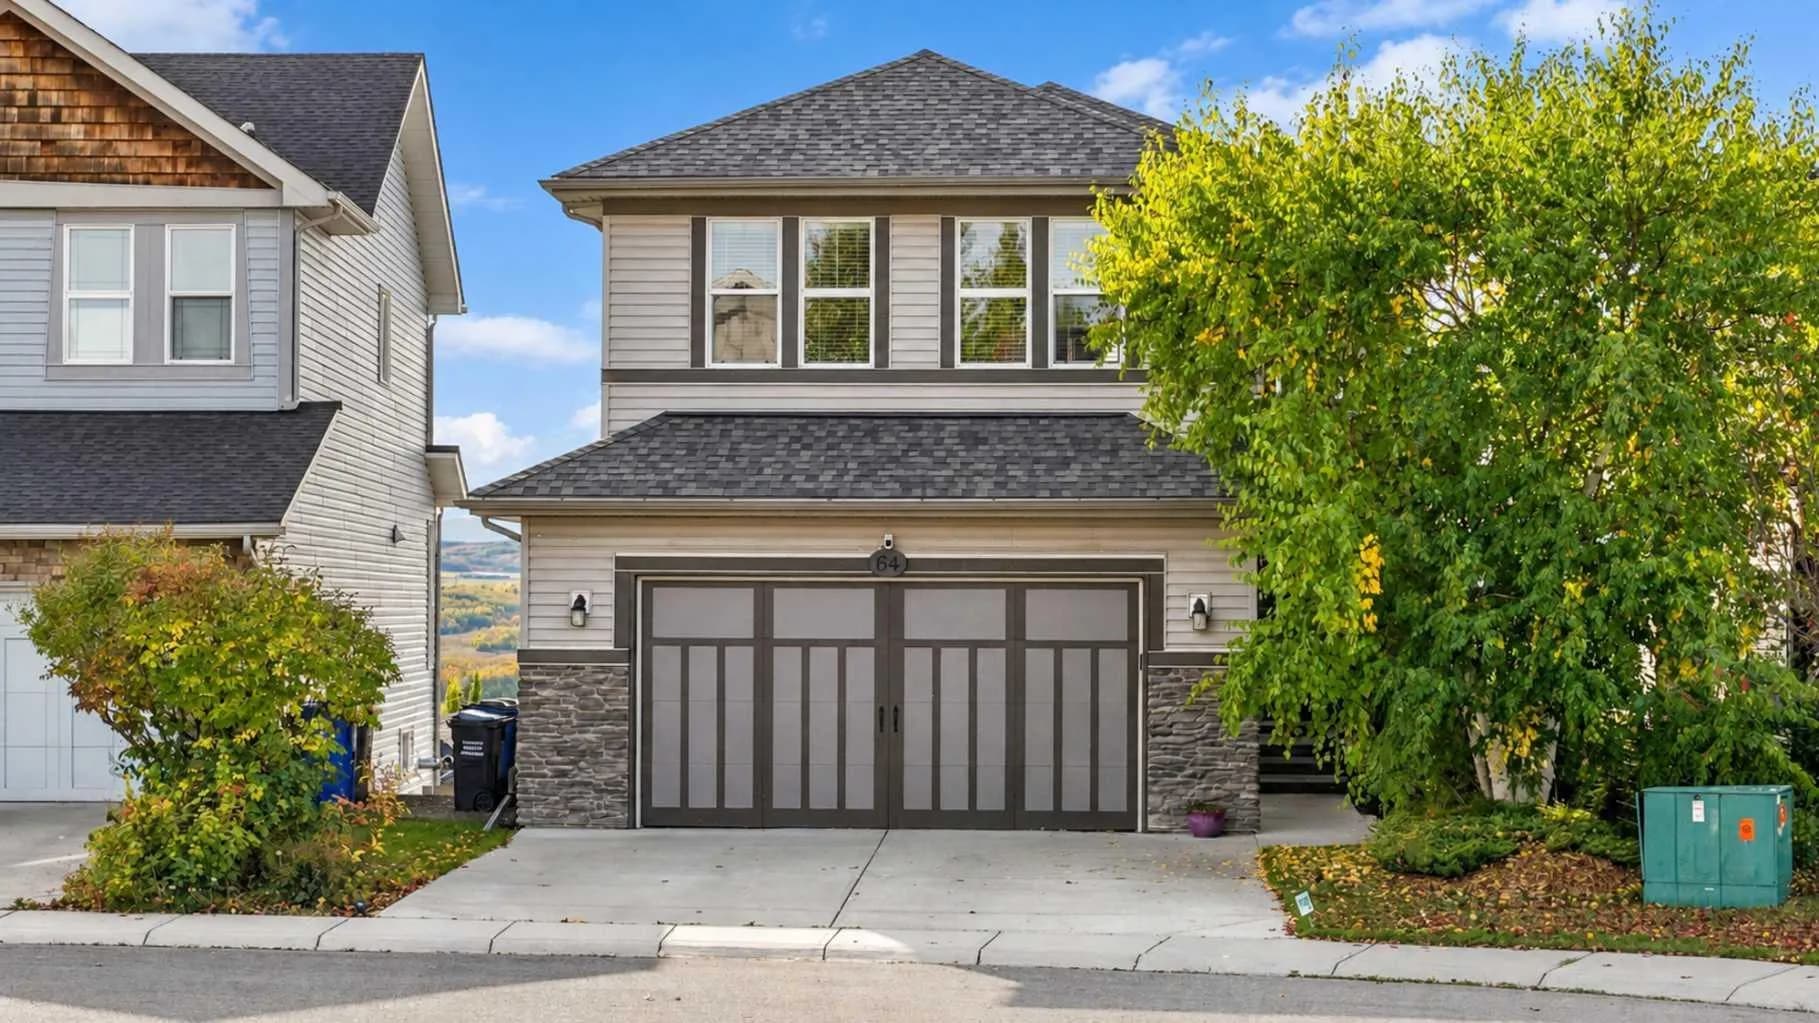
$799,900
$361/sq ft
64 Heritage Green, Cochrane, Alberta T4C 0L3
Heritage Hills, Cochrane
Listed 41 days ago
Listed by RE/MAX House of Real Estate
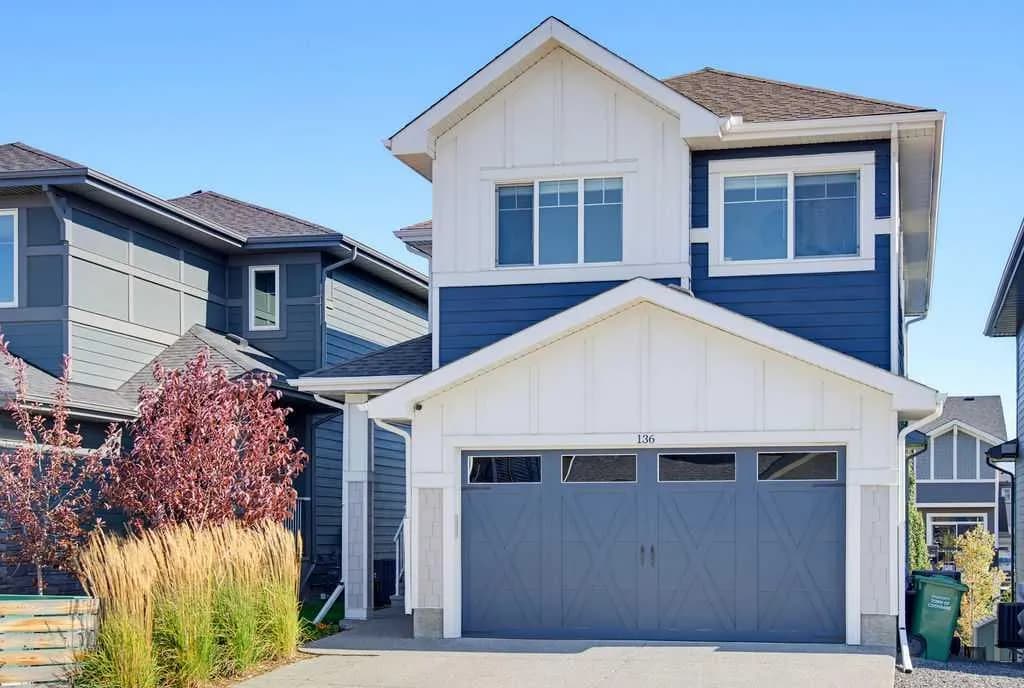
$799,900
$356/sq ft
136 Sunrise Common, Cochrane, Alberta T4C 2S1
Sunset Ridge, Cochrane
Listed 33 days ago
Listed by CIR Realty