1210 Harvest Hills Ne Drive, Calgary, Alberta T3K 5B3
$549,000
Bedrooms
Bathrooms
Sq Ft
Year Built
About This Property
Welcome to 1210 Harvest Hills Drive and experience a low maintenance lifestyle in this beautiful 2-storey 1657sf 3 bedrooms & 3 full baths home. Main floor features open concept with fireplace in bright living room & dining area, kitchen with a large breakfast island, oak cabinets, 3-pc bathroom & laundry. South backyard with large deck 11'x23' ideal for outdoor BBQ. Upper floor has huge primary bedroom with vaulted ceiling, 4-pc ensuite bathroom with jetted tub & walk-in closet. 2 other good sized bedrooms, a 4-pc bathroom and den/office with a skylight. Developed basement with large great room & storage options. As part of well maintained homeowners association, landscaping & snow removal are included $249 per month & also designed for adults 18+ living only. Close to all amenities & T&T. Easy access to Stoney Trail, Deerfoot Trail & airport.
Essential Information
Parking
Exterior
Community Information
Interior
Construction & Details
Inclusions
Appliances
Listing Details
Location
Loading map...
MLS® Number: A2324650
Listing Brokerage: Maple Leaf Realty Inc.
Data is deemed reliable but is not guaranteed accurate by Pillar 9™.
Monthly Payment Estimate
~$2,288/mo
Based on 20% down, 5.5% interest rate, 25-year amortization
Similar Properties
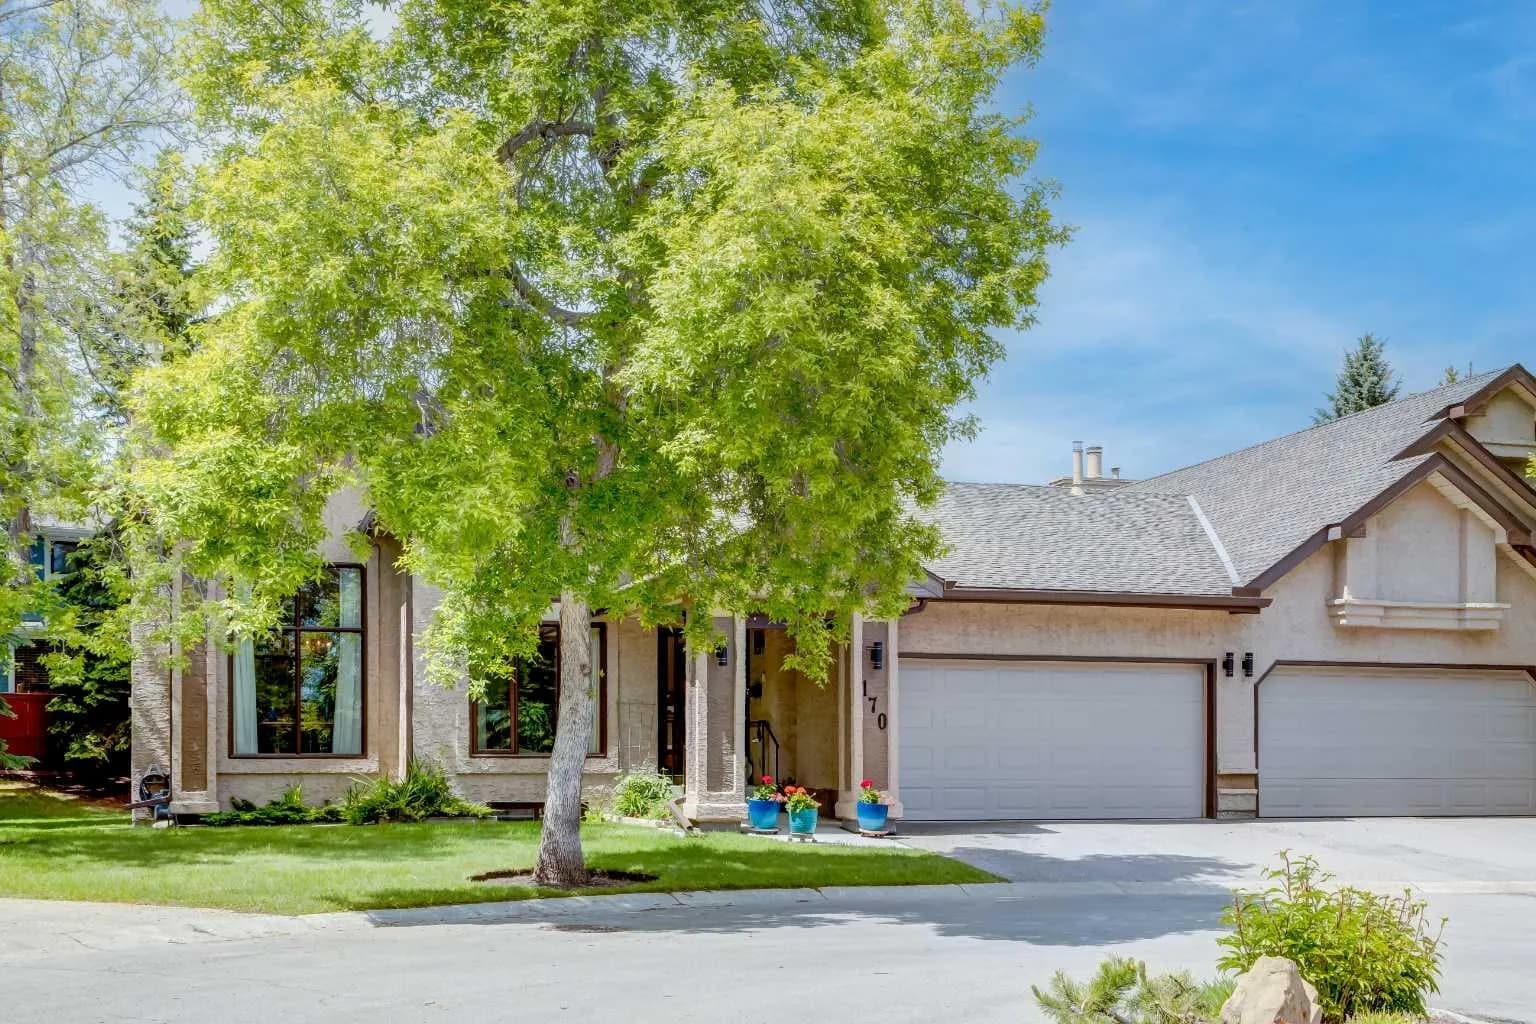
$710,000
$439/sq ft
170 Oakbriar Sw Close, Calgary, Alberta T2V 5G6
Palliser, Calgary
Listed 90 days ago
Listed by Sotheby's International Realty Canada
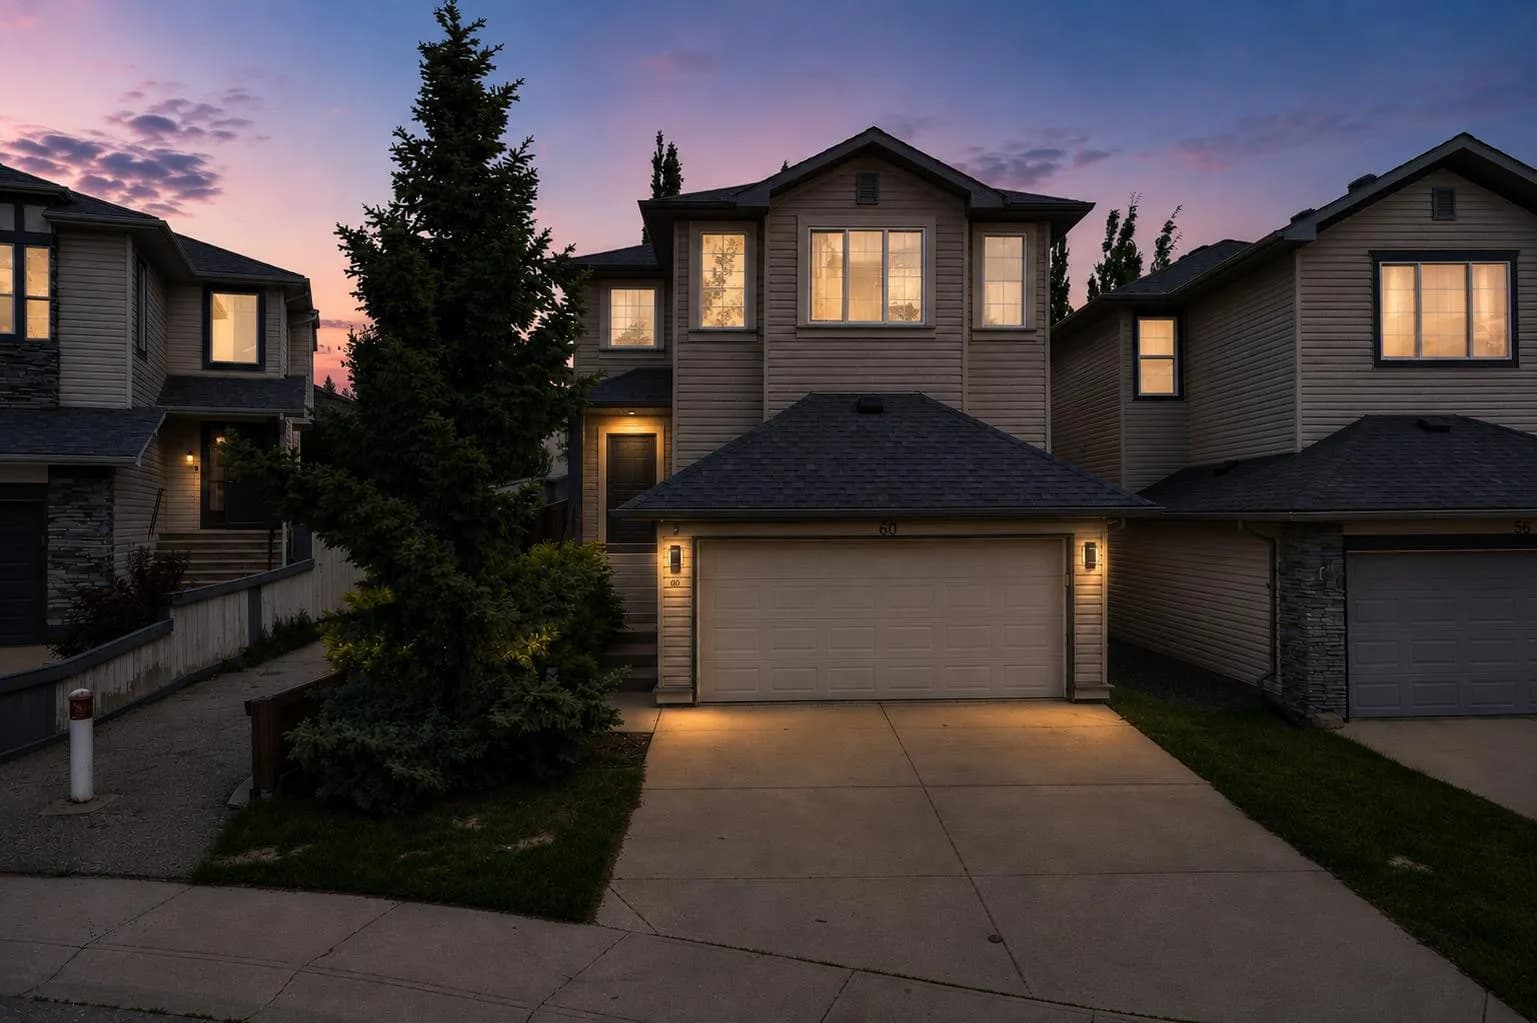
$710,000
$413/sq ft
60 Tuscany Ridge Nw Crescent, Calgary, Alberta T3L 3C7
Tuscany, Calgary
Listed 89 days ago
Listed by Real Broker
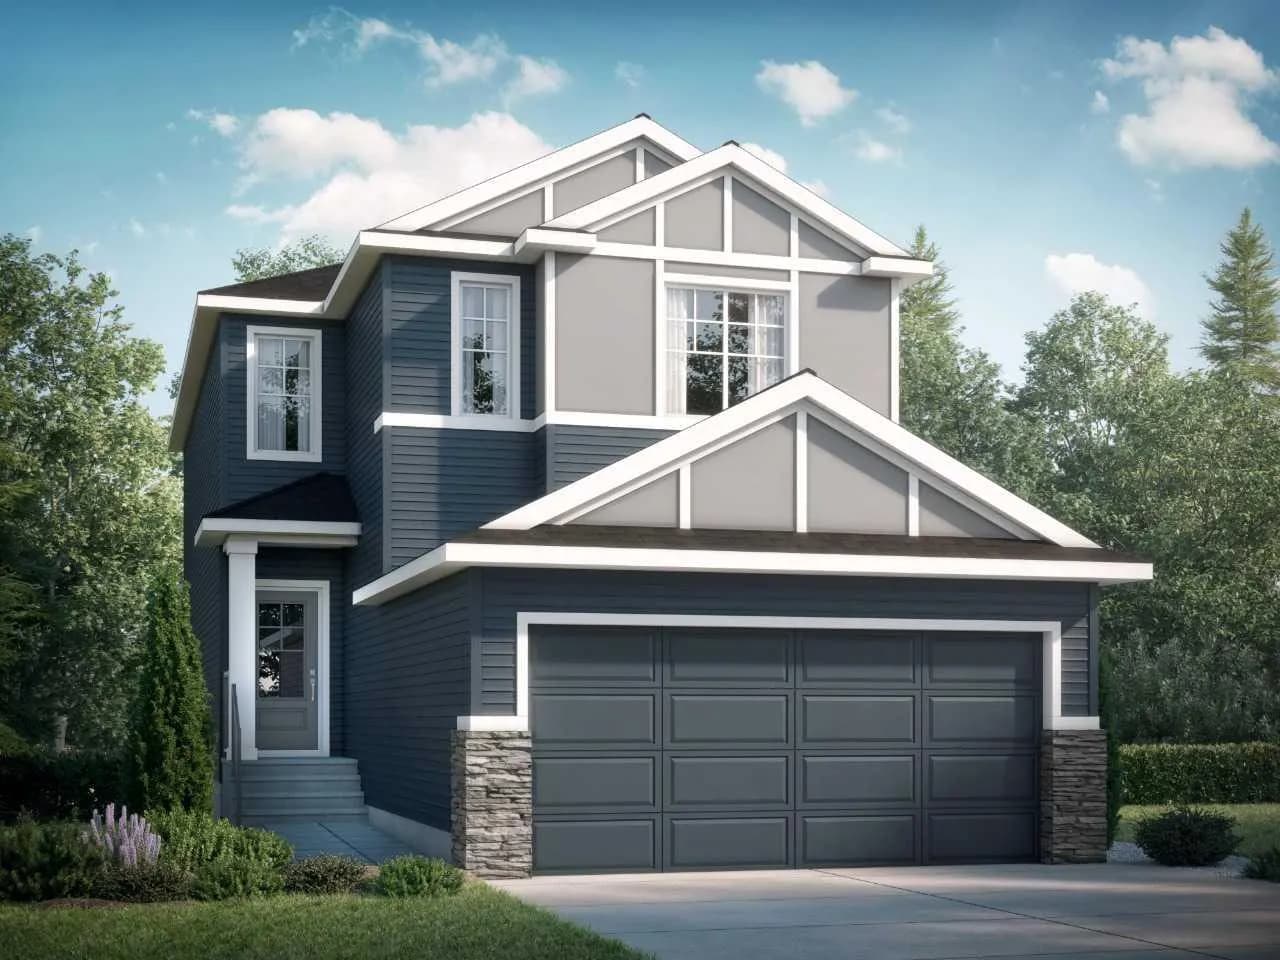
$710,000
$340/sq ft
190 Rosemary Se Gardens, Calgary, Alberta T3S0E7
Rangeview, Calgary
Listed 55 days ago
Listed by Bode Platform Inc.